Waterfront Home, Water Views, Private Dock & Endless Coastal Charm on an Oversized Corner Lot! Meticulously maintained, this 3bd 3bth home features an open-concept floor plan filled with natural light, soaring ceilings, & a grand island kitchen designed for comfortable living & entertaining. The private primary suite occupies the entire top floor, creating a peaceful retreat with elevated water views. Enjoy the convenience of docking your boat directly across from the home. Downstairs, the expansive covered entertaining area is perfect for relaxing in the coastal breeze while taking in spectacular sunsets. The oversized lot offers ample space for a resort-style pool, outdoor kitchen, & the oasis you've always envisioned. A whole-home Generac generator provides peace of mind. Detached bldg. with electricity & mini-split A/C ideal for a workshop, gym, or hobby space. Located in a golf-cart-friendly community just minutes from waterfront dining, marinas, shopping, and the Kemah Boardwalk.
For sale
Price cut: $25K (7/6)
$1,175,000
403 W Shore Dr, Clear Lake Shores, TX 77565
3beds
2,019sqft
Single Family Residence
Built in 2019
4,848 Square Feet Lot
$1,130,000 Zestimate®
$582/sqft
$-- HOA
What's special
Waterfront homePrivate dockExpansive covered entertaining areaOpen-concept floor planNatural lightOversized corner lotWater views
- 66 days |
- 336 |
- 5 |
Zillow last checked:
Listing updated:
Listed by:
Shanna McGinty TREC #0470867 281-772-7716,
Bay Haven Realty
Source: HAR,MLS#: 30985621
Facts & features
Interior
Bedrooms & bathrooms
- Bedrooms: 3
- Bathrooms: 3
- Full bathrooms: 3
Rooms
- Room types: Utility Room
Primary bedroom
- Level: Second
- Area: 210
- Dimensions: 15X14
Bedroom
- Level: First
- Area: 168
- Dimensions: 12X14
Bedroom
- Level: First
- Area: 154
- Dimensions: 11X14
Kitchen
- Level: First
- Area: 200
- Dimensions: 20X10
Living room
- Level: First
- Area: 300
- Dimensions: 20X15
Primary bath
- Level: Second
- Area: 154
- Dimensions: 14X11
Heating
- Natural Gas
Cooling
- Ceiling Fan(s), Electric
Appliances
- Included: Disposal, Electric Oven, Microwave, Gas Cooktop, Dishwasher
- Laundry: Electric Dryer Hookup, Washer Hookup
Features
- Balcony, High Ceilings, 2 Bedrooms Down, Primary Bed - 2nd Floor, Walk-In Closet(s)
- Flooring: Tile, Wood
- Windows: Window Coverings
- Has fireplace: No
Interior area
- Total structure area: 2,019
- Total interior livable area: 2,019 sqft
Video & virtual tour
Property
Parking
- Total spaces: 2
- Parking features: Attached Carport
- Carport spaces: 2
Features
- Stories: 2
- Patio & porch: Covered
- Exterior features: Balcony, Boat Ramp, Boat Slip
- Has view: Yes
- View description: Water
- Has water view: Yes
- Water view: Water
- Waterfront features: Bulkhead, Lake Front
Lot
- Size: 4,848 Square Feet
- Features: Subdivided, Waterfront, 0 Up To 1/4 Acre
Details
- Additional structures: Shed(s)
- Parcel number: 262000001432000
Construction
Type & style
- Home type: SingleFamily
- Architectural style: Traditional
- Property subtype: Single Family Residence
Materials
- Cement Siding, Wood Siding
- Foundation: Raised
- Roof: Composition
Condition
- New construction: No
- Year built: 2019
Utilities & green energy
- Sewer: Public Sewer
- Water: Public
Community & HOA
Community
- Subdivision: Clear Lake Shores
Location
- Region: Clear Lake Shores
Financial & listing details
- Price per square foot: $582/sqft
- Tax assessed value: $630,000
- Annual tax amount: $10,130
- Date on market: 6/10/2026
- Listing terms: Cash,Conventional,VA Loan
- Ownership: Full Ownership
- Road surface type: Concrete
Estimated market value
$1,130,000
$1.07M - $1.19M
$2,890/mo
Price history
| Date | Event | Price |
|---|---|---|
| 7/6/2026 | Price change | $1,175,000-2.1%$582/sqft |
Source:  HAR #30985621 Report a problem HAR #30985621 Report a problem | ||
| 6/10/2026 | Listed for sale | $1,200,000$594/sqft |
Source: HAR #30985621 Report a problem | ||
| 6/12/2000 | Sold | -- |
Source: Public Record Report a problem | ||
Public tax history
| Year | Property taxes | Tax assessment |
|---|---|---|
| 2025 | $2,441 -30.9% | $630,000 -8.2% |
| 2024 | $3,533 +65.9% | $686,410 +38% |
| 2023 | $2,130 -15.7% | $497,563 +10% |
| 2022 | $2,525 -9.7% | $452,330 |
| 2021 | $2,797 +66% | $452,330 +75.8% |
| 2020 | $1,685 -12% | $257,250 -28% |
| 2019 | $1,915 -62.4% | $357,080 +6.1% |
| 2018 | $5,089 | $336,640 |
| 2017 | $5,089 +12.1% | $336,640 +36.3% |
| 2016 | $4,541 +171.3% | $247,060 |
| 2015 | $1,674 -4.3% | $247,060 |
| 2014 | $1,749 | $247,060 |
| 2013 | -- | $247,060 |
| 2012 | -- | $247,060 |
| 2011 | -- | $247,060 +7.2% |
| 2010 | -- | $230,461 +10% |
| 2009 | -- | $209,510 -10.8% |
| 2008 | -- | $234,930 |
| 2007 | -- | $234,930 +31.7% |
| 2006 | -- | $178,440 |
| 2005 | -- | $178,440 +18.8% |
| 2004 | -- | $150,200 |
| 2003 | -- | $150,200 +59.4% |
| 2002 | -- | $94,200 -34.9% |
| 2001 | -- | $144,730 |
Find assessor info on the county website
Monthly payment
Est. payment
Payment breakdown
Explore the cost of this home by adjusting the details. Changes won't be saved.Climate risks
Neighborhood: 77565
Nearby schools
GreatSchools rating
- 6/10Lavace Stewart Elementary SchoolGrades: PK-5Distance: 0.7 mi
- 8/10Bayside Intermediate SchoolGrades: 6-8Distance: 2.8 mi
- 7/10Clear Falls High SchoolGrades: 9-12Distance: 2.7 mi
Schools provided by the listing agent
- Elementary: Stewart Elementary School (Clear Creek)
- Middle: Bayside Intermediate School
- High: Clear Falls High School
Source: HAR. This data may not be complete. We recommend contacting the local school district to confirm school assignments for this home.
- $773,600-- bd2 ba2.2k sqft405 W Shore Dr, Clear Lake Shores, TX 77565Off Market
- $728,800-- bd3 ba2.3k sqft1220 Ivy Rd, Clear Lake Shores, TX 77565Off Market
- $118,130-- bd-- ba-- sqft1210 Ivy Rd, Clear lake shores, TX 77565Off Market
- $719,300-- bd2 ba2.2k sqft1210 Ivy Rd, Clear Lake Shores, TX 77565Off Market
- $---- bd-- ba-- sqft1210 Ivy Rd, Kemah, TX 77565Off Market
- $196,700-- bd1 ba656 sqft323 W Shore Dr, Clear Lake Shores, TX 77565Off Market
- $366,200-- bd2 ba1.3k sqft1202 Ivy Rd, Clear Lake Shores, TX 77565Off Market
- $625,0002 bd2 ba1.4k sqft423 W Shore Dr, Clear Lake Shores, TX 77565Off Market
A local agent can set up tours, give advice and negotiate with sellers.
Similar homes
- $1,149,0003 bd3 ba2.8k sqft628 Appia Dr, League City, TX 77565For Sale
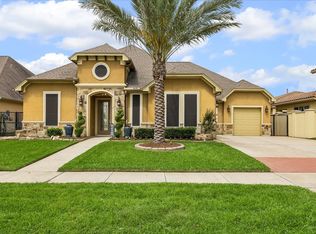 MLS ID #90105769, My Nguyen, Better Homes and Gardens Real Estate Gary Greene - Bay Area. HAR
 - $785,0003 bd3 ba2.6k sqft209 Queen Rd, Clear Lake Shores, TX 77565For Sale
 MLS ID #95240635, Alex Lyon, Foundations Realty. HAR
 - $599,0003 bd3 ba2k sqft112 Oak Rd, Clear Lake Shores, TX 77565For Sale
 MLS ID #98726713, Keith Owens, Owens & Associates Realty, LLC. HAR
 - $1,000,0003 bd3 ba2.9k sqft411 Harborside Way, Kemah, TX 77565For Sale
 MLS ID #4189508, Rene Sorola, Keller Williams Realty Metropolitan. HAR
 - $699,0003 bd3 ba2.7k sqft23 Harbor Ln, Kemah, TX 77565For SaleMLS ID #81635908, Shannon Hall, Gulf Coast, Realtors. HAR
- $995,0003 bd3 ba2.5k sqft1015 Todville Rd, Seabrook, TX 77586For SaleMLS ID #8917395, Blake Baker, eXp Realty, LLC. HAR
- $799,5003 bd3 ba2.8k sqft320 Harborside Cir, Kemah, TX 77565For SaleMLS ID #23902589, Jeree Rogers, VIP Properties Jeree C Rogers. HAR
- $850,0003 bd2 ba2.6k sqft88 Bayou Ln, Kemah, TX 77565For SaleMLS ID #38632090, Karlie Jacobs, Great Western Realty. HAR
- $885,0004 bd3 ba2.9k sqft804 Bay Ave, Kemah, TX 77565For SaleMLS ID #41512652, Matt Clark, Better Homes and Gardens Real Estate Gary Greene - Bay Area. HAR
- $1,099,0004 bd4 ba2.9k sqft4019 Bayshore Dr, Bacliff, TX 77518For SaleMLS ID #10331928, Tammi Blalack, Logos Investment Properties & Real Estate. HAR
- $1,099,0005 bd3 ba2.5k sqft2534 Cliff Dr, San Leon, TX 77539For SaleMLS ID #95228755, Natasha Valasek, Real Broker, LLC. HAR
- $1,398,8883 bd3 ba2.6k sqft217 Lakeshore Dr, Seabrook, TX 77586For SaleMLS ID #90987322, Carolyn Lentini, JLA Realty. HAR
- $885,0005 bd5 ba2.6k sqft2001 Ocean View Dr, Seabrook, TX 77586For SaleMLS ID #24498629, Faron Daigle, Faron Daigle Realty. HAR
- $949,0003 bd2 ba2.2k sqft2522 Baycrest Dr, Houston, TX 77058For SaleMLS ID #16729986, Karen Gandy, Karen Gandy, Broker. HAR
- $998,5004 bd3 ba2.9k sqft1511 Waterside Dr, League City, TX 77573For SaleMLS ID #54885202, Deborah Bly, eXp Realty, LLC. HAR
- $749,0003 bd3 ba2.8k sqft1830 Lakeside Dr, Seabrook, TX 77586For SaleMLS ID #88979885, My Nguyen, Better Homes and Gardens Real Estate Gary Greene - Bay Area. HAR
- $599,0003 bd4 ba2.7k sqft3418 Sherbrooke Manor Ct, Houston, TX 77059For SaleMLS ID #75635809, Jeremy Zink, Compass RE Texas, LLC - West Houston. HAR
- $995,0004 bd4 ba2.9k sqft860 Fm 517 Rd E, Dickinson, TX 77539For SaleMLS ID #52330624, Murlene Ware, eXp Realty, LLC. HAR
- $1,425,0004 bd2 ba1.9k sqft2237 Avenue A, San Leon, TX 77539For SaleMLS ID #12897550, Michelle Hall, Real Broker, LLC. HAR
- $659,0003 bd4 ba2.1k sqft25 Cmdr Runco Ln, Seabrook, TX 77586For SaleMLS ID #86874145, Karen Smith, KJ Platinum Properties LLC. HAR
