WELCOME TO WATERFRONT LIVING IN THE PRIVATE GATED COMMUNITY OF SOUTH SHORE MARINA IN LEAGUE CITY-WHERE EVERY DAY FEELS LIKE A GETAWAY AND WATER IS ALWAYS IN VIEW. THE GRAND ENTRY SETS THE TONE WITH SOARING CEILINGS-ELEGANT STAIRCASE AND A DIRECT SIGHTLINE TO THE MARINA. EXPANSIVE WINDOWS, OPEN-CONCEPT, MODERN FINISHES AND CLEAN ARCHITECTURAL LINES CARRY A CONSISTENT DESIGN THROUGHOUT. THE CHEF'S KITCHEN FEATURES A LARGE CENTER ISLAND, ABUNDANT CABINETRY, AND IS EQUALLY SUITED FOR QUIET MORNINGS OR LARGE-SCALE ENTERTAINING. THE RESORT-STYLE POOL, SPA, WATER FEATURES, GAS FIRE PITS AND A FULLY EQUIPPED OUTDOOR KITCHEN CREATE AN OUTDOOR LIVING SPACE FOR FAMILY GATHERING, ENTERTAINING OR UNWINDING. STROLL TO YOUR BOAT SLIP FOR CONVENIENT ACCESS TO CLEAR LAKE FOR EVERYTHING A LIFE ON THE WATER HAS TO OFFER. SMART HOME TECHNOLOGY WITH APP-CONTROLLED SECURITY CAMERAS, WHOLE-HOME AUDIO, POOL EQUIPMENT, AND HVAC-MANAGEABLE FROM YOUR PHONE. ASK FOR FULL DETAILED LIST OF UPDATES AND UPGRADES.
For sale
Price cut: $51.5K (7/31)
$998,500
1511 Waterside Dr, League City, TX 77573
4beds
2,984sqft
:
Get pre-qualified$8,057/mo
Single Family Residence
Built in 2002
4,621 Square Feet Lot
$-- Zestimate®
$335/sqft
$307/mo HOA
What's special
Modern finishesClean architectural linesFully equipped outdoor kitchenResort-style poolExpansive windowsWater featuresWhole-home audio
- 126 days |
- 377 |
- 21 |
Zillow last checked:
Listing updated:
Listed by:
Deborah Bly TREC #0383205 281-782-5313,
eXp Realty, LLC
Source: HAR,MLS#: 54885202
Facts & features
Interior
Bedrooms & bathrooms
- Bedrooms: 4
- Bathrooms: 3
- Full bathrooms: 2
- 1/2 bathrooms: 1
Rooms
- Room types: Utility Room
Primary bedroom
- Level: First
- Area: 247
- Dimensions: 19x13
Bedroom
- Level: Second
- Area: 120
- Dimensions: 12x10
Bedroom
- Level: Second
- Area: 143
- Dimensions: 13x11
Bedroom
- Level: Second
- Area: 168
- Dimensions: 14x12
Breakfast
- Level: First
- Area: 120
- Dimensions: 12X10
Dining room
- Level: First
- Area: 255
- Dimensions: 17X15
Game room
- Level: Second
- Area: 323
- Dimensions: 19X17
Kitchen
- Level: First
- Area: 204
- Dimensions: 17X12
Living room
- Level: First
- Area: 340
- Dimensions: 20X17
Utility room
- Level: First
- Dimensions: IN HOUSE
Heating
- Natural Gas
Cooling
- Ceiling Fan(s), Electric
Appliances
- Included: Disposal, Double Oven, Gas Oven, Oven, Microwave, Gas Cooktop, Dishwasher
- Laundry: Electric Dryer Hookup, Gas Dryer Hookup, Washer Hookup
Features
- Balcony, Crown Molding, Formal Entry/Foyer, High Ceilings, All Bedrooms Up, Primary Bed - 1st Floor, Walk-In Closet(s)
- Flooring: Tile, Wood
- Windows: Insulated/Low-E windows
- Number of fireplaces: 1
- Fireplace features: Gas, Gas Log
Interior area
- Total structure area: 2,984
- Total interior livable area: 2,984 sqft
Property
Parking
- Total spaces: 2
- Parking features: Attached
- Attached garage spaces: 2
Features
- Stories: 2
- Patio & porch: Covered, Patio/Deck, Porch
- Exterior features: Balcony, Boat Slip
- Has private pool: Yes
- Pool features: In Ground, Pool/Spa Combo
- Has spa: Yes
- Fencing: Back Yard,Full
- Has view: Yes
- View description: Lake, Water
- Has water view: Yes
- Water view: Lake,Water
Lot
- Size: 4,621 Square Feet
- Features: Back Yard, Waterfront, 0 Up To 1/4 Acre
Details
- Parcel number: 495900010004000
Construction
Type & style
- Home type: SingleFamily
- Architectural style: Contemporary,Traditional
- Property subtype: Single Family Residence
Materials
- Stucco
- Foundation: Slab
- Roof: Composition
Condition
- New construction: No
- Year built: 2002
Utilities & green energy
- Sewer: Public Sewer
- Water: Public
Green energy
- Energy efficient items: Attic Vents, Thermostat
Community & HOA
Community
- Subdivision: Marina Village 2000
HOA
- Has HOA: Yes
- Amenities included: Boat Dock, Boat Slip, Park, Pool
- HOA fee: $3,684 annually
Location
- Region: League City
Financial & listing details
- Price per square foot: $335/sqft
- Tax assessed value: $457,800
- Annual tax amount: $7,591
- Date on market: 4/8/2026
- Listing terms: Cash,Conventional,FHA,VA Loan
- Ownership: Full Ownership
- Road surface type: Concrete, Curbs, Gutters
Estimated market value
Not available
Estimated sales range
Not available
$3,628/mo
Price history
| Date | Event | Price |
|---|---|---|
| 7/31/2026 | Price change | $998,500-4.9%$335/sqft |
Source:  HAR #54885202 Report a problem HAR #54885202 Report a problem | ||
| 6/12/2026 | Price change | $1,050,000-4.1%$352/sqft |
Source: HAR #54885202 Report a problem | ||
| 5/11/2026 | Price change | $1,095,000-4.8%$367/sqft |
Source: HAR #54885202 Report a problem | ||
| 4/27/2026 | Listed for sale | $1,150,000$385/sqft |
Source: HAR #54885202 Report a problem | ||
| 4/20/2026 | Pending sale | $1,150,000$385/sqft |
Source: HAR #54885202 Report a problem | ||
| 4/8/2026 | Price change | $1,150,000+145.7%$385/sqft |
Source: HAR #54885202 Report a problem | ||
| 3/8/2018 | Pending sale | $468,000$157/sqft |
Source: RE/MAX Pearland #28745683 Report a problem | ||
| 1/20/2018 | Listed for sale | $468,000$157/sqft |
Source: RE/MAX Pearland #28745683 Report a problem | ||
Public tax history
| Year | Property taxes | Tax assessment |
|---|---|---|
| 2025 | $3,155 -1.9% | $457,800 |
| 2024 | $3,216 -23.6% | $457,800 -19.9% |
| 2023 | $4,211 +27.8% | $571,476 +37.3% |
| 2022 | $3,294 +11% | $416,190 -0.2% |
| 2021 | $2,968 -11.8% | $416,930 -1.8% |
| 2020 | $3,364 -27.8% | $424,380 +1.9% |
| 2019 | $4,662 -56.5% | $416,460 -2.1% |
| 2018 | $10,708 | $425,440 |
| 2017 | $10,708 +22.7% | $425,440 +4.4% |
| 2016 | $8,727 +134.7% | $407,480 |
| 2015 | $3,718 -7% | $407,480 |
| 2014 | $3,998 | $407,480 |
| 2013 | -- | $407,480 |
| 2012 | -- | $407,480 |
| 2011 | -- | $407,480 -7.1% |
| 2010 | -- | $438,540 -8.9% |
| 2009 | -- | $481,120 -1.6% |
| 2008 | -- | $488,800 |
| 2007 | -- | $488,800 |
| 2006 | -- | $488,800 |
| 2005 | -- | $488,800 +21.3% |
| 2004 | -- | $403,030 |
| 2003 | -- | $403,030 |
Find assessor info on the county website
Monthly payment
Est. payment
Payment breakdown
Explore the cost of this home by adjusting the details. Changes won't be saved.Climate risks
Neighborhood: South Shore Harbour
Nearby schools
GreatSchools rating
- 9/10Lloyd R Ferguson Elementary SchoolGrades: PK-5Distance: 1.6 mi
- 5/10Clear Creek Intermediate SchoolGrades: 6-8Distance: 1.5 mi
- 6/10Clear Creek High SchoolGrades: 9-12Distance: 1.7 mi
Schools provided by the listing agent
- Elementary: Ferguson Elementary School
- Middle: Clear Creek Intermediate School
- High: Clear Creek High School
Source: HAR. This data may not be complete. We recommend contacting the local school district to confirm school assignments for this home.
- $731,500-- bd2 ba3.9k sqft1509 Waterside Dr, League City, TX 77573Off Market
- $667,8004 bd4 ba3.9k sqft1513 Waterside Dr, League City, TX 77573Off Market
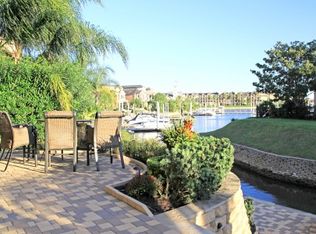
- $937,000-- bd4 ba4k sqft1507 Waterside Dr, League City, TX 77573Off Market
- $566,2003 bd2 ba2.8k sqft1515 Waterside Dr, League City, TX 77573Off Market

- $801,900-- bd3 ba3.5k sqft1505 Waterside Dr, League City, TX 77573Off Market
- $550,7003 bd3 ba3.5k sqft1504 Waterside Dr, League City, TX 77573Off Market
- $829,0003 bd4 ba4k sqft1517 Waterside Dr, League City, TX 77573For Sale
- $989,600-- bd2 ba4.1k sqft1611 Corniche St, League City, TX 77573Off Market
A local agent can set up tours, give advice and negotiate with sellers.
Similar homes
- $829,0003 bd4 ba4k sqft1517 Waterside Dr, League City, TX 77573For Sale
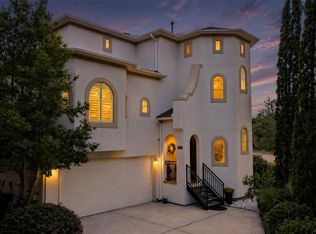 MLS ID #58202040, Marie Janke, Janke & Co Properties. HAR
 - $795,0004 bd3 ba3k sqft2700 Webster St, League City, TX 77573For Sale
 MLS ID #12804668, Vicki Torrance-Hinesley, Douglas Elliman Real Estate. HAR
 - $960,0003 bd3 ba3.1k sqft2174 Marina Way, Kemah, TX 77565For Sale
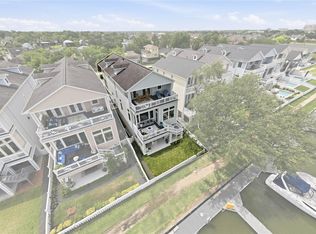 MLS ID #30422179, Elissa Emmons, Keller Williams Realty Clear Lake / NASA. HAR
 - $1,299,9004 bd4 ba4k sqft505 Constellation Blvd, League City, TX 77573For Sale
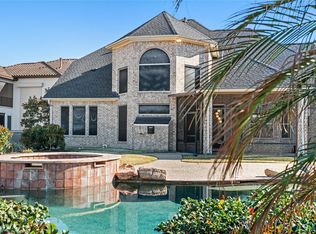 MLS ID #41347725, Sharron Hensley, HomeSmart. HAR
 - $649,9004 bd6 ba3.1k sqft2616 Ryder Ct, League City, TX 77573For SaleMLS ID #84903842, Elaine Marak, Elaine Marak Real Estate. HAR
- $949,0003 bd2 ba2.2k sqft2522 Baycrest Dr, Houston, TX 77058For SaleMLS ID #16729986, Karen Gandy, Karen Gandy, Broker. HAR
- $1,350,0004 bd5 ba4.2k sqft729 Pegasus Ln, League City, TX 77573For SaleMLS ID #75994084, Elizabeth Kyser, Keller Williams Memorial. HAR
- $850,0005 bd6 ba4.3k sqft1433 Hicks Field Ln, League City, TX 77573For SaleMLS ID #90891286, Jimmy Simien, Simien Properties. HAR
- $575,0005 bd4 ba3.8k sqft2383 Indigo Harbour Ln, League City, TX 77573For SaleMLS ID #69561239, Kimberly Harding, Call It Closed Int'l Realty. HAR
- $1,149,0003 bd3 ba2.8k sqft628 Appia Dr, League City, TX 77565For SaleMLS ID #90105769, My Nguyen, Better Homes and Gardens Real Estate Gary Greene - Bay Area. HAR
- $638,0005 bd4 ba3.6k sqft2312 Pebble Beach Dr, League City, TX 77573For SaleMLS ID #26494436, Susanne Mullen-Spencer, Keller Williams Realty Clear Lake / NASA. HAR
- $705,0005 bd4 ba4.2k sqft2109 Bay Hill Dr, League City, TX 77573For SaleMLS ID #12161396, Kayla Sparks, NetWorth Realty Houston South. HAR
- $625,0005 bd3 ba3.4k sqft322 Marina Oaks Ct, Kemah, TX 77565For SaleMLS ID #80923015, Keith Owens, Owens & Associates Realty, LLC. HAR
- $629,0005 bd4 ba4.2k sqft1538 Torrance Dr, League City, TX 77573For SaleMLS ID #69224559, Natasha Valasek, Real Broker, LLC. HAR
- $950,0004 bd3 ba3k sqft2938 N Island Dr, Seabrook, TX 77586For SaleMLS ID #16143332, Patricia Stewart, Texas Crossway Realty , LLC. HAR
- $799,5003 bd3 ba2.8k sqft320 Harborside Cir, Kemah, TX 77565For SaleMLS ID #23902589, Jeree Rogers, VIP Properties Jeree C Rogers. HAR
- $499,9993 bd3 ba2.6k sqft2861 Milano Ln, League City, TX 77573For SaleMLS ID #48731887, Carey Cappis, Compass RE Texas, LLC - West Houston. HAR
- $585,0004 bd4 ba3.1k sqft2712 Ahnya Ln, League City, TX 77573For SaleMLS ID #10943498, Terry Bell, Better Homes and Gardens Real Estate Gary Greene - Bay Area. HAR
- $885,0005 bd5 ba2.6k sqft2001 Ocean View Dr, Seabrook, TX 77586For SaleMLS ID #24498629, Faron Daigle, Faron Daigle Realty. HAR
- $1,099,0005 bd3 ba2.5k sqft2534 Cliff Dr, San Leon, TX 77539For SaleMLS ID #95228755, Natasha Valasek, Real Broker, LLC. HAR
