FURNISHED! What a stunning Mediterranean-style home perfectly situated in the exclusive gated community of Marina Village! With gorgeous views of NASA and CLEAR LAKE the home has direct canal access to the marina and Clear Lake, this residence is ideal for those who love the waterfront lifestyle. This elegant home features a beautifully designed open floor plan, custom architectural details, & natural light throughout. The gourmet kitchen has a spacious entertaining island, gas cooktop, built-in appliances, wet bar, & butler’s pantry. The luxurious primary suite occupies the top floor, offering breathtaking water views, a spa-inspired bath, & oversized walk-in closets. A graceful spiral staircase & elevator provide convenient access to every level. Enjoy multiple covered patios designed for year-round outdoor living. SELLING FURNISHED!! with LUXURY furniture, lighting and decor throghout the home.This home truly captures the essence of coastal, waterfront living.
For sale
Price cut: $21K (8/1)
$829,000
1517 Waterside Dr, League City, TX 77573
3beds
4,076sqft
Single Family Residence
Built in 2006
5,985 Square Feet Lot
$807,000 Zestimate®
$203/sqft
$276/mo HOA
What's special
Built-in appliancesNatural light throughoutGraceful spiral staircaseWet barBreathtaking water viewsOversized walk-in closetsGourmet kitchen
- 136 days |
- 381 |
- 37 |
Zillow last checked:
Listing updated:
Listed by:
Marie Janke TREC #0506040 281-686-2088,
Janke & Co Properties,
Nick Janke TREC #0629182 713-594-4724,
Janke & Co Properties
Source: HAR,MLS#: 58202040
Facts & features
Interior
Bedrooms & bathrooms
- Bedrooms: 3
- Bathrooms: 4
- Full bathrooms: 2
- 1/2 bathrooms: 2
Rooms
- Room types: Den, Family Room, Utility Room
Primary bedroom
- Level: Third
- Area: 300
- Dimensions: 20x15
Bedroom
- Level: Second
- Area: 168
- Dimensions: 12x14
Bedroom
- Level: Second
- Area: 144
- Dimensions: 12x12
Breakfast
- Level: Second
- Area: 182
- Dimensions: 14x13
Den
- Level: Second
- Area: 378
- Dimensions: 27x14
Dining room
- Level: Second
- Area: 168
- Dimensions: 14x12
Kitchen
- Level: Second
- Area: 195
- Dimensions: 15x13
Living room
- Level: Third
- Area: 247
- Dimensions: 19x13
Heating
- Natural Gas, Zoned
Cooling
- Electric, Zoned
Appliances
- Included: ENERGY STAR Qualified Appliances, Disposal, Refrigerator, Convection Oven, Microwave, Gas Cooktop, Dishwasher
- Laundry: Electric Dryer Hookup, Gas Dryer Hookup, Washer Hookup
Features
- Balcony, Crown Molding, Dry Bar, Elevator, Formal Entry/Foyer, High Ceilings, Wet Bar, Primary Bed - 3rd Floor, Split Plan, Walk-In Closet(s)
- Flooring: Carpet, Tile, Wood
- Windows: Insulated/Low-E windows, Window Coverings
- Number of fireplaces: 1
- Fireplace features: Gas, Gas Log
Interior area
- Total structure area: 4,076
- Total interior livable area: 4,076 sqft
Property
Parking
- Total spaces: 2
- Parking features: Electric Gate, Attached, Additional Parking, Garage Door Opener
- Attached garage spaces: 2
Features
- Stories: 2
- Patio & porch: Covered, Patio/Deck
- Exterior features: Sprinkler System
- Has spa: Yes
- Fencing: Back Yard
- On waterfront: Yes
- Waterfront features: Lake Front
Lot
- Size: 5,985 Square Feet
- Features: Waterfront, 0 Up To 1/4 Acre
Details
- Parcel number: 495900010001000
Construction
Type & style
- Home type: SingleFamily
- Architectural style: Traditional
- Property subtype: Single Family Residence
Materials
- Stucco
- Foundation: Slab
- Roof: Composition
Condition
- New construction: No
- Year built: 2006
Utilities & green energy
- Sewer: Public Sewer
- Water: Public
Green energy
- Energy efficient items: HVAC
Community & HOA
Community
- Subdivision: Marina Village 2000
HOA
- Has HOA: Yes
- Amenities included: Pool
- HOA fee: $3,317 annually
Location
- Region: League City
Financial & listing details
- Price per square foot: $203/sqft
- Tax assessed value: $700,000
- Annual tax amount: $12,062
- Date on market: 4/2/2026
- Road surface type: Concrete, Gutters
Estimated market value
$807,000
$767,000 - $847,000
$3,379/mo
Price history
| Date | Event | Price |
|---|---|---|
| 8/1/2026 | Price change | $829,000-2.5%$203/sqft |
Source:  HAR #58202040 Report a problem HAR #58202040 Report a problem | ||
| 5/28/2026 | Price change | $850,000-2.9%$209/sqft |
Source: HAR #58202040 Report a problem | ||
| 5/11/2026 | Price change | $875,000-1.6%$215/sqft |
Source: HAR #58202040 Report a problem | ||
| 4/22/2026 | Price change | $889,000-1.2%$218/sqft |
Source: HAR #58202040 Report a problem | ||
| 4/2/2026 | Listed for sale | $899,988$221/sqft |
Source: HAR #58202040 Report a problem | ||
| 12/15/2025 | Listing removed | $899,988$221/sqft |
Source: HAR #58202040 Report a problem | ||
| 10/17/2025 | Listed for sale | $899,988+28.6%$221/sqft |
Source: HAR #58202040 Report a problem | ||
| 7/8/2022 | Sold | -- |
Source: Agent Provided Report a problem | ||
| 7/5/2022 | Pending sale | $699,900$172/sqft |
Source: HAR #70535190 Report a problem | ||
| 6/27/2022 | Listed for sale | $699,900+27.3%$172/sqft |
Source: HAR #70535190 Report a problem | ||
| 4/22/2019 | Sold | -- |
Source: Agent Provided Report a problem | ||
| 6/25/2018 | Sold | -- |
Source: Agent Provided Report a problem | ||
| 4/28/2018 | Pending sale | $549,900$135/sqft |
Source: RE/MAX Space Center-Clear Lake #80551545 Report a problem | ||
| 4/20/2018 | Price change | $549,900-2.7%$135/sqft |
Source: RE/MAX Space Center-Clear Lake #80551545 Report a problem | ||
| 12/16/2017 | Listed for sale | $565,000$139/sqft |
Source: RE/MAX Space Center-Clear Lake #80551545 Report a problem | ||
| 11/29/2017 | Pending sale | $565,000$139/sqft |
Source: RE/MAX Space Center-Clear Lake #80551545 Report a problem | ||
| 7/22/2017 | Price change | $565,000-1.7%$139/sqft |
Source: RE/MAX Space Center-Clear Lake #80551545 Report a problem | ||
| 5/31/2017 | Listed for sale | $575,000-4%$141/sqft |
Source: RE/MAX Space Center-Clear Lake #80551545 Report a problem | ||
| 4/27/2017 | Listing removed | $4,500$1/sqft |
Source: Better Homes and Gardens Real Estate Gary Greene #29246981 Report a problem | ||
| 4/20/2017 | Listing removed | $599,000$147/sqft |
Source: Better Homes and Gardens Real Estate Gary Greene #89001434 Report a problem | ||
| 3/30/2017 | Listed for rent | $4,500$1/sqft |
Source: Better Homes and Gardens Real Estate Gary Greene #29246981 Report a problem | ||
| 2/13/2017 | Listing removed | $4,500$1/sqft |
Source: Better Homes and Gardens Real Estate Gary Greene #29246981 Report a problem | ||
| 1/21/2017 | Listed for rent | $4,500$1/sqft |
Source: Better Homes and Gardens Real Estate Gary Greene #29246981 Report a problem | ||
| 9/8/2016 | Listed for sale | $599,000-4.2%$147/sqft |
Source: BHGRE Gary Greene #89001434 Report a problem | ||
| 10/12/2015 | Listing removed | $625,000$153/sqft |
Source: Better Homes and Gardens Real Estate Gary Greene #99142476 Report a problem | ||
| 9/16/2015 | Listed for sale | $625,000$153/sqft |
Source: Better Homes and Gardens Real Estate Gary Greene #99142476 Report a problem | ||
Public tax history
| Year | Property taxes | Tax assessment |
|---|---|---|
| 2025 | $3,859 +4.7% | $700,000 +6.7% |
| 2024 | $3,687 +4.9% | $656,002 +10% |
| 2023 | $3,515 -18.1% | $596,365 +10% |
| 2022 | $4,291 -11.2% | $542,150 -0.2% |
| 2021 | $4,835 -14.1% | $543,190 -4.4% |
| 2020 | $5,630 -15.4% | $568,160 +2.2% |
| 2019 | $6,655 -56.5% | $556,090 -8.4% |
| 2018 | $15,286 | $607,340 |
| 2017 | $15,286 +4.7% | $607,340 +4.9% |
| 2016 | $14,599 +121.1% | $578,860 |
| 2015 | $6,602 -3.5% | $578,860 |
| 2014 | $6,841 | $578,860 |
| 2013 | -- | $578,860 |
| 2012 | -- | $578,860 |
| 2011 | -- | $578,860 -5.4% |
| 2010 | -- | $611,970 -11.5% |
| 2009 | -- | $691,720 +4.5% |
| 2008 | -- | $661,990 +1.9% |
| 2007 | -- | $649,370 |
Find assessor info on the county website
Monthly payment
Est. payment
Payment breakdown
Explore the cost of this home by adjusting the details. Changes won't be saved.Climate risks
Neighborhood: South Shore Harbour
Nearby schools
GreatSchools rating
- 9/10Lloyd R Ferguson Elementary SchoolGrades: PK-5Distance: 1.6 mi
- 5/10Clear Creek Intermediate SchoolGrades: 6-8Distance: 1.5 mi
- 6/10Clear Creek High SchoolGrades: 9-12Distance: 1.7 mi
Schools provided by the listing agent
- Elementary: Ferguson Elementary School
- Middle: Clear Creek Intermediate School
- High: Clear Creek High School
Source: HAR. This data may not be complete. We recommend contacting the local school district to confirm school assignments for this home.
- $566,2003 bd2 ba2.8k sqft1515 Waterside Dr, League City, TX 77573Off Market

- $669,9004 bd4 ba3.9k sqft1513 Waterside Dr, League City, TX 77573Off Market
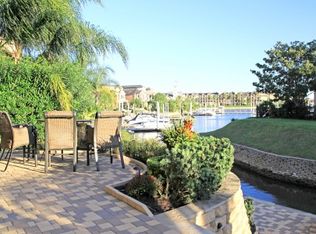
- $442,000-- bd2 ba2.7k sqft1609 Corniche St, League City, TX 77573Off Market
- $998,5004 bd3 ba2.9k sqft1511 Waterside Dr, League City, TX 77573For Sale

- $986,200-- bd2 ba4.1k sqft1611 Corniche St, League City, TX 77573Off Market
- $431,500-- bd3 ba2.9k sqft1607 Corniche St, League City, TX 77573Off Market
- $738,200-- bd2 ba3.9k sqft1509 Waterside Dr, League City, TX 77573Off Market
- $749,0004 bd4 ba3.4k sqft1615 Corniche St, League City, TX 77573Pending
A local agent can set up tours, give advice and negotiate with sellers.
Similar homes
- $800,0004 bd4 ba4.1k sqft1020 Broad Bay Ln, League City, TX 77573For Sale
 MLS ID #38873030, Teresa Sartin, Keller Williams Realty The Woodlands. HAR
 - $699,0004 bd4 ba4.5k sqft2434 Pebble Beach Dr, League City, TX 77573For Sale
 MLS ID #9888834, Deborah Hays, RCR Properties, Inc.. HAR
 - $799,0005 bd4 ba4.6k sqft1532 Jag Holw, League City, TX 77573For Sale
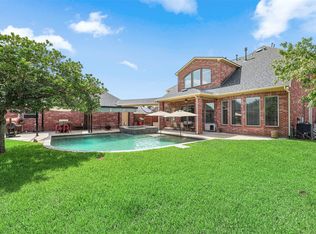 MLS ID #45600429, Lisa Boland, Texas Home Shop Realty. HAR
 - $675,0005 bd5 ba3.8k sqft1314 Altavilla Ln, League City, TX 77573For Sale
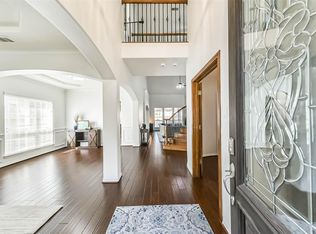 MLS ID #56470459, Kelly Lord, JLA Realty. HAR
 - $760,0005 bd4 ba5.1k sqft1155 Rustling Wind Ln, League City, TX 77573For SaleMLS ID #28065896, Lizbeth Johnson, Foundations Realty. HAR
- $989,9005 bd5 ba4.5k sqft1860 Lake Landing Dr, League City, TX 77573For SaleMLS ID #4952602, Jeffrey Lamb, eXp Realty, LLC. HAR
- $997,5004 bd4 ba3.7k sqft846 Coastal Ct, League City, TX 77573For SaleMLS ID #96241028, Hayden Hamilton, South Real Estate and Contemporary Art. HAR
- $554,9005 bd4 ba3.8k sqft2383 Indigo Harbour Ln, League City, TX 77573For SaleMLS ID #69561239, Kimberly Harding, Call It Closed Int'l Realty. HAR
- $949,9005 bd5 ba5.6k sqft2406 Masters Dr, League City, TX 77573For SaleMLS ID #19009284, Lisa Yates, eXp Realty LLC. HAR
- $799,5003 bd3 ba2.8k sqft320 Harborside Cir, Kemah, TX 77565For SaleMLS ID #23902589, Jeree Rogers, VIP Properties Jeree C Rogers. HAR
- $599,9004 bd6 ba3.1k sqft2616 Ryder Ct, League City, TX 77573For SaleMLS ID #84903842, Elaine Marak, Elaine Marak Real Estate. HAR
- $865,0005 bd4 ba4.4k sqft503 Shadywood Dr, Friendswood, TX 77546For SaleMLS ID #59901734, Shane Bergeson, Better Homes and Gardens Real Estate Gary Greene - Bay Area. HAR
- $580,0004 bd4 ba3.3k sqft2748 Masters Dr, League City, TX 77573For SaleMLS ID #25790852, Marie Janke, Janke & Co Properties. HAR
- $625,0005 bd3 ba3.4k sqft322 Marina Oaks Ct, Kemah, TX 77565For SaleMLS ID #80923015, Keith Owens, Owens & Associates Realty, LLC. HAR
- $960,0003 bd3 ba3.1k sqft2174 Marina Way, Kemah, TX 77565For SaleMLS ID #30422179, Elissa Emmons, Keller Williams Realty Clear Lake / NASA. HAR
- $629,0005 bd4 ba4.2k sqft1538 Torrance Dr, League City, TX 77573For SaleMLS ID #69224559, Natasha Valasek, Real Broker, LLC. HAR
- $595,0005 bd4 ba4k sqft1312 Altavilla Ln, League City, TX 77573For SaleMLS ID #57176321, Dell Tamblyn, RE/MAX Space Center. HAR
- $519,0005 bd4 ba5.4k sqft2021 Sandy Coast Cir, League City, TX 77573For SaleMLS ID #16898473, Melanie Mikulenka, The Sears Group. HAR
- $490,0004 bd4 ba3.3k sqft2403 N Lake Front Dr, League City, TX 77573For SaleMLS ID #7117680, Deborah Bly, eXp Realty, LLC. HAR
- $785,0003 bd3 ba2.6k sqft209 Queen Rd, Clear Lake Shores, TX 77565For SaleMLS ID #95240635, Alex Lyon, Foundations Realty. HAR
