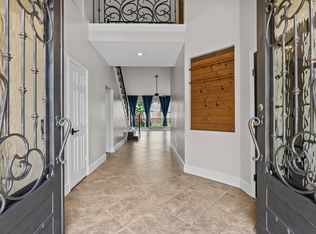
BEAUTIFULLY UPDATED HOME ON PRIME OVERSIZED CUL-DE-SAC LOT WITH AMAZING BACKYARD ENTERTAINING FEATURING POOL & SPA, OUTDOOR KITCHEN & HUGE PALAPA WITH BAR. INTERIOR FEATURES A FOYER W/ WOOD PLANK LINED CEILING, FORMAL DINING ROOM, LIVING W/ CUSTOM BUILT-INS, KITCHEN W/ QUARTZ COUNTERS, STAINLESS APPL & 2 STORY CEILINGS THAT CARRY THROUGH TO THE DEN WITH TILE FLOORS AND A FIREPLACE. THE PRIMARY SUITE OFFERS A SITTING ROOM & BEAUTIFULLY FINISHED BATH W/ CUSTOM WALK-IN SHOWER, QUARTZ COUNTERS & WALK-IN CLOSET. THE 2ND LEVEL FEATURES AN AWESOME MEDIA ROOM WITH TIERED THEATER SEATING, OFFICE NICHE, 4 SPACIOUS SECONDARY BEDROOMS & A FULLY UPDATED BATHROOM W/ DBL SINKS, QUARTZ COUNTERS AND TUB/SHOWER W/ TILE SURROUND. THE BACKYARD IS A SHOW STOPPER W/ PALAPA, BAR, OUTDOOR KITCHEN, FIREPIT & MUCH MORE! ROOF IN 2021 & HOME CAN BE OFFERED WITH OR WITHOUT FURNISHINGS. GREAT LOCATION LOCATED JUST BLOCKS AWAY FROM RESTAURANTS & 2 MARINAS FOR BOATERS. NO MUD TAX & AWARD WINNING CCISD SCHOOLS.
Pending
$625,000
322 Marina Oaks Ct, Kemah, TX 77565
5beds
3,458sqft
Single Family Residence
Built in 2003
10,829 Square Feet Lot
$604,000 Zestimate®
$181/sqft
$58/mo HOA
What's special
Pool and spaOffice nicheOutdoor kitchenFormal dining roomQuartz countersPrime oversized cul-de-sac lotWalk-in closet
- 38 days |
- 685 |
- 72 |
Zillow last checked:
Listing updated:
Listed by:
Keith Owens TREC #0599308 832-563-9669,
Owens & Associates Realty, LLC
Source: HAR,MLS#: 80923015
Facts & features
Interior
Bedrooms & bathrooms
- Bedrooms: 5
- Bathrooms: 3
- Full bathrooms: 2
- 1/2 bathrooms: 1
Rooms
- Room types: Den, Media Room, Utility Room
Primary bedroom
- Level: First
- Area: 364
- Dimensions: 26 x 14
Bedroom
- Level: Second
- Area: 143
- Dimensions: 13 x 11
Bedroom
- Level: Second
- Area: 154
- Dimensions: 14 x 11
Bedroom
- Level: Second
- Area: 165
- Dimensions: 15 x 11
Bedroom
- Level: Second
- Area: 252
- Dimensions: 14 x 18
Other
- Level: Second
- Area: 56
- Dimensions: 7 x 8
Breakfast
- Level: First
- Area: 110
- Dimensions: 11 x 10
Den
- Level: First
- Area: 252
- Dimensions: 18 x 14
Dining room
- Level: First
- Area: 144
- Dimensions: 12 x 12
Kitchen
- Level: First
- Area: 195
- Dimensions: 15 x 13
Living room
- Level: First
- Area: 168
- Dimensions: 14 x 12
Media room
- Level: Second
- Area: 342
- Dimensions: 19 x 18
Heating
- Natural Gas
Cooling
- Ceiling Fan(s), Electric
Appliances
- Included: Disposal, Electric Oven, Oven, Microwave, Gas Cooktop, Dishwasher
- Laundry: Electric Dryer Hookup, Gas Dryer Hookup, Washer Hookup
Features
- Crown Molding, Formal Entry/Foyer, High Ceilings, En-Suite Bath, Primary Bed - 1st Floor, Sitting Area, Walk-In Closet(s)
- Flooring: Carpet, Tile, Wood
- Windows: Insulated/Low-E windows, Window Coverings
- Number of fireplaces: 1
- Fireplace features: Gas Log
Interior area
- Total structure area: 3,458
- Total interior livable area: 3,458 sqft
Video & virtual tour
Property
Parking
- Total spaces: 2
- Parking features: Attached, Garage Door Opener, Double-Wide Driveway
- Attached garage spaces: 2
Features
- Stories: 2
- Patio & porch: Covered, Patio/Deck
- Exterior features: Outdoor Kitchen, Side Yard, Sprinkler System
- Has private pool: Yes
- Pool features: Gunite, Heated
- Fencing: Back Yard
Lot
- Size: 10,829 Square Feet
- Features: Back Yard, Cul-De-Sac, Subdivided, 0 Up To 1/4 Acre
Details
- Parcel number: 559800000013000
Construction
Type & style
- Home type: SingleFamily
- Architectural style: Traditional
- Property subtype: Single Family Residence
Materials
- Brick, Cement Siding, Wood Siding
- Foundation: Slab
- Roof: Composition
Condition
- New construction: No
- Year built: 2003
Utilities & green energy
- Sewer: Public Sewer
- Water: Public
Green energy
- Energy efficient items: Attic Vents, Thermostat
Community & HOA
Community
- Subdivision: The Park At Marina Del Sol
HOA
- Has HOA: Yes
- HOA fee: $700 annually
Location
- Region: Kemah
Financial & listing details
- Price per square foot: $181/sqft
- Tax assessed value: $495,500
- Annual tax amount: $8,216
- Date on market: 7/10/2026
- Listing terms: Cash,Conventional,VA Loan
- Ownership: Full Ownership
- Road surface type: Concrete, Curbs, Gutters
Estimated market value
$604,000
$574,000 - $634,000
$4,543/mo
Price history
| Date | Event | Price |
|---|---|---|
| 8/17/2026 | Pending sale | $625,000$181/sqft |
Source:  HAR #80923015 Report a problem HAR #80923015 Report a problem | ||
| 7/10/2026 | Listed for sale | $625,000$181/sqft |
Source: HAR #80923015 Report a problem | ||
| 8/31/2020 | Sold | -- |
Source: Agent Provided Report a problem | ||
| 10/9/2006 | Sold | -- |
Source: Public Record Report a problem | ||
Public tax history
| Year | Property taxes | Tax assessment |
|---|---|---|
| 2025 | $2,732 +6.6% | $495,500 +8.7% |
| 2024 | $2,562 -12.3% | $455,930 -8.1% |
| 2023 | $2,923 +2.4% | $495,891 +10% |
| 2022 | $2,854 -11.3% | $450,810 -0.2% |
| 2021 | $3,217 -7.2% | $451,820 +29.1% |
| 2020 | $3,468 +5.9% | $350,000 +10.1% |
| 2019 | $3,276 -56.5% | $318,000 +6.4% |
| 2018 | $7,525 | $298,990 |
| 2017 | $7,525 -0.2% | $298,990 |
| 2016 | $7,541 +121.1% | $298,990 |
| 2015 | $3,410 +32.7% | $298,990 +37.5% |
| 2014 | $2,570 | $217,500 |
| 2013 | -- | $217,500 |
| 2012 | -- | $217,500 |
| 2011 | -- | $217,500 |
| 2010 | -- | $217,500 -4.2% |
| 2009 | -- | $227,000 |
| 2008 | -- | $227,000 +8.1% |
| 2007 | -- | $210,000 -15.9% |
| 2006 | -- | $249,820 |
| 2005 | -- | $249,820 +60.3% |
| 2004 | -- | $155,810 |
Find assessor info on the county website
Monthly payment
Est. payment
Payment breakdown
Explore the cost of this home by adjusting the details. Changes won't be saved.Climate risks
Neighborhood: Lakeside
Nearby schools
GreatSchools rating
- 9/10Lloyd R Ferguson Elementary SchoolGrades: PK-5Distance: 1.1 mi
- 5/10Clear Creek Intermediate SchoolGrades: 6-8Distance: 1.5 mi
- 6/10Clear Creek High SchoolGrades: 9-12Distance: 1.8 mi
Schools provided by the listing agent
- Elementary: Ferguson Elementary School
- Middle: Clear Creek Intermediate School
- High: Clear Creek High School
Source: HAR. This data may not be complete. We recommend contacting the local school district to confirm school assignments for this home.
- $405,4004 bd3 ba2.7k sqft323 Marina Oaks Ct, Kemah, TX 77565Off Market

- $374,4004 bd2 ba2.6k sqft320 Marina Oaks Ct, Kemah, TX 77565Off Market
- $542,5004 bd3 ba3.3k sqft2102 Silverthorn Ln, Kemah, TX 77565Off Market
- $348,7003 bd2 ba2.1k sqft318 Marina Oaks Ct, Kemah, TX 77565Off Market
- $496,6004 bd3 ba3.7k sqft321 Marina Oaks Ct, Kemah, TX 77565Off Market
- $363,6003 bd3 ba2.9k sqft319 Marina Oaks Ct, Kemah, TX 77565Off Market
- $477,1003 bd3 ba3k sqft316 Marina Oaks Ct, Kemah, TX 77565Off Market
- $379,2004 bd3 ba2.7k sqft317 Marina Oaks Ct, Kemah, TX 77565Off Market
A local agent can set up tours, give advice and negotiate with sellers.
Similar homes
- $399,0004 bd2 ba2.5k sqft321 Holly Branch Ln, Kemah, TX 77565For Sale
 MLS ID #53217412, Celeste Taylor-Velasco, Redfin Corporation. HAR
 - $554,9005 bd4 ba3.8k sqft2383 Indigo Harbour Ln, League City, TX 77573For Sale
 MLS ID #69561239, Kimberly Harding, Call It Closed Int'l Realty. HAR
 - $635,0005 bd4 ba3.5k sqft3802 Coral Cir, Seabrook, TX 77586For Sale
 MLS ID #73662757, Martye Hill, Carnes Realty Group LLC. HAR
 - $399,9994 bd4 ba2.8k sqft201 Lago Vista St, Kemah, TX 77565For Sale
 MLS ID #17559175, Angela Padgett, eXp Realty, LLC. HAR
 - $629,0005 bd4 ba4.2k sqft1538 Torrance Dr, League City, TX 77573For SaleMLS ID #69224559, Natasha Valasek, Real Broker, LLC. HAR
- $559,0003 bd3 ba2.2k sqft222 Oak Rd, Clear Lake Shores, TX 77565For SaleMLS ID #36438713, Betsy Salbilla, Keller Williams Realty Clear Lake / NASA. HAR
- $535,0004 bd4 ba3.6k sqft1332 Altavilla Ln, League City, TX 77573For SaleMLS ID #92048834, Brittany Burns, eXp Realty, LLC. HAR
- $459,9994 bd3 ba3k sqft2372 Autumn Mist Ct, League City, TX 77573For SaleMLS ID #97368877, Bethany McCormack, Keller Williams Preferred. HAR
- $529,0002 bd3 ba2.7k sqft488 Mariners Dr, Kemah, TX 77565For SaleMLS ID #97884345, Brad South, RE/MAX Leading Edge. HAR
- $515,0004 bd3 ba3k sqft312 Torrey Ct, League City, TX 77573For SaleMLS ID #54200805, Lisa Boland, Texas Home Shop Realty. HAR
- $629,0004 bd4 ba3.1k sqft803 Hackberry Ln, Friendswood, TX 77546For SaleMLS ID #49674604, Angela Reagan, UTR TEXAS, REALTORS. HAR
- $515,0004 bd3 ba2.5k sqft231 Creekside Dr, League City, TX 77573For SaleMLS ID #20966886, Matthew Bradley, 1st Texas, Realtors. HAR
- $649,0004 bd4 ba3.9k sqft4220 Walnut Bend Dr, Friendswood, TX 77546For SaleMLS ID #44666571, Cody Scurlock, Keller Williams Summit. HAR
- $435,5004 bd3 ba3k sqft2042 Lodge Crest Ct, League City, TX 77573For SaleMLS ID #3159614, Jamie Derouen, Redfin Corporation. HAR
- $585,0006 bd5 ba3.2k sqft1626 Old Orchard Ln, Seabrook, TX 77586For SaleMLS ID #45970009, Jim Atkinson, UTR TEXAS, REALTORS. HAR
- $689,0004 bd5 ba3.5k sqft1513 County Road 149, Alvin, TX 77511For SaleMLS ID #57284553, David Huy Nguyen, Vin Realty LLC. HAR
- $795,0004 bd3 ba3k sqft2700 Webster St, League City, TX 77573For SaleMLS ID #12804668, Vicki Torrance-Hinesley, Douglas Elliman Real Estate. HAR
- $760,0005 bd4 ba5.1k sqft1155 Rustling Wind Ln, League City, TX 77573For SaleMLS ID #28065896, Lizbeth Johnson, Foundations Realty. HAR
- $800,0004 bd4 ba4.1k sqft1020 Broad Bay Ln, League City, TX 77573For SaleMLS ID #38873030, Teresa Sartin, Keller Williams Realty The Woodlands. HAR
- $699,9005 bd4 ba3.5k sqft3305 Oak Dale Way, Seabrook, TX 77586For SaleMLS ID #94650649, Timothy Gaffigan, JVT Properties LLC. HAR
