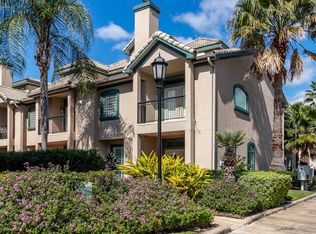
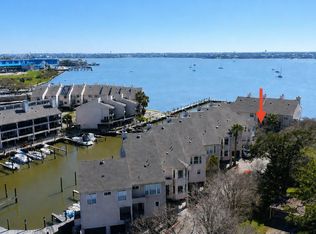
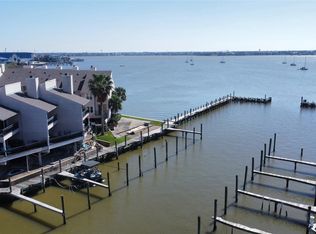
Seize your opportunity to live in your dream Regatta Townhome, poolside, with water views. Step on in to this gorgeous 3 level townhome with spacious living area, high ceilings, crown molding, wood burning fireplace, personal breakfast bar, chef kitchen w/ Corian counters, s/s appliances, plenty of storage & counter space on 1st level. As you head up the stairs to the 2nd level, step into your study/office space & split bedroom floorplan. Primary bedroom suite has vaulted ceilings, built-in coffee bar, walk-in closet, balcony overlooking pool & marina, bath w/ spa tub & separate custom tiled shower. Secondary suite with w/ walk-in closet, custom glass shower & soaking tub. 3rd level has wood flooring & can be used for game room, media room, workout space, or extra sleeping area. Enjoy your morning coffee or relax in the evenings on your beautiful patio just steps from pool and boat docks. This townhome location does not come very often, and should be on the top of your list!
For sale
Price cut: $18K (10/1)
$479,000
488 Mariners Dr, Kemah, TX 77565
2beds
2,779sqft
Townhouse
Built in 1997
2,500 Square Feet Lot
$471,100 Zestimate®
$172/sqft
$200/mo HOA
What's special
Wood burning fireplaceHigh ceilingsSplit bedroom floorplanBuilt-in coffee barSoaking tubWater viewsVaulted ceilings
- 97 days
- 166
- 8
Zillow last checked:
Listing updated:
Listed by:
Brad South TREC #0669440 713-702-3318,
RE/MAX Leading Edge
Source: HAR,MLS#: 97884345
Facts & features
Interior
Bedrooms & bathrooms
- Bedrooms: 2
- Bathrooms: 3
- Full bathrooms: 2
- 1/2 bathrooms: 1
Primary bedroom
- Level: Second
- Area: 224
- Dimensions: 16x14
Bedroom
- Level: Second
- Area: 224
- Dimensions: 16x14
Other
- Level: Second
- Area: 110
- Dimensions: 11x10
Dining room
- Level: First
- Area: 132
- Dimensions: 11x12
Game room
- Level: Third
- Area: 247
- Dimensions: 19x13
Kitchen
- Level: First
- Area: 272
- Dimensions: 17x16
Living room
- Level: First
- Area: 360
- Dimensions: 24x15
Utility room
- Level: Second
Heating
- Electric
Cooling
- Electric
Features
- All Bedrooms Up, Primary Bed - 2nd Floor, Walk-In Closet(s)
Interior area
- Total structure area: 2,779
- Total interior livable area: 2,779 sqft
Property
Parking
- Parking features: Electric Gate, Attached
- Has attached garage: Yes
Features
- Levels: Levels 1, 2 and 3
- Stories: 3
- Has spa: Yes
Lot
- Size: 2,500 Square Feet
Details
- Parcel number: 606900000038000
Construction
Type & style
- Home type: Townhouse
- Architectural style: Contemporary
- Property subtype: Townhouse
Materials
- Stucco
- Foundation: Slab
- Roof: Composition
Condition
- New construction: No
- Year built: 1997
Utilities & green energy
- Sewer: Public Sewer
- Water: Public
Community & HOA
Community
- Subdivision: Regatta Twnhms Sub 97
HOA
- Amenities included: Controlled Access, Marina
- HOA fee: $200 monthly
Location
- Region: Kemah
Financial & listing details
- Price per square foot: $172/sqft
- Tax assessed value: $496,530
- Annual tax amount: $8,234
- Date on market: 7/9/2026
- Ownership: Full Ownership
Estimated market value
$471,100
$448,000 - $495,000
$2,731/mo
Price history
| Date | Event | Price |
|---|---|---|
| 10/1/2026 | Price change | $479,000-3.6%$172/sqft |
Source:  HAR #97884345 Report a problem HAR #97884345 Report a problem | ||
| 9/17/2026 | Price change | $497,000-4.2%$179/sqft |
Source: HAR #97884345 Report a problem | ||
| 9/3/2026 | Price change | $519,000-1.9%$187/sqft |
Source: HAR #97884345 Report a problem | ||
| 8/17/2026 | Price change | $529,000-1.9%$190/sqft |
Source: HAR #97884345 Report a problem | ||
| 8/10/2026 | Price change | $539,000-0.7%$194/sqft |
Source: HAR #97884345 Report a problem | ||
| 7/9/2026 | Listed for sale | $543,000+22%$195/sqft |
Source: HAR #97884345 Report a problem | ||
| 4/15/2022 | Listing removed | -- |
Source: HAR #28985728 Report a problem | ||
| 3/19/2022 | Pending sale | $445,000$160/sqft |
Source: HAR #28985728 Report a problem | ||
| 3/2/2022 | Listed for sale | $445,000$160/sqft |
Source: HAR #28985728 Report a problem | ||
| 2/27/2022 | Pending sale | $445,000$160/sqft |
Source: HAR #28985728 Report a problem | ||
| 2/24/2022 | Listed for sale | $445,000$160/sqft |
Source: HAR #28985728 Report a problem | ||
Public tax history
| Year | Property taxes | Tax assessment |
|---|---|---|
| 2025 | $3,422 +0.9% | $496,530 +2.9% |
| 2024 | $3,391 -1.1% | $482,720 +3.8% |
| 2023 | $3,428 +102.4% | $465,190 +11.2% |
| 2022 | $1,694 -0.1% | $418,500 +4.4% |
| 2021 | $1,695 0% | $400,730 +10% |
| 2020 | $1,695 +1.2% | $364,300 +1.3% |
| 2019 | $1,675 -58.3% | $359,780 |
| 2018 | $4,013 | $359,780 |
| 2017 | $4,013 +0% | $359,780 +19.7% |
| 2016 | $4,011 0% | $300,640 |
| 2015 | $4,012 +139% | $300,640 +33% |
| 2014 | $1,679 | $226,000 |
| 2013 | -- | $226,000 |
| 2012 | -- | $226,000 |
| 2011 | -- | $226,000 |
| 2010 | -- | $226,000 |
| 2009 | -- | $226,000 |
| 2008 | -- | $226,000 |
| 2007 | -- | $226,000 +4.5% |
| 2006 | -- | $216,290 |
| 2005 | -- | $216,290 -4.4% |
| 2004 | -- | $226,220 |
| 2003 | -- | $226,220 |
| 2002 | -- | $226,220 |
| 2001 | -- | $226,220 |
Find assessor info on the county website
Monthly payment
Est. payment
Payment breakdown
Explore the cost of this home by adjusting the details. Changes won't be saved.Climate risks
Neighborhood: Glen Cove
Nearby schools
Schools provided by the listing agent
- Elementary: Stewart Elementary School (Clear Creek)
- Middle: Bayside Intermediate School
- High: Clear Falls High School
Source: HAR. This data may not be complete. We recommend contacting the local school district to confirm school assignments for this home.
Similar homes
- $379,0003 bd2 ba2.5k sqft431 Cardinal Oaks, Kemah, TX 77565For Sale
 MLS ID #96630040, Misty Martinez, Monarch & Co. HAR
 - $625,0005 bd3 ba3.4k sqft322 Marina Oaks Ct, Kemah, TX 77565For Sale
 MLS ID #66303942, Keith Owens, Owens & Associates Realty, LLC. HAR
 - $399,0002 bd3 ba1.9k sqft3663 Nasa Pkwy APT 708, Seabrook, TX 77586For Sale
 MLS ID #24067465, Matt Clark, Better Homes and Gardens Real Estate Gary Greene - Bay Area. HAR
 - $389,5002 bd3 ba1.6k sqft3663 Nasa Pkwy APT 502, Seabrook, TX 77586For Sale
 MLS ID #78812209, Matt Clark, Better Homes and Gardens Real Estate Gary Greene - Bay Area. HAR
