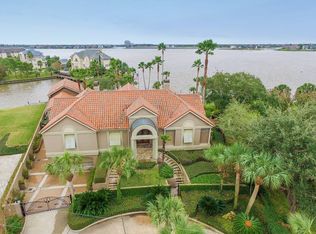
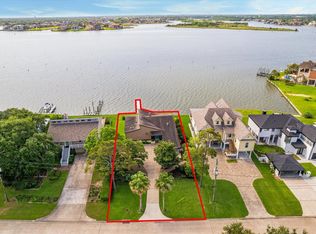
End each day with breathtaking sunsets over the water. Enjoy 114 ft of waterfront, panoramic views, a 35 ft boat slip, kayak ramp, and multiple balconies. Every day is a getaway. Recently elevated to 21 feet, offering peace of mind with effortless coastal living.
Resort-style backyard includes a pool, tanning ledges, spa, waterfalls, fire bowls, artificial turf, and lush Zoysia grass. Inside, travertine tile and wood floors flow through bright, open living spaces. A gourmet kitchen with a six-burner gas range and oversized breakfast bar opens to the dining area and spacious den. A game room, sunroom, two guest bedrooms, updated bath, and a luxurious primary suite with private balcony, dual walk-in closets, freestanding tub, and oversized shower complete the thoughtful design.
Upgrades include concrete pilings, steel support beams, spray foam insulation, HVAC, electrical, plumbing, double-pane windows, 24kW generator, roof, circular drive. Installing an elevator is possible!
For sale
Price cut: $99.1K (8/21)
$849,900
2522 Baycrest Dr, Houston, TX 77058
3beds
2,201sqft
Single Family Residence
Built in 1963
0.35 Acres Lot
$-- Zestimate®
$386/sqft
$8/mo HOA
What's special
Private balconyUpdated bathMultiple balconiesWood floorsResort-style backyardPanoramic viewsDining area
- 92 days
- 802
- 89
Zillow last checked:
Listing updated:
Listed by:
Karen Gandy TREC #0548751 832-752-2041,
Gandy Realty Group
Source: HAR,MLS#: 16729986
Facts & features
Interior
Bedrooms & bathrooms
- Bedrooms: 3
- Bathrooms: 2
- Full bathrooms: 2
Primary bedroom
- Level: Second
- Area: 208
- Dimensions: 16x13
Bedroom
- Level: First
- Area: 120
- Dimensions: 12X10
Bedroom
- Level: First
- Area: 121
- Dimensions: 11X11
Den
- Level: Second
- Area: 336
- Dimensions: 24X14
Dining room
- Level: First
- Area: 99
- Dimensions: 11X9
Game room
- Level: Second
- Area: 180
- Dimensions: 20X9
Kitchen
- Level: First
- Area: 154
- Dimensions: 14X11
Sunroom
- Level: First
- Area: 84
- Dimensions: 12X7
Heating
- Natural Gas
Cooling
- Attic Fan, Electric
Appliances
- Included: Disposal, Microwave, Free-Standing Range, Dishwasher
Features
- Balcony, Wet Bar, 2 Bedrooms Down, Primary Bed - 2nd Floor
- Flooring: Tile, Wood
- Windows: Insulated/Low-E windows
Interior area
- Total structure area: 2,201
- Total interior livable area: 2,201 sqft
Video & virtual tour
Property
Parking
- Total spaces: 4
- Parking features: Attached, Garage Door Opener, Boat, Circular Driveway, Double-Wide Driveway
- Attached garage spaces: 4
Features
- Stories: 2
- Patio & porch: Covered, Patio/Deck, Porch
- Exterior features: Balcony, Sprinkler System, Boat Slip
- Has private pool: Yes
- Pool features: Heated, In Ground, Pool/Spa Combo
- Fencing: Back Yard
- Has view: Yes
- View description: Canal, Lake, Water
- Has water view: Yes
- Water view: Canal,Lake,Water
- Waterfront features: Canal Front, Lake Front, Wood Bulkhead
Lot
- Size: 0.35 Acres
- Features: Back Yard, Waterfront, 0 Up To 1/4 Acre
Details
- Parcel number: 0912160000018
Construction
Type & style
- Home type: SingleFamily
- Architectural style: Contemporary
- Property subtype: Single Family Residence
Materials
- Brick, Cement Siding, Wood Siding
- Foundation: Raised, Slab
- Roof: Composition
Condition
- New construction: No
- Year built: 1963
Utilities & green energy
- Sewer: Public Sewer
- Water: Public
Green energy
- Energy efficient items: HVAC>13 SEER
Community & HOA
Community
- Subdivision: Swan Lagoon
HOA
- Has HOA: Yes
- HOA fee: $100 annually
Location
- Region: Houston
Financial & listing details
- Price per square foot: $386/sqft
- Tax assessed value: $577,664
- Annual tax amount: $13,104
- Date on market: 7/17/2026
- Listing terms: Cash,Conventional,VA Loan
- Road surface type: Concrete, Curbs
Estimated market value
Not available
Estimated sales range
Not available
$2,566/mo
Price history
| Date | Event | Price |
|---|---|---|
| 8/21/2026 | Price change | $849,900-10.4%$386/sqft |
Source:  HAR #16729986 Report a problem HAR #16729986 Report a problem | ||
| 7/17/2026 | Listed for sale | $949,000-4.1%$431/sqft |
Source: HAR #16729986 Report a problem | ||
| 6/6/2026 | Listing removed | $990,000$450/sqft |
Source: HAR #18664523 Report a problem | ||
| 12/6/2025 | Listed for sale | $990,000+68.1%$450/sqft |
Source: HAR #18664523 Report a problem | ||
| 8/23/2024 | Listing removed | -- |
Source: HAR #37326973 Report a problem | ||
| 7/22/2024 | Pending sale | $589,000$268/sqft |
Source: HAR #37326973 Report a problem | ||
| 6/5/2024 | Price change | $589,000-1.7%$268/sqft |
Source: HAR #37326973 Report a problem | ||
| 5/11/2024 | Listed for sale | $599,000$272/sqft |
Source: HAR #37326973 Report a problem | ||
| 11/1/2023 | Listing removed | -- |
Source: HAR #26980312 Report a problem | ||
| 9/22/2023 | Pending sale | $599,000$272/sqft |
Source: HAR #26980312 Report a problem | ||
| 9/15/2023 | Listed for sale | $599,000+71.2%$272/sqft |
Source: HAR #26980312 Report a problem | ||
| 3/21/2023 | Listing removed | -- |
Source: HAR #38463337 Report a problem | ||
| 1/29/2023 | Pending sale | $349,900$159/sqft |
Source: HAR #38463337 Report a problem | ||
| 1/23/2023 | Sold | -- |
Source: Public Record Report a problem | ||
| 1/21/2023 | Listed for sale | $349,900+39%$159/sqft |
Source: HAR #38463337 Report a problem | ||
| 1/26/2022 | Sold | -- |
Source: Public Record Report a problem | ||
| 6/2/2018 | Listing removed | $251,674$114/sqft |
Source: Auction.com Report a problem | ||
| 5/18/2018 | Listed for sale | -- |
Source: Auction.com Report a problem | ||
Public tax history
| Year | Property taxes | Tax assessment |
|---|---|---|
| 2025 | $6,741 -6.1% | $577,664 +2.9% |
| 2024 | $7,178 +100.8% | $561,125 +87% |
| 2023 | $3,575 -42.8% | $300,000 -43.1% |
| 2022 | $6,249 | $527,609 +4.5% |
| 2021 | -- | $504,926 +0.4% |
| 2020 | $6,673 +22.2% | $503,108 +24.3% |
| 2019 | $5,460 -27% | $404,805 +27.9% |
| 2018 | $7,481 | $316,606 |
| 2017 | $7,481 +10.6% | $316,606 |
| 2016 | $6,766 +19.4% | $316,606 +7.1% |
| 2015 | $5,666 | $295,687 +29.1% |
| 2014 | $5,666 | $229,118 |
| 2013 | -- | $229,118 |
| 2012 | -- | $229,118 |
| 2011 | -- | $229,118 -9.1% |
| 2010 | -- | $252,000 +1.8% |
| 2009 | -- | $247,521 +29.7% |
| 2007 | -- | $190,910 +17.6% |
| 2005 | -- | $162,340 +47.6% |
| 2004 | -- | $110,000 +31.4% |
| 2003 | -- | $83,700 -43.5% |
| 2002 | -- | $148,100 |
| 2001 | -- | $148,100 -2% |
| 2000 | -- | $151,140 |
Find assessor info on the county website
Monthly payment
Est. payment
Payment breakdown
Explore the cost of this home by adjusting the details. Changes won't be saved.Climate risks
Neighborhood: Nassau Bay
Nearby schools
Schools provided by the listing agent
- Elementary: Robinson Elementary School (Clear Creek)
- Middle: Space Center Intermediate School
- High: Clear Creek High School
Source: HAR. This data may not be complete. We recommend contacting the local school district to confirm school assignments for this home.

Similar homes
- $895,0004 bd4 ba2.7k sqft18510 Barbuda Ln, Houston, TX 77058For Sale
 MLS ID #97380616, Tu Ngo, Keller Williams Signature. HAR
 - $717,0003 bd3 ba3.2k sqft2414 Baycrest Dr, Houston, TX 77058For Sale
 MLS ID #98630573, Keith Owens, Owens & Associates Realty, LLC. HAR
 - $825,0003 bd4 ba2.4k sqft14 Harbor Ln, Kemah, TX 77565For Sale
 MLS ID #4453630, Priscilla Duffy, Bay Haven Realty. HAR
 - $499,9004 bd3 ba2.6k sqft1326 Saxony Ln, Houston, TX 77058For Sale
 MLS ID #21897510, Lisa Kurrass, Real Estate Connection Int. HAR
