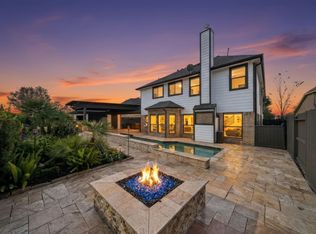
EXPERIENCE UNPARALLELED LUXURY IN THE THIS 3 BEDROOM, 2.5 BATH WATER VIEW HOME. OFFERING APPROX. 80' OF UNOBSTRUCTED LAKE VIEW FROM ALMOST EVERY ROOM. METICULOUSLY DESIGNED, THIS SUN-DRENCHED FLOOR PLAN FEATURES FLOOR TO CEILING WINDOWS, WOOD-LIKE TILE, CARPET(2026), FIREPLACE AND FINE FINISHES THROUGHOUT. RECENTLY AND TASTEFULLY UPDATED GOURMET KITCHEN WITH PREMIUM APPLIANCES AND QUARTZITE COUNTERTOPS. A STONE THAT TRANSFORMED THE SPACE WITH NATURAL BEAUTY, PROVIDING SUPERIOR DURABILITY. HVAC, DUCTWORK AND ROOF REPLACED APPROX. 4 YRS AGO. PRIMARY SUITE WITH PRIVATE BALCONY, BATH THAT OFFERS A SPACIOUS LAYOUT W/DUAL VANITIES, WALK-IN CLOSET, SEPARATE JETTED TUB AND SHOWER. SECONDARY BEDRMS W/JACK & JILL BATH AND BALCONY ACCESS. DESIGNED TO BRING THE OUTDOORS IN,THIS HOME OFFERS EXPANSIVE OUTDOOR ENTERTAINMENT AREAS. NEWLY ADDED (2025) SWIM-SPA. THE ULTIMATE GARAGE HAS BEEN TRANSFORMED INTO A 3-CAR GARAGE WITH A LIFT & BALDHEAD METAL CABINETS. LOW TAXES, NO HOA, HIGHLY ACCREDITED CCISD.
For sale
Price cut: $40.9K (7/18)
$749,000
1830 Lakeside Dr, Seabrook, TX 77586
3beds
2,835sqft
Single Family Residence
Built in 2003
5,998 Square Feet Lot
$715,900 Zestimate®
$264/sqft
$-- HOA
What's special
- 48 days
- 410
- 25
Zillow last checked:
Listing updated:
Listed by:
My Nguyen TREC #0699852 832-366-3088,
Better Homes and Gardens Real Estate Gary Greene - Bay Area
Source: HAR,MLS#: 88979885
Facts & features
Interior
Bedrooms & bathrooms
- Bedrooms: 3
- Bathrooms: 3
- Full bathrooms: 2
- 1/2 bathrooms: 1
Rooms
- Room types: Family Room, Utility Room
Primary bathroom
- Features: Full Secondary Bathroom Down, Half Bath, Hollywood Bath, Primary Bath: Double Sinks, Primary Bath: Jetted Tub, Primary Bath: Separate Shower, Secondary Bath(s): Double Sinks, Secondary Bath(s): Tub/Shower Combo
Kitchen
- Features: Breakfast Bar, Island w/ Cooktop, Kitchen open to Family Room, Pantry, Under Cabinet Lighting, Walk-in Pantry
Heating
- Natural Gas
Cooling
- Ceiling Fan(s), Electric
Appliances
- Included: ENERGY STAR Qualified Appliances, Disposal, Electric Oven, Microwave, Gas Range, Dishwasher
- Laundry: Electric Dryer Hookup
Features
- Balcony, Formal Entry/Foyer, High Ceilings, 3 Bedrooms Up, All Bedrooms Up, Primary Bed - 2nd Floor, Sitting Area, Walk-In Closet(s)
- Flooring: Carpet, Tile, Wood
- Windows: Window Coverings
- Number of fireplaces: 1
- Fireplace features: Gas Log
Interior area
- Total structure area: 2,835
- Total interior livable area: 2,835 sqft
Video & virtual tour
Property
Parking
- Total spaces: 2
- Parking features: Attached, Oversized, Additional Parking, Double-Wide Driveway
- Attached garage spaces: 2
Features
- Stories: 2
- Patio & porch: Patio/Deck, Porch
- Exterior features: Balcony, Side Yard, Sprinkler System
- Has private pool: Yes
- Pool features: Above Ground
- Has spa: Yes
- Spa features: Spa/Hot Tub
- Fencing: Back Yard,Full
- Has view: Yes
- View description: Lake, Water
- Has water view: Yes
- Water view: Lake,Water
Lot
- Size: 5,998 Square Feet
- Features: Back Yard, 0 Up To 1/4 Acre
Details
- Parcel number: 1232980010003
Construction
Type & style
- Home type: SingleFamily
- Architectural style: Mediterranean,Traditional
- Property subtype: Single Family Residence
Materials
- Other, Stucco
- Foundation: Slab
- Roof: Composition
Condition
- New construction: No
- Year built: 2003
Utilities & green energy
- Sewer: Public Sewer
- Water: Public
Green energy
- Energy efficient items: Attic Vents, Thermostat, Lighting, HVAC
Community & HOA
Community
- Subdivision: Lakeside Shores Sec 01
Location
- Region: Seabrook
Financial & listing details
- Price per square foot: $264/sqft
- Tax assessed value: $752,800
- Annual tax amount: $13,845
- Date on market: 7/18/2026
- Listing terms: Cash,Conventional
- Road surface type: Concrete, Curbs
Estimated market value
$715,900
$680,000 - $752,000
$2,770/mo
Price history
| Date | Event | Price |
|---|---|---|
| 7/18/2026 | Price change | $749,000-5.2%$264/sqft |
Source:  HAR #88979885 Report a problem HAR #88979885 Report a problem | ||
| 6/1/2026 | Listed for sale | $789,900$279/sqft |
Source: HAR #22227707 Report a problem | ||
| 6/1/2026 | Listing removed | $789,900$279/sqft |
Source: HAR #94722342 Report a problem | ||
| 4/6/2026 | Listed for sale | $789,900+98%$279/sqft |
Source: HAR #94722342 Report a problem | ||
| 5/1/2016 | Listing removed | $399,000$141/sqft |
Source: Michele Jacobs Realty Group #15119954 Report a problem | ||
| 4/16/2016 | Listed for sale | $399,000-0.2%$141/sqft |
Source: Michele Jacobs Realty Group #15119954 Report a problem | ||
| 6/25/2014 | Listing removed | $399,900$141/sqft |
Source: Keller Williams Clear Lake/Nasa #77114024 Report a problem | ||
| 6/3/2014 | Listed for sale | $399,900$141/sqft |
Source: Keller Williams Clear Lake/Nasa #77114024 Report a problem | ||
| 5/23/2014 | Pending sale | $399,900$141/sqft |
Source: Keller Williams Clear Lake/Nasa #77114024 Report a problem | ||
| 3/26/2014 | Price change | $399,9000%$141/sqft |
Source: Keller Williams Clear Lake/Nasa #77114024 Report a problem | ||
| 2/13/2014 | Price change | $400,000-2.2%$141/sqft |
Source: Better Homes and Gardens Real Estate Gary Greene #13728429 Report a problem | ||
| 12/23/2013 | Price change | $409,000-6.8%$144/sqft |
Source: Better Homes and Gardens Real Estate Gary Greene #14521240 Report a problem | ||
| 7/11/2013 | Listed for sale | $439,000$155/sqft |
Source: Better Homes and Gardens Real Estate Gary Greene #14521240 Report a problem | ||
| 11/15/2010 | Listing removed | $439,000$155/sqft |
Source: Lakehouse.com Report a problem | ||
| 7/31/2010 | Price change | $439,000+13618.8%$155/sqft |
Source: Lakehouse.com Report a problem | ||
| 7/15/2010 | Price change | $3,200-99.3%$1/sqft |
Source: Prudential Real Estate #13094247 Report a problem | ||
| 6/10/2010 | Listed for sale | $439,000-1.3%$155/sqft |
Source: Prudential Gary Greene, Realtors - Bay Area #38009420 Report a problem | ||
| 11/16/2009 | Listing removed | $445,000$157/sqft |
Source: RE/MAX Space Center #72222554 Report a problem | ||
| 10/3/2009 | Price change | $445,000-1.1%$157/sqft |
Source: RE/MAX Space Center #72222554 Report a problem | ||
| 8/29/2009 | Price change | $450,000-4.2%$159/sqft |
Source: RE/MAX Space Center #72222554 Report a problem | ||
| 3/4/2009 | Price change | $469,900-3.3%$166/sqft |
Source: RE/MAX Space Center #72222554 Report a problem | ||
| 1/26/2009 | Listed for sale | $485,700$171/sqft |
Source: RE/MAX Space Center #72222554 Report a problem | ||
Public tax history
| Year | Property taxes | Tax assessment |
|---|---|---|
| 2025 | $5,871 +13% | $752,800 +4.1% |
| 2024 | $5,195 +17.9% | $722,900 -4.7% |
| 2023 | $4,407 +7.9% | $758,400 -1.1% |
| 2022 | $4,084 | $767,077 +58.4% |
| 2021 | -- | $484,116 +3.4% |
| 2020 | $3,828 +8% | $468,366 +23.6% |
| 2019 | $3,543 -57.6% | $379,000 |
| 2018 | $8,360 | $379,000 |
| 2017 | $8,360 -17.9% | $379,000 -27.3% |
| 2016 | $10,181 +16.7% | $521,346 +8.6% |
| 2015 | $8,723 | $480,000 +26.3% |
| 2014 | $8,723 | $380,000 |
| 2013 | -- | $380,000 |
| 2012 | -- | $380,000 |
| 2011 | -- | $380,000 |
| 2010 | -- | $380,000 |
| 2009 | -- | $380,000 +34% |
| 2007 | -- | $283,570 |
| 2006 | -- | $283,570 |
| 2005 | -- | -- |
Find assessor info on the county website
Monthly payment
Est. payment
Payment breakdown
Explore the cost of this home by adjusting the details. Changes won't be saved.Climate risks
Neighborhood: 77586
Nearby schools
Schools provided by the listing agent
- Elementary: Bay Elementary School
- Middle: Seabrook Intermediate School
- High: Clear Falls High School
Source: HAR. This data may not be complete. We recommend contacting the local school district to confirm school assignments for this home.


Similar homes
- $759,0004 bd3 ba3.1k sqft814 Hall Ave, Seabrook, TX 77586For Sale
 MLS ID #38789769, Melissa Morales, Redfin Corporation. HAR
 - $699,9005 bd4 ba3.5k sqft3305 Oak Dale Way, Seabrook, TX 77586For Sale
 MLS ID #94650649, Timothy Gaffigan, JVT Properties LLC. HAR
 - $585,0006 bd5 ba3.2k sqft1626 Old Orchard Ln, Seabrook, TX 77586For Sale
 MLS ID #45970009, Jim Atkinson, UTR TEXAS, REALTORS. HAR
 - $549,0004 bd3 ba2.8k sqft2806 Sea Channel Dr, Seabrook, TX 77586For Sale
 MLS ID #14072122, Ancira Cuartas, UTR TEXAS, REALTORS. HAR
