You're going to love this beautiful waterfront home in Lake Cove. This 4/5 bedroom home with 3.5 baths, pool and boat house with lift has it all! There is a nice sized study on first floor with French doors. Kitchen has granite counter tops, SS appliances, island with gas stove cook top and custom lighting. It also custom kitchen cabinets and a built in refrigerator. The primary bedroom is on the first floor & has access to pool. The bath has granite counter tops and a fabulous separate seamless glass shower and spa tub. Upstairs there is a flex area for exercise space or just a place to hangout. There are French doors to the deck overlooking the pool and canal. The bedrooms are spacious with very nice closet space. The fifth room can be used as you see fit. Game/bed/craft- even a media room. The pool has a nice deck over looking the water and boat house which comes with a lift so you can enjoy easy access to boating in Clear Lake. Must-see home with fantastic amenities!
For sale
$799,999
2525 Breaux Trce, Seabrook, TX 77586
4beds
3,360sqft
Single Family Residence
Built in 1995
9,156 Square Feet Lot
$775,300 Zestimate®
$238/sqft
$41/mo HOA
What's special
Waterfront homeSpa tubCustom lightingCustom kitchen cabinetsBoat house with lift
- 37 days
- 767
- 57
Zillow last checked:
Listing updated:
Listed by:
Michael Parker TREC #0497966 832-721-2628,
Better Homes and Gardens Real Estate Gary Greene - Bay Area
Source: HAR,MLS#: 90381938
Facts & features
Interior
Bedrooms & bathrooms
- Bedrooms: 4
- Bathrooms: 4
- Full bathrooms: 3
- 1/2 bathrooms: 1
Primary bedroom
- Level: First
- Area: 247
- Dimensions: 19x13
Bedroom
- Level: Second
- Area: 144
- Dimensions: 12x12
Bedroom
- Level: Second
- Area: 182
- Dimensions: 14x13
Bedroom
- Level: Second
- Area: 156
- Dimensions: 13x12
Other
- Level: First
- Area: 104
- Dimensions: 13x8
Breakfast
- Level: First
- Area: 187
- Dimensions: 11x17
Den
- Level: First
- Area: 285
- Dimensions: 19x15
Dining room
- Level: First
- Area: 168
- Dimensions: 14x12
Other
- Level: Second
- Area: 242
- Dimensions: 22x11
Game room
- Level: Second
- Area: 182
- Dimensions: 14x13
Kitchen
- Level: First
- Area: 14
- Dimensions: 14x1
Living room
- Level: First
- Area: 238
- Dimensions: 17x14
Heating
- Natural Gas
Cooling
- Ceiling Fan(s), Electric
Appliances
- Included: Disposal, Refrigerator, Double Oven, Microwave, Gas Cooktop, Dishwasher
- Laundry: Electric Dryer Hookup, Gas Dryer Hookup, Washer Hookup
Features
- Crown Molding, High Ceilings, Primary Bed - 1st Floor, Walk-In Closet(s)
- Flooring: Engineered Hardwood, Tile
- Number of fireplaces: 1
- Fireplace features: Gas Log
Interior area
- Total structure area: 3,360
- Total interior livable area: 3,360 sqft
Property
Parking
- Total spaces: 2
- Parking features: Attached, Garage Door Opener, Double-Wide Driveway
- Attached garage spaces: 2
Features
- Stories: 2
- Patio & porch: Patio/Deck
- Exterior features: Balcony, Sprinkler System, Boat Lift
- Has private pool: Yes
- Pool features: Gunite, Heated, In Ground, Pool/Spa Combo
- Fencing: Back Yard
- Has view: Yes
- View description: Canal, Water
- Has water view: Yes
- Water view: Canal,Water
- Waterfront features: Bulkhead, Canal Front
Lot
- Size: 9,156 Square Feet
- Features: Waterfront, 0 Up To 1/4 Acre
Details
- Additional structures: Boat House
- Parcel number: 1181360010005
Construction
Type & style
- Home type: SingleFamily
- Architectural style: Traditional
- Property subtype: Single Family Residence
Materials
- Brick, Cement Siding, Stucco
- Foundation: Slab
- Roof: Composition
Condition
- New construction: No
- Year built: 1995
Utilities & green energy
- Sewer: Public Sewer
- Water: Public
Green energy
- Energy efficient items: Lighting, HVAC
Community & HOA
Community
- Features: Subdivision Tennis Court
- Subdivision: Lake Cove
HOA
- Has HOA: Yes
- Amenities included: Pool
- HOA fee: $495 annually
Location
- Region: Seabrook
Financial & listing details
- Price per square foot: $238/sqft
- Tax assessed value: $655,373
- Annual tax amount: $13,514
- Date on market: 10/2/2026
- Listing terms: Cash,Conventional,FHA,VA Loan
- Ownership: Full Ownership
- Road surface type: Concrete, Curbs
Estimated market value
$775,300
$737,000 - $814,000
$3,595/mo
Price history
| Date | Event | Price |
|---|---|---|
| 10/17/2026 | Listed for sale | $799,999$238/sqft |
Source:  HAR #90381938 Report a problem | ||
| 10/5/2026 | Pending sale | $799,999$238/sqft |
Source: HAR #90381938 Report a problem | ||
| 10/2/2026 | Listed for sale | $799,999-4.6%$238/sqft |
Source: HAR #90381938 Report a problem | ||
| 2/28/2024 | Listing removed | -- |
Source: HAR #33368044 Report a problem | ||
| 2/10/2024 | Price change | $839,000-1.9%$250/sqft |
Source: HAR #33368044 Report a problem | ||
| 11/17/2023 | Listed for sale | $855,000+56.9%$254/sqft |
Source: HAR #33368044 Report a problem | ||
| 4/30/2017 | Pending sale | $545,000$162/sqft |
Source: RE/MAX Fine Properties #70670838 Report a problem | ||
| 2/28/2017 | Price change | $545,000+9.2%$162/sqft |
Source: RE/MAX Fine Properties #70670838 Report a problem | ||
| 2/3/2017 | Price change | $499,000-6.7%$149/sqft |
Source: Realty World Uptown #21309943 Report a problem | ||
| 1/23/2017 | Price change | $535,000-2.7%$159/sqft |
Source: Realty World Uptown #21309943 Report a problem | ||
| 10/10/2016 | Price change | $549,900-1.6%$164/sqft |
Source: Realty World Uptown #58443448 Report a problem | ||
| 9/15/2016 | Price change | $559,000+1.7%$166/sqft |
Source: Realty World Uptown #58443448 Report a problem | ||
| 8/9/2016 | Price change | $549,900-2.7%$164/sqft |
Source: Realty World Uptown #78652107 Report a problem | ||
| 7/15/2016 | Price change | $565,000-1.7%$168/sqft |
Source: Realty World Uptown #78652107 Report a problem | ||
| 6/11/2016 | Price change | $575,000-2.5%$171/sqft |
Source: Realty World Uptown #78652107 Report a problem | ||
| 5/5/2016 | Listed for sale | $590,000-1.5%$176/sqft |
Source: Realty World Uptown #78652107 Report a problem | ||
| 6/20/2015 | Listing removed | $3,800$1/sqft |
Source: CENTURY 21 Olympian #24680403 Report a problem | ||
| 4/8/2015 | Price change | $3,800-2.6%$1/sqft |
Source: CENTURY 21 Olympian #24680403 Report a problem | ||
| 4/4/2015 | Listing removed | $599,000$178/sqft |
Source: CENTURY 21 Olympian #68837518 Report a problem | ||
| 3/20/2015 | Listed for rent | $3,900$1/sqft |
Source: CENTURY 21 Olympian #30419194 Report a problem | ||
| 12/23/2014 | Price change | $599,000+7%$178/sqft |
Source: CENTURY 21 Olympian #68837518 Report a problem | ||
| 12/19/2014 | Price change | $560,000-6.5%$167/sqft |
Source: CENTURY 21 Olympian #68837518 Report a problem | ||
| 12/18/2014 | Listing removed | $3,900$1/sqft |
Source: CENTURY 21 Olympian #30419194 Report a problem | ||
| 11/20/2014 | Listed for rent | $3,900$1/sqft |
Source: CENTURY 21 Olympian #30419194 Report a problem | ||
| 10/7/2014 | Listed for sale | $599,000$178/sqft |
Source: Century 21- Olympian #68837518 Report a problem | ||
Public tax history
| Year | Property taxes | Tax assessment |
|---|---|---|
| 2025 | $7,164 +33% | $655,373 -1.3% |
| 2024 | $5,385 +17.9% | $664,173 +0.1% |
| 2023 | $4,569 +3.1% | $663,279 +11.4% |
| 2022 | $4,433 | $595,181 +8.2% |
| 2021 | -- | $550,243 +12.2% |
| 2020 | $4,502 -1.8% | $490,268 |
| 2019 | $4,584 -60% | -- |
| 2018 | $11,455 | $513,710 |
| 2017 | $11,455 +0.4% | $513,710 |
| 2016 | $11,415 +15.8% | $513,710 +7.8% |
| 2015 | $9,859 | $476,522 +1.7% |
| 2014 | $9,859 | $468,352 +3.4% |
| 2013 | -- | $452,986 +28% |
| 2012 | -- | $354,000 |
| 2011 | -- | $354,000 -6.6% |
| 2010 | -- | $378,951 |
| 2009 | -- | $378,951 +5.5% |
| 2007 | -- | $359,260 |
| 2006 | -- | $359,260 |
| 2005 | -- | $359,260 +8.7% |
| 2004 | -- | $330,530 +1.6% |
| 2003 | -- | $325,380 +16.4% |
| 2002 | -- | $279,540 |
| 2001 | -- | $279,540 |
| 2000 | -- | $279,540 |
Find assessor info on the county website
Monthly payment
Est. payment
Payment breakdown
Explore the cost of this home by adjusting the details. Changes won't be saved.Climate risks
Neighborhood: 77586
Nearby schools
Schools provided by the listing agent
- Elementary: Bay Elementary School
- Middle: Seabrook Intermediate School
- High: Clear Falls High School
Source: HAR. This data may not be complete. We recommend contacting the local school district to confirm school assignments for this home.

Similar homes
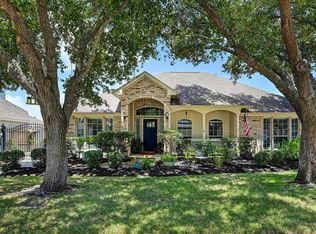
- $420,0005 bd4 ba3.6k sqft2633 De Four Trce, Seabrook, TX 77586For Sale
 MLS ID #62389706, Laurie Long, RE/MAX Coastal. HAR
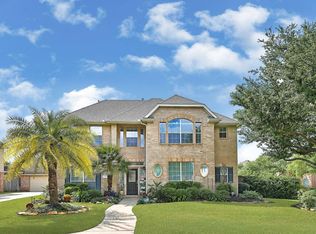
- $428,0004 bd2 ba2.9k sqft933 Mystic Village Ln, Seabrook, TX 77586For Sale
 MLS ID #19770955, Jessica Meyer, Greenwood King Properties - Voss Office. HAR
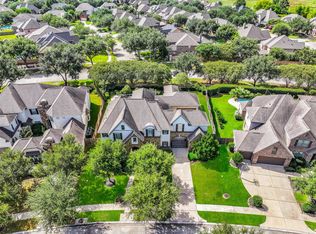
- $490,0004 bd4 ba3.1k sqft3422 Bay Breeze Dr, Seabrook, TX 77586For Sale
 MLS ID #8428203, Jeffrey George, Keller Williams Realty Clear Lake / NASA. HAR
- $799,9994 bd4 ba4.2k sqft4516 Estella Ct, League City, TX 77573For Sale
 MLS ID #23292747, Jimmy Franklin, eXp Realty LLC. HAR
