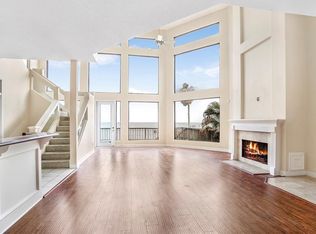
4 LEVEL HOME WITH ELEVATOR! EXCELLENT POSSIBILITY FOR VACATION RENTAL JUST 5 BLOCKS FROM KEMAH BOARDWALK and 1-3 Blocks from old town KEMAH restaurants and bars. THE HOME HAS AN ELEVATOR THAT STOPS ON 4 LEVELS: Garage= Level 1, Living room = Level 2, 2 Guest suites or office kitchen and dining area = Level 3, Primary Bedroom and bath & Guest Suite#4 = Level 4. This is a 100% handicap accessible “smart” home located in Kemah on Galveston Bay. House was renovated in 2017 with new PEX plumbing, electric, guest suite, elevator, kitchen, windows and generator (2021). Smart home features include smart light switches (voice controlled); automatic leak detection (Moen), smart garage openers(MyQ), Nest Smart thermostats, front door (Nest camera), Smart TV’s and voice activated storm shutters. Smart home devices work remotely with cell phone, voice controlled through Google Home, scheduled or manually operated. Updates in 2025: replaced wood fence, carpet throughout. COME CHECK IT OUT!
For sale
Price cut: $9.5K (9/14)
$849,500
804 Bay Ave, Kemah, TX 77565
3beds
2,932sqft
Single Family Residence
Built in 1989
7,248 Square Feet Lot
$817,200 Zestimate®
$290/sqft
$-- HOA
What's special
- 116 days
- 339
- 14
Zillow last checked:
Listing updated:
Listed by:
Matt Clark TREC #0738474 832-385-3164,
Better Homes and Gardens Real Estate Gary Greene - Bay Area,
Elma Garcia TREC #0711715 832-453-9219,
Better Homes and Gardens Real Estate Gary Greene - Bay Area
Source: HAR,MLS#: 41512652
Facts & features
Interior
Bedrooms & bathrooms
- Bedrooms: 3
- Bathrooms: 3
- Full bathrooms: 3
Primary bedroom
- Level: Third
- Area: 360
- Dimensions: 20x18
Bedroom
- Level: Third
- Area: 234
- Dimensions: 13x18
Bedroom
- Level: Second
- Area: 209
- Dimensions: 11x19
Other
- Level: Second
- Area: 80
- Dimensions: 8x10
Other
- Level: Third
- Area: 104
- Dimensions: 13x8
Dining room
- Level: Second
- Area: 231
- Dimensions: 21x11
Other
- Level: Second
- Area: 100
- Dimensions: 10x10
Kitchen
- Level: Second
- Area: 156
- Dimensions: 13x12
Primary bath
- Level: Third
- Area: 210
- Dimensions: 21x10
Heating
- Electric
Cooling
- Gas
Interior area
- Total structure area: 2,932
- Total interior livable area: 2,932 sqft
Property
Parking
- Total spaces: 3
- Parking features: Attached
- Attached garage spaces: 3
Features
- Stories: 2
- Has view: Yes
- View description: Bay, Water
- Has water view: Yes
- Water view: Bay,Water
- Waterfront features: Bay Front
Lot
- Size: 7,248 Square Feet
- Features: Cul-De-Sac, Waterfront, 1/4 Up to 1/2 Acre
Details
- Parcel number: 436500060004000
Construction
Type & style
- Home type: SingleFamily
- Architectural style: Other
- Property subtype: Single Family Residence
Materials
- Cement Siding
- Foundation: Pillar/Post/Pier
- Roof: Composition
Condition
- New construction: No
- Year built: 1989
Utilities & green energy
- Sewer: Public Sewer
- Water: Public
Community & HOA
Community
- Subdivision: Kemah Townsite
Location
- Region: Kemah
Financial & listing details
- Price per square foot: $290/sqft
- Tax assessed value: $932,850
- Annual tax amount: $14,931
- Date on market: 6/23/2026
- Listing terms: Cash,Conventional,FHA,VA Loan
Estimated market value
$817,200
$776,000 - $858,000
$3,169/mo
Price history
| Date | Event | Price |
|---|---|---|
| 9/14/2026 | Price change | $849,500-1.1%$290/sqft |
Source:  HAR #41512652 Report a problem HAR #41512652 Report a problem | ||
| 9/3/2026 | Price change | $859,000-1.2%$293/sqft |
Source: HAR #41512652 Report a problem | ||
| 8/22/2026 | Price change | $869,500-1.8%$297/sqft |
Source: HAR #41512652 Report a problem | ||
| 8/14/2026 | Price change | $885,000-1.6%$302/sqft |
Source: HAR #41512652 Report a problem | ||
| 7/28/2026 | Price change | $899,500-5.2%$307/sqft |
Source: HAR #41512652 Report a problem | ||
| 7/11/2026 | Listed for sale | $949,000-0.1%$324/sqft |
Source: HAR #41512652 Report a problem | ||
| 6/12/2026 | Listing removed | $950,000$324/sqft |
Source: HAR #15260743 Report a problem | ||
| 8/9/2025 | Listed for sale | $950,000$324/sqft |
Source: HAR #15260743 Report a problem | ||
Public tax history
| Year | Property taxes | Tax assessment |
|---|---|---|
| 2025 | $5,038 +8.8% | $891,011 +10% |
| 2024 | $4,631 -0.6% | $810,010 +0.3% |
| 2023 | $4,658 -6% | $807,950 +0.4% |
| 2022 | $4,955 +1.6% | $804,360 +10% |
| 2021 | $4,877 +1.4% | $731,236 +10% |
| 2020 | $4,810 -2.7% | $664,760 +8.7% |
| 2019 | $4,941 -61.7% | $611,400 -1.5% |
| 2018 | $12,900 | $620,940 |
| 2017 | $12,900 +3.2% | $620,940 +4.1% |
| 2016 | $12,506 +219.6% | $596,590 +34.3% |
| 2015 | $3,914 -2.3% | $444,330 +7.5% |
| 2014 | $4,006 | $413,400 |
| 2013 | -- | $413,400 |
| 2012 | -- | $413,400 |
| 2011 | -- | $413,400 |
| 2010 | -- | $413,400 +5.7% |
| 2009 | -- | $391,100 -7.3% |
| 2008 | -- | $421,720 |
| 2007 | -- | $421,720 |
| 2006 | -- | $421,720 +22.4% |
| 2005 | -- | $344,560 +4% |
| 2004 | -- | $331,240 |
| 2003 | -- | $331,240 +39.1% |
| 2002 | -- | $238,170 |
| 2001 | -- | $238,170 |
Find assessor info on the county website
Monthly payment
Est. payment
Payment breakdown
Explore the cost of this home by adjusting the details. Changes won't be saved.Climate risks
Neighborhood: 77565
Nearby schools
Schools provided by the listing agent
- Elementary: Stewart Elementary School (Clear Creek)
- Middle: Bayside Intermediate School
- High: Clear Falls High School
Source: HAR. This data may not be complete. We recommend contacting the local school district to confirm school assignments for this home.
Similar homes
- $689,9005 bd3 ba2.7k sqft67 Harbor Ln, Kemah, TX 77565For Sale
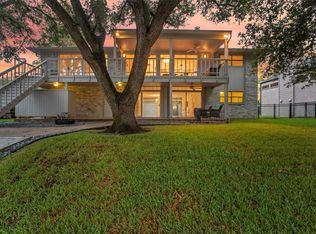 MLS ID #42681902, Jill Aylwin, Realty 360 Properties LLC. HAR
 - $819,9905 bd4 ba3.3k sqft8618 Highway 6, Hitchcock, TX 77563For Sale
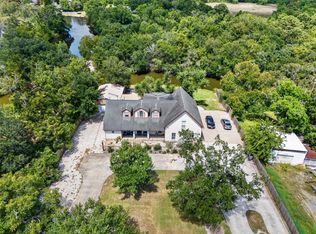 MLS ID #36733644, Jay Linh Phan, Keller Williams Signature. HAR
 - $799,9994 bd4 ba3.3k sqft2525 Breaux Trce, Seabrook, TX 77586For Sale
 MLS ID #90381938, Michael Parker, Better Homes and Gardens Real Estate Gary Greene - Bay Area. HAR
 - $595,0004 bd4 ba2.7k sqft1212 Delores St, Kemah, TX 77565For Sale
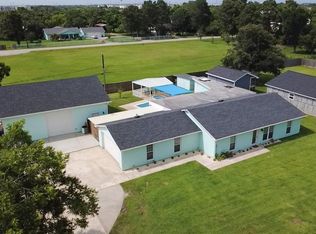 MLS ID #52314050, Tracy Frederick, HomeSmart. HAR
