Rare Trinity Bay Waterfront Opportunity in Barbers Hill ISD!
Welcome to a truly unique waterfront property offering flexibility, space, and lifestyle.
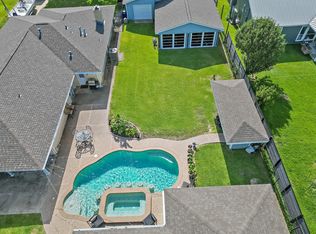
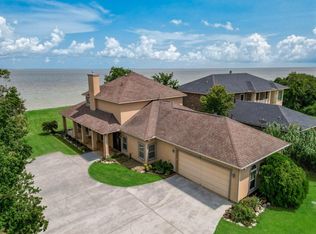
Situated directly on Trinity Bay, this exceptional property features 2 homes & a resort-style outdoor living area, making it ideal for multi-generational living, guests, or income potential.
Both homes provide privacy and versatility, while the pool house includes a full kitchen and bathroom, perfect for entertaining, extended stays, or extra living space. Outdoors, enjoy a sparkling pool, outdoor kitchen, and expansive bay views that create the perfect setting for everyday living or unforgettable gatherings.
Whether you’re looking for a family compound, a waterfront retreat, or an opportunity to offset ownership costs with rental income, this offers options that are rarely found in one place. Enjoy bayfront living with room to grow, gather, and invest.
This is more than a home — it’s a lifestyle and a long-term opportunity.
Pending
$875,000
114 Morrison St, Beach City, TX 77523
3beds
4,350sqft
Single Family Residence
Built in 1981
0.52 Acres Lot
$820,200 Zestimate®
$201/sqft
$-- HOA
What's special
Sparkling poolWaterfront propertyOutdoor kitchenExpansive bay views
- 397 days
- 23
- 0
Zillow last checked:
Listing updated:
Listed by:
Tammy Pratka TREC #0664005 936-402-2757,
JLA Realty
Source: HAR,MLS#: 21927019
Facts & features
Interior
Bedrooms & bathrooms
- Bedrooms: 3
- Bathrooms: 5
- Full bathrooms: 4
- 1/2 bathrooms: 1
Rooms
- Room types: Garage Apartment, Guest Suite, Quarters/Guest House, Utility Room
Primary bedroom
- Level: Second
- Area: 288
- Dimensions: 18x16
Bedroom
- Level: First
- Area: 169
- Dimensions: 13x13
Dining room
- Level: First
- Area: 120
- Dimensions: 12x10
Other
- Level: Second
- Dimensions: TBD
Other
- Features: In Garage
- Area: 352
- Dimensions: 16x22
Other
- Level: Second
- Area: 255
- Dimensions: 15x17
Kitchen
- Level: First
- Area: 156
- Dimensions: 12x13
Living room
- Level: First
- Area: 684
- Dimensions: 38x18
Primary bath
- Level: Second
- Dimensions: TBD
Heating
- Natural Gas
Cooling
- Ceiling Fan(s), Electric
Appliances
- Included: ENERGY STAR Qualified Appliances, Ice Maker, Double Oven, Gas Cooktop, Dishwasher
- Laundry: Gas Dryer Hookup, Washer Hookup
Features
- Balcony, Elevator, High Ceilings, 1 Bedroom Down - Not Primary BR, 2 Primary Bedrooms, En-Suite Bath, Primary Bed - 2nd Floor, Sitting Area, Walk-In Closet(s)
- Flooring: Carpet, Tile, Vinyl
- Windows: Window Coverings
- Number of fireplaces: 1
- Fireplace features: Gas
Interior area
- Total structure area: 4,350
- Total interior livable area: 4,350 sqft
Property
Parking
- Total spaces: 2
- Parking features: Detached
- Garage spaces: 2
Features
- Stories: 2
- Patio & porch: Covered, Patio/Deck, Porch
- Exterior features: Balcony, Outdoor Kitchen
- Has private pool: Yes
- Pool features: In Ground
- Fencing: Back Yard,Partial
- Has view: Yes
- View description: Bay, Water
- Has water view: Yes
- Water view: Bay,Water
- Waterfront features: Bay Front
Lot
- Size: 0.52 Acres
- Features: Cleared, Waterfront, 1/2 Up to 1 Acre
Details
- Additional structures: Detached Gar Apt /Quarters
- Parcel number: 12149
Construction
Type & style
- Home type: SingleFamily
- Architectural style: Traditional
- Property subtype: Single Family Residence
Materials
- Cement Siding, Wood Siding
- Foundation: Slab
- Roof: Composition
Condition
- New construction: No
- Year built: 1981
Utilities & green energy
- Sewer: Septic Tank
- Water: Public
Green energy
- Energy efficient items: Thermostat
Community & HOA
Community
- Subdivision: Morrison
Location
- Region: Beach City
Financial & listing details
- Price per square foot: $201/sqft
- Tax assessed value: $596,380
- Annual tax amount: $8,557
- Date on market: 8/29/2025
- Listing terms: Cash,Conventional
- Road surface type: Asphalt
Estimated market value
$820,200
$779,000 - $861,000
$4,131/mo
Price history
| Date | Event | Price |
|---|---|---|
| 5/6/2026 | Pending sale | $875,000$201/sqft |
Source:  HAR #21927019 Report a problem HAR #21927019 Report a problem | ||
| 1/15/2026 | Price change | $875,000-2.2%$201/sqft |
Source: HAR #21927019 Report a problem | ||
| 8/29/2025 | Price change | $895,000-0.4%$206/sqft |
Source: HAR #21927019 Report a problem | ||
| 4/5/2025 | Listed for sale | $899,000$207/sqft |
Source: HAR #39471031 Report a problem | ||
| 3/25/2025 | Pending sale | $899,000$207/sqft |
Source: HAR #39471031 Report a problem | ||
| 3/18/2025 | Price change | $899,000-6.4%$207/sqft |
Source: HAR #39471031 Report a problem | ||
| 11/4/2024 | Price change | $960,000-4%$221/sqft |
Source: HAR #39471031 Report a problem | ||
| 9/26/2024 | Price change | $999,900-9.1%$230/sqft |
Source: HAR #39471031 Report a problem | ||
| 6/17/2024 | Price change | $1,100,000-8.3%$253/sqft |
Source: HAR #39471031 Report a problem | ||
| 4/24/2024 | Listed for sale | $1,200,000$276/sqft |
Source: HAR #39471031 Report a problem | ||
Public tax history
| Year | Property taxes | Tax assessment |
|---|---|---|
| 2025 | $464 -47.8% | $596,380 +9.7% |
| 2024 | $889 -21.9% | $543,530 -1% |
| 2023 | $1,139 -5.9% | $548,830 +1.8% |
| 2022 | $1,210 -1.4% | $538,890 +0.4% |
| 2021 | $1,227 -8.7% | $536,690 |
| 2020 | $1,345 -22.2% | $536,690 +15.8% |
| 2018 | $1,728 +28.1% | $463,310 |
| 2017 | $1,349 -0.2% | $463,310 +13.5% |
| 2016 | $1,352 +0% | $408,290 |
| 2015 | $1,351 | -- |
| 2014 | $1,351 | $409,790 |
| 2013 | -- | -- |
| 2012 | -- | -- |
| 2011 | -- | -- |
| 2010 | -- | -- |
| 2009 | -- | -- |
| 2008 | -- | -- |
| 2007 | -- | -- |
| 2006 | -- | -- |
| 2005 | -- | -- |
| 2004 | -- | -- |
| 2003 | -- | -- |
Find assessor info on the county website
Monthly payment
Est. payment
Payment breakdown
Explore the cost of this home by adjusting the details. Changes won't be saved.Climate risks
Neighborhood: 77523
Nearby schools
Schools provided by the listing agent
- Elementary: Barbers Hill South Elementary School
- Middle: Barbers Hill South Middle School
- High: Barbers Hill High School
Source: HAR. This data may not be complete. We recommend contacting the local school district to confirm school assignments for this home.


Similar homes
- $774,5003 bd3 ba2.2k sqft9926 Ocean Dr, Beach City, TX 77523For Sale
 MLS ID #67523417, Rebecca Baker, RE/MAX ONE - Premier. HAR
 - $915,0003 bd3 ba3.3k sqft6426 Dow Reef Dr, Beach City, TX 77523For Sale
 MLS ID #52582908, Rebecca Thomas, Coldwell Banker Realty - Baytown. HAR
 - $710,0004 bd3 ba2.7k sqft11610 Cedar Gully Rd, Beach City, TX 77523For Sale
 MLS ID #63407805, Gaynell Blackshear, Blackshear Realty. HAR
 - $899,0005 bd4 ba4k sqft4410 Clearwater Rd, Baytown, TX 77523For Sale
 MLS ID #49495250, Brandy Liss, Liss Realty Group. HAR
