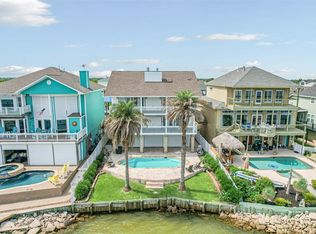
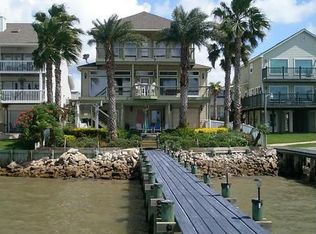
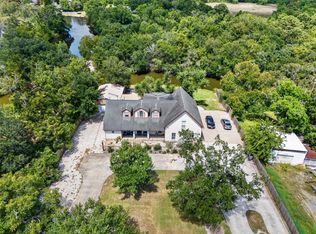

WATERFRONT living takes center stage at 1331 Edwards Drive in EDWARDS LANDING, Dickinson. This elevated coastal home offers 4 BEDROOMS, 3 FULL BATHS AND 2 HALF BATHS with an open layout designed around expansive water views. The TWO-STORY FAMILY ROOM features soaring windows, a fireplace and balcony access, while the spacious kitchen offers abundant cabinetry, generous prep space, a gas cooktop and double ovens. Outside, enjoy a PRIVATE POOL AND RAISED SPA, covered outdoor bar, multiple balconies and a PRIVATE PIER leading to a TWO-LEVEL PALAPA-COVERED DOCK. The primary suite includes a dramatic tray ceiling, waterfront views and private balcony access. A rare opportunity for boating, entertaining and coastal living on the TEXAS GULF COAST.
For sale
$850,000
1331 Edwards Dr, San Leon, TX 77539
4beds
2,972sqft
Single Family Residence
Built in 1997
9,452 Square Feet Lot
$811,900 Zestimate®
$286/sqft
$158/mo HOA
What's special
Elevated coastal homeBalcony accessPrivate balcony accessMultiple balconiesCovered outdoor barSoaring windowsPrivate pier
- 28 days
- 326
- 42
Likely to sell faster than
Zillow last checked:
Listing updated:
Listed by:
Audra O'Neal TREC #0485545 281-972-6464,
ONTX Realty Partners
Source: HAR,MLS#: 21476213
Facts & features
Interior
Bedrooms & bathrooms
- Bedrooms: 4
- Bathrooms: 5
- Full bathrooms: 3
- 1/2 bathrooms: 2
Primary bedroom
- Level: Second
- Area: 400
- Dimensions: 25X16
Bedroom
- Level: Second
- Area: 156
- Dimensions: 13x12
Bedroom
- Level: Second
- Area: 143
- Dimensions: 13x11
Bedroom
- Level: Third
- Area: 165
- Dimensions: 15x11
Dining room
- Level: Second
- Area: 234
- Dimensions: 18x13
Family room
- Level: Second
- Area: 336
- Dimensions: 21x16
Game room
- Level: Second
- Area: 234
- Dimensions: 18x13
Kitchen
- Level: Second
- Area: 272
- Dimensions: 17x16
Heating
- Natural Gas
Cooling
- Ceiling Fan(s), Electric
Appliances
- Included: Water Heater, Disposal, Gas Oven, Microwave, Gas Cooktop, Dishwasher, Instant Hot Water
- Laundry: Electric Dryer Hookup, Washer Hookup
Features
- Balcony, Elevator, High Ceilings, Primary Bed - 3rd Floor, Walk-In Closet(s)
- Flooring: Carpet, Laminate, Tile
- Windows: Shutters
- Number of fireplaces: 1
- Fireplace features: Gas Log
Interior area
- Total structure area: 2,972
- Total interior livable area: 2,972 sqft
Property
Parking
- Total spaces: 2
- Parking features: Attached
- Attached garage spaces: 2
Features
- Levels: Multi/Split
- Stories: 2
- Patio & porch: Covered, Patio/Deck
- Exterior features: Balcony, Boat Lift, Boat Slip
- Has private pool: Yes
- Pool features: Gunite
- Has spa: Yes
- Spa features: Spa/Hot Tub, Private
- Fencing: Back Yard
- Has view: Yes
- View description: Bay, Water
- Has water view: Yes
- Water view: Bay,Water
- Waterfront features: Bay Front, Bulkhead, Canal Front, Pier
Lot
- Size: 9,452 Square Feet
- Features: Back Yard, Waterfront, 0 Up To 1/4 Acre
Details
- Parcel number: 316000000022000
Construction
Type & style
- Home type: SingleFamily
- Architectural style: Traditional
- Property subtype: Single Family Residence
Materials
- Cement Siding
- Foundation: Slab
- Roof: Composition
Condition
- New construction: No
- Year built: 1997
Utilities & green energy
- Sewer: Public Sewer
- Water: Public, Water District
Community & HOA
Community
- Subdivision: Edwards Landing
HOA
- Has HOA: Yes
- HOA fee: $1,900 annually
Location
- Region: San Leon
Financial & listing details
- Price per square foot: $286/sqft
- Tax assessed value: $800,000
- Annual tax amount: $18,501
- Date on market: 9/21/2026
- Listing terms: Cash,Conventional,VA Loan
- Road surface type: Asphalt
Estimated market value
$811,900
$771,000 - $852,000
$4,333/mo
Price history
| Date | Event | Price |
|---|---|---|
| 9/21/2026 | Listed for sale | $850,000-4.4%$286/sqft |
Source:  HAR #21476213 Report a problem HAR #21476213 Report a problem | ||
| 9/8/2026 | Listing removed | $889,000$299/sqft |
Source: HAR #85844800 Report a problem | ||
| 7/18/2026 | Price change | $889,000-0.9%$299/sqft |
Source: HAR #85844800 Report a problem | ||
| 5/22/2026 | Price change | $897,000-3.2%$302/sqft |
Source: HAR #85844800 Report a problem | ||
| 4/5/2026 | Listed for sale | $927,000+76.9%$312/sqft |
Source: HAR #85844800 Report a problem | ||
| 7/10/2020 | Listing removed | $524,000$176/sqft |
Source: Champions Real Estate Group #95735873 Report a problem | ||
| 5/13/2020 | Pending sale | $524,000$176/sqft |
Source: Champions Real Estate Group #95735873 Report a problem | ||
| 4/19/2020 | Price change | $524,000-0.6%$176/sqft |
Source: Champions Real Estate Group #95735873 Report a problem | ||
| 3/10/2020 | Price change | $527,000-2.2%$177/sqft |
Source: Champions Real Estate Group #95735873 Report a problem | ||
| 2/20/2020 | Price change | $539,000-1.8%$181/sqft |
Source: Champions Real Estate Group #95735873 Report a problem | ||
| 11/20/2019 | Price change | $549,000-4.5%$185/sqft |
Source: Champions Real Estate Group #36568499 Report a problem | ||
| 10/15/2019 | Price change | $575,000-3.4%$193/sqft |
Source: Champions Real Estate Group #36568499 Report a problem | ||
| 9/3/2019 | Listed for sale | $595,000+25.3%$200/sqft |
Source: Champions Real Estate Group #36568499 Report a problem | ||
| 10/14/2016 | Listing removed | $475,000$160/sqft |
Source: John Daugherty, REALTORS #74844997 Report a problem | ||
| 8/31/2016 | Pending sale | $475,000$160/sqft |
Source: John Daugherty, REALTORS #74844997 Report a problem | ||
| 3/21/2016 | Listed for sale | $475,000$160/sqft |
Source: Bulman Real Estate #74844997 Report a problem | ||
| 3/10/2016 | Pending sale | $475,000$160/sqft |
Source: Bulman Real Estate #74844997 Report a problem | ||
| 2/6/2016 | Listed for sale | $475,000-11.2%$160/sqft |
Source: Bulman Real Estate #74844997 Report a problem | ||
| 7/27/2015 | Price change | $535,000-10.7%$180/sqft |
Source: Better Homes and Gardens Real Estate Gary Greene #75175173 Report a problem | ||
| 6/13/2015 | Price change | $599,000-4.9%$202/sqft |
Source: Better Homes and Gardens Real Estate Gary Greene #75175173 Report a problem | ||
| 2/26/2015 | Listed for sale | $630,000+68%$212/sqft |
Source: Better Homes and Gardens Real Estate Gary Greene #75175173 Report a problem | ||
| 12/2/2011 | Listing removed | $375,000$126/sqft |
Source: Prudential Gary Greene, Realtors - Bay Area #84396430 Report a problem | ||
| 9/17/2011 | Pending sale | $375,000$126/sqft |
Source: Prudential Gary Greene, Realtors #84396430 Report a problem | ||
| 8/7/2011 | Listed for sale | $375,000$126/sqft |
Source: Prudential Gary Greene, Realtors #84396430 Report a problem | ||
Public tax history
| Year | Property taxes | Tax assessment |
|---|---|---|
| 2025 | $17,635 | $800,000 |
Find assessor info on the county website
Monthly payment
Est. payment
Payment breakdown
Explore the cost of this home by adjusting the details. Changes won't be saved.Climate risks
Neighborhood: 77539
Nearby schools
Schools provided by the listing agent
- Elementary: San Leon Elementary School
- Middle: John And Shamarion Barber Middle School
- High: Dickinson High School
Source: HAR. This data may not be complete. We recommend contacting the local school district to confirm school assignments for this home.

Similar homes
- $825,0003 bd3 ba2.2k sqft1623 Dick Bay Dr, San Leon, TX 77539For Sale
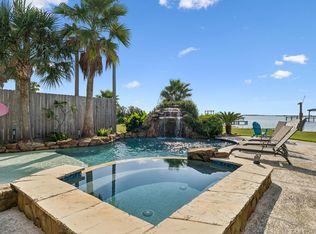 MLS ID #87213342, Melody Hopson, eXp Realty LLC. HAR
 - $429,9993 bd4 ba2.3k sqft746 12th St, San Leon, TX 77539For Sale
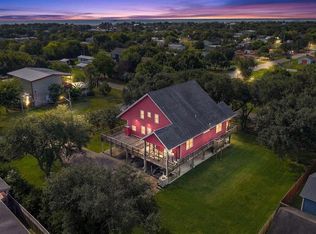 MLS ID #21721795, Angel Webb, Experienced Excellence. HAR
 - $819,9905 bd4 ba3.3k sqft8618 Highway 6, Hitchcock, TX 77563For Sale
 MLS ID #36733644, Jay Linh Phan, Keller Williams Signature. HAR
 - $667,3004 bd4 ba2.6k sqft1840 Caroline St, Dickinson, TX 77539For Sale
 MLS ID #41893435, Jessica Holcomb, White Glove Realty. HAR
