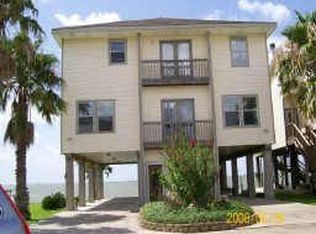
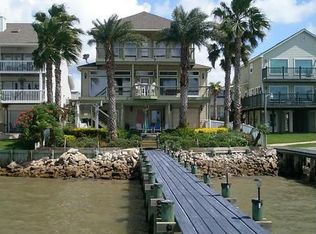
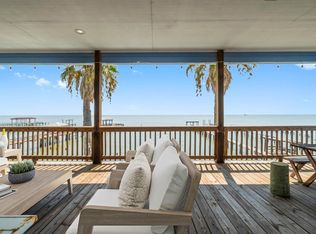
Breathtaking Galveston Bay Views & Coastal Living at its Finest! This spectacular 2,176 sq ft, tri-level waterfront property offers 3 bedrooms, 2.5 baths, and unparalleled amenities. Enjoy double balconies with unobstructed bay views, plus a 140' lighted fishing pier and a covered boat slip on a protected canal—featuring a brand-new lift motor! TOP FLOOR Primary Retreat: A self-contained oasis with a private balcony, double fireplace, sitting area, wet bar with fridge, and an expansive en-suite with a garden tub, large walk-in shower, and bidet. MAIN LEVEL: Soaring ceilings and an open kitchen flowing into the living room, plus two bedrooms, a full bath, and a utility room. GROUND LEVEL: Perfect for entertaining in the coastal breeze, featuring a half bath and seamless access to the elevator that services all three floors. Located in a coveted neighborhood, just a short boat ride to Kemah or drive to popular eateries. Come see this coastal gem today!
For sale
$590,000
1315 Edwards Dr, San Leon, TX 77539
3beds
2,176sqft
Single Family Residence
Built in 2000
8,537 Square Feet Lot
$566,700 Zestimate®
$271/sqft
$73/mo HOA
What's special
- 108 days
- 203
- 20
Zillow last checked:
Listing updated:
Listed by:
Thai Truong TREC #0676969 281-701-5117,
eXp Realty LLC
Source: HAR,MLS#: 13025278
Facts & features
Interior
Bedrooms & bathrooms
- Bedrooms: 3
- Bathrooms: 3
- Full bathrooms: 2
- 1/2 bathrooms: 1
Rooms
- Room types: Utility Room
Primary bedroom
- Level: Second
- Area: 225
- Dimensions: 15x15
Bedroom
- Level: First
- Area: 144
- Dimensions: 12x12
Bedroom
- Level: First
- Area: 144
- Dimensions: 12x12
Heating
- Natural Gas
Cooling
- Ceiling Fan(s), Electric
Appliances
- Included: Disposal, Dryer, Refrigerator, Double Oven, Microwave, Gas Cooktop, Dishwasher
- Laundry: Electric Dryer Hookup, Gas Dryer Hookup, Washer Hookup
Features
- High Ceilings, Primary Bed - 2nd Floor
- Flooring: Tile, Wood
- Number of fireplaces: 2
- Fireplace features: Gas Log
Interior area
- Total structure area: 2,176
- Total interior livable area: 2,176 sqft
Property
Parking
- Total spaces: 3
- Parking features: Attached
- Attached garage spaces: 3
Accessibility
- Accessibility features: Master Bath Disabled Access
Features
- Stories: 1
- Exterior features: Boat Lift
- Fencing: None
- Has view: Yes
- View description: Water
- Has water view: Yes
- Water view: Water
- Waterfront features: Bay Front, Bulkhead, Wood Bulkhead
Lot
- Size: 8,537 Square Feet
- Features: Cul-De-Sac, Subdivided, Waterfront, 0 Up To 1/4 Acre
Details
- Additional structures: Boat House
- Parcel number: 316000000018000
Construction
Type & style
- Home type: SingleFamily
- Architectural style: Traditional
- Property subtype: Single Family Residence
Materials
- Cement Siding
- Foundation: Raised
- Roof: Composition
Condition
- New construction: No
- Year built: 2000
Utilities & green energy
- Sewer: Public Sewer
- Water: Public, Water District
Community & HOA
Community
- Subdivision: Edwards Landing
HOA
- Has HOA: Yes
- HOA fee: $876 annually
Location
- Region: San Leon
Financial & listing details
- Price per square foot: $271/sqft
- Tax assessed value: $538,000
- Annual tax amount: $11,859
- Date on market: 5/19/2026
- Listing terms: Cash,Conventional,FHA,Investor,VA Loan
- Road surface type: Asphalt, Concrete
Estimated market value
$566,700
$538,000 - $595,000
$2,732/mo
Price history
| Date | Event | Price |
|---|---|---|
| 5/19/2026 | Price change | $590,000+4.4%$271/sqft |
Source:  HAR #13025278 Report a problem HAR #13025278 Report a problem | ||
| 4/1/2025 | Pending sale | $565,000$260/sqft |
Source: HAR #68660360 Report a problem | ||
| 3/24/2025 | Price change | $565,000-9.6%$260/sqft |
Source: HAR #68660360 Report a problem | ||
| 12/19/2024 | Price change | $625,000-3.7%$287/sqft |
Source: HAR #61513717 Report a problem | ||
| 10/30/2024 | Listed for sale | $649,000$298/sqft |
Source: HAR #61513717 Report a problem | ||
Public tax history
| Year | Property taxes | Tax assessment |
|---|---|---|
| 2025 | $11,859 +138% | $538,000 -10.1% |
| 2024 | $4,983 -0.4% | $598,741 +10% |
| 2023 | $5,003 -28% | $544,310 +7.9% |
| 2022 | $6,953 +0.5% | $504,290 +10% |
| 2021 | $6,921 +0.5% | $458,445 +10% |
| 2020 | $6,885 +11.2% | $416,768 +10% |
| 2019 | $6,192 +2% | $378,880 +5.5% |
| 2018 | $6,070 | $359,130 |
| 2017 | $6,070 +2% | $359,130 +23.8% |
| 2016 | $5,951 | $289,990 |
| 2015 | $5,951 -0.9% | $289,990 +9.4% |
| 2014 | $6,004 | $265,190 |
| 2013 | -- | $265,190 |
| 2012 | -- | $265,190 |
| 2011 | -- | $265,190 +2.5% |
| 2010 | -- | $258,690 -1.3% |
| 2009 | -- | $262,070 -0.6% |
| 2008 | -- | $263,650 |
| 2007 | -- | $263,650 |
| 2006 | -- | $263,650 +0.8% |
| 2005 | -- | $261,580 -3.2% |
| 2004 | -- | $270,220 |
| 2003 | -- | $270,220 +6.2% |
| 2001 | -- | $254,530 |
Find assessor info on the county website
Monthly payment
Est. payment
Payment breakdown
Explore the cost of this home by adjusting the details. Changes won't be saved.Climate risks
Neighborhood: 77539
Nearby schools
Schools provided by the listing agent
- Elementary: San Leon Elementary School
- Middle: John And Shamarion Barber Middle School
- High: Dickinson High School
Source: HAR. This data may not be complete. We recommend contacting the local school district to confirm school assignments for this home.
Similar homes
- $559,9003 bd4 ba2.1k sqft937 5th St, San Leon, TX 77539For Sale
 MLS ID #94264920, Jenni Meador, By The Bay Realty. HAR
 - $650,0003 bd3 ba2.3k sqft100 Avenue A, San Leon, TX 77539For Sale
 MLS ID #87420657, Moselle Chapman, Greenwood King Properties - Kirby Office. HAR
 - $665,0003 bd3 ba1.8k sqft427 2nd St, San Leon, TX 77539For Sale
 MLS ID #87365540, Janice Garay, Nan & Company Properties - Corporate Office (Heights). HAR
 - $750,0003 bd3 ba2k sqft2609 Avenue A, San Leon, TX 77539For Sale
 MLS ID #81620936, Shannon Hall, Gulf Coast, Realtors. HAR
