Experience bayfront living in this remodeled San Leon retreat with a private beach just steps from your door. Enjoy panoramic views of Galveston Island and Kemah, along with stunning sunrises and sunsets from multiple balconies and outdoor living spaces. Designer finishes include Pella windows, leathered stone countertops, custom hardware, and stainless steel appliances. The open-concept kitchen features double ovens, a large peninsula with seating, and flows seamlessly into the living area, creating an ideal setting for entertaining guests. Two secondary bedrooms and a shared bath are located on the main level. Upstairs, the oversized primary suite offers a sitting area, walk-in closet, spa-like bath, and private balcony overlooking the bay. A game room with wet bar and wall of windows showcasing breathtaking bay views provides additional space for hosting guests. Ample parking for a boat, RV, and golf cart.Minutes from Pier 6, Gilhooley's, and Topwater Grill.All info per seller.
For sale
Price cut: $25K (7/30)
$650,000
100 Avenue A, San Leon, TX 77539
3beds
2,304sqft
Single Family Residence
Built in 2006
0.28 Acres Lot
$630,200 Zestimate®
$282/sqft
$-- HOA
What's special
Designer finishesStainless steel appliancesPella windowsOpen-concept kitchenLeathered stone countertopsWalk-in closetDouble ovens
- 82 days
- 264
- 16
Zillow last checked:
Listing updated:
Listed by:
Moselle Chapman TREC #0640887 281-844-2010,
Greenwood King Properties - Kirby Office
Source: HAR,MLS#: 87420657
Facts & features
Interior
Bedrooms & bathrooms
- Bedrooms: 3
- Bathrooms: 3
- Full bathrooms: 2
- 1/2 bathrooms: 1
Rooms
- Room types: Family Room, Utility Room
Primary bedroom
- Level: Second
- Area: 414
- Dimensions: 23x18
Bedroom
- Level: First
- Area: 130
- Dimensions: 13x10
Bedroom
- Level: First
- Area: 143
- Dimensions: 13x11
Dining room
- Level: First
- Area: 120
- Dimensions: 12x10
Game room
- Level: Second
- Area: 325
- Dimensions: 25x13
Kitchen
- Level: Second
- Area: 130
- Dimensions: 13x10
Living room
- Level: First
- Area: 360
- Dimensions: 20x18
Heating
- Natural Gas
Cooling
- Electric
Appliances
- Included: ENERGY STAR Qualified Appliances, Disposal, Dryer, Refrigerator, Washer, Wine Refrigerator, Double Oven, Microwave, Gas Cooktop, Dishwasher
- Laundry: Electric Dryer Hookup, Washer Hookup
Features
- Crown Molding, Wet Bar, All Bedrooms Up, En-Suite Bath, Primary Bed - 3rd Floor, Walk-In Closet(s)
- Flooring: Tile, Vinyl
- Windows: Insulated/Low-E windows, Shutters, Window Coverings
Interior area
- Total structure area: 2,304
- Total interior livable area: 2,304 sqft
Property
Parking
- Total spaces: 4
- Parking features: Attached, Additional Parking, Garage Door Opener, Boat, Golf Cart Garage, RV Access/Parking, Attached Carport
- Attached garage spaces: 2
- Carport spaces: 2
- Covered spaces: 4
Features
- Stories: 2
- Patio & porch: Covered, Patio/Deck
- Exterior features: Back Green Space
- Has spa: Yes
- Fencing: Partial
- Has view: Yes
- View description: Bay, Water
- Has water view: Yes
- Water view: Bay,Water
- Waterfront features: Bay Front, Beach Access
Lot
- Size: 0.28 Acres
- Features: Back Yard, Corner Lot, Subdivided, Waterfront, 0 Up To 1/4 Acre
Details
- Additional structures: Shed(s)
- Parcel number: 624000200000002
Construction
Type & style
- Home type: SingleFamily
- Architectural style: Traditional
- Property subtype: Single Family Residence
Materials
- Cement Siding
- Foundation: Raised
- Roof: Composition
Condition
- New construction: No
- Year built: 2006
Utilities & green energy
- Sewer: Public Sewer
- Water: Water District
Green energy
- Energy efficient items: Thermostat, HVAC
Community & HOA
Community
- Subdivision: San Leon
Location
- Region: San Leon
Financial & listing details
- Price per square foot: $282/sqft
- Tax assessed value: $715,630
- Annual tax amount: $15,775
- Date on market: 6/19/2026
- Listing terms: Cash,Conventional,FHA
- Ownership: Full Ownership
- Road surface type: Asphalt
Estimated market value
$630,200
$599,000 - $662,000
$2,649/mo
Price history
| Date | Event | Price |
|---|---|---|
| 9/9/2026 | Listed for rent | $3,500$2/sqft |
Source:  HAR #36082406 Report a problem HAR #36082406 Report a problem | ||
| 7/30/2026 | Price change | $650,000-3.7%$282/sqft |
Source:  HAR #87420657 Report a problem HAR #87420657 Report a problem | ||
| 6/19/2026 | Listed for sale | $675,000+3.8%$293/sqft |
Source: HAR #87420657 Report a problem | ||
| 12/19/2024 | Listing removed | $3,500$2/sqft |
Source: HAR #87145932 Report a problem | ||
| 12/13/2024 | Price change | $3,500-12.5%$2/sqft |
Source: HAR #87145932 Report a problem | ||
| 10/21/2024 | Listed for rent | $4,000+1.3%$2/sqft |
Source: HAR #87145932 Report a problem | ||
| 4/15/2024 | Listing removed | -- |
Source: HAR #94405912 Report a problem | ||
| 12/15/2023 | Price change | $3,950-9.2%$2/sqft |
Source: HAR #94405912 Report a problem | ||
| 11/17/2023 | Price change | $4,350-8.4%$2/sqft |
Source: HAR #80732294 Report a problem | ||
| 9/29/2023 | Price change | $4,750-5%$2/sqft |
Source: HAR #80732294 Report a problem | ||
| 8/2/2023 | Listed for rent | $5,000$2/sqft |
Source: HAR #80732294 Report a problem | ||
| 6/14/2021 | Sold | -- |
Source: Agent Provided Report a problem | ||
| 4/30/2021 | Pending sale | $650,000$282/sqft |
Source: HAR #93230813 Report a problem | ||
| 4/22/2021 | Listed for sale | $650,000$282/sqft |
Source: HAR #93230813 Report a problem | ||
| 4/17/2021 | Pending sale | $650,000$282/sqft |
Source: HAR #93230813 Report a problem | ||
| 3/23/2021 | Listed for sale | $650,000+62.9%$282/sqft |
Source: HAR #93230813 Report a problem | ||
| 9/21/2010 | Listing removed | $399,000$173/sqft |
Source: Realty Associates #78077052 Report a problem | ||
| 7/13/2010 | Price change | $399,000-4.8%$173/sqft |
Source: Realty Associates #78077052 Report a problem | ||
| 6/4/2010 | Price change | $419,000-1.9%$182/sqft |
Source: Realty Associates #78077052 Report a problem | ||
| 2/21/2010 | Listed for sale | $427,000-9%$185/sqft |
Source: Realty Associates #78077052 Report a problem | ||
| 1/8/2010 | Listing removed | $469,000$204/sqft |
Source: RE/MAX Space Center #4886894 Report a problem | ||
| 1/7/2010 | Listed for sale | $469,000+23408.8%$204/sqft |
Source: RE/MAX Space Center #4886894 Report a problem | ||
| 1/20/2009 | Listing removed | $1,995$1/sqft |
Source: HAR #4649362 Report a problem | ||
| 10/17/2008 | Price change | $1,995-99.5%$1/sqft |
Source: HAR #4649362 Report a problem | ||
| 9/17/2008 | Listed for sale | $419,000$182/sqft |
Source: Prudential Real Estate #4886894 Report a problem | ||
Public tax history
| Year | Property taxes | Tax assessment |
|---|---|---|
| 2025 | $15,775 +0.2% | $715,630 |
| 2024 | $15,740 +7.2% | $715,630 +10.1% |
| 2023 | $14,685 -4.6% | $649,954 +2% |
| 2022 | $15,387 +36.3% | $637,500 +27.9% |
| 2021 | $11,286 +6.1% | $498,268 +10% |
| 2020 | $10,636 +17.4% | $452,971 -22.4% |
| 2019 | $9,056 +9.6% | $584,000 +33.6% |
| 2018 | $8,264 | $437,000 |
| 2017 | $8,264 +10% | $437,000 -1.8% |
| 2016 | $7,514 +10.2% | $445,080 +34.3% |
| 2015 | $6,816 +7.2% | $331,440 +29.6% |
| 2014 | $6,358 | $255,690 |
| 2013 | -- | $255,690 |
| 2012 | -- | $255,690 |
| 2011 | -- | $255,690 |
| 2010 | -- | $255,690 +38.3% |
| 2009 | -- | $184,930 -19.7% |
| 2008 | -- | $230,370 +80.2% |
| 2007 | -- | $127,810 |
Find assessor info on the county website
Monthly payment
Est. payment
Payment breakdown
Explore the cost of this home by adjusting the details. Changes won't be saved.Climate risks
Neighborhood: 77539
Nearby schools
Schools provided by the listing agent
- Elementary: San Leon Elementary School
- Middle: John And Shamarion Barber Middle School
- High: Dickinson High School
Source: HAR. This data may not be complete. We recommend contacting the local school district to confirm school assignments for this home.


Similar homes
- $665,0003 bd3 ba1.8k sqft427 2nd St, San Leon, TX 77539For Sale
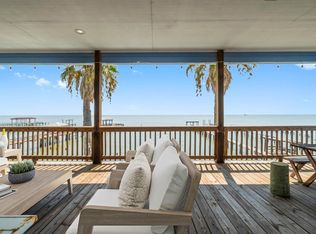 MLS ID #87365540, Janice Garay, Nan & Company Properties - Corporate Office (Heights). HAR
 - $750,0003 bd3 ba2k sqft2609 Avenue A, San Leon, TX 77539For Sale
 MLS ID #81620936, Shannon Hall, Gulf Coast, Realtors. HAR
 - $885,0004 bd5 ba3.2k sqft1813 Avenue A, San Leon, TX 77539For Sale
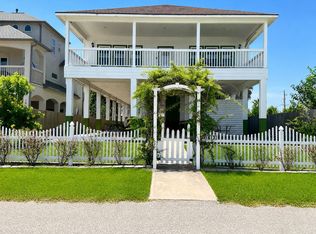 MLS ID #57744546, Truong Bui, RE/MAX Partners. HAR
 - $474,5003 bd2 ba1.5k sqft2414 Avenue P, San Leon, TX 77539For Sale
 MLS ID #45891518, Charlotte Norambuena, UTR TEXAS, REALTORS. HAR
