This spacious 5,000 sq ft Building is perfect for Private Functions, Family Fun and Hosting Holiday Dinners. It includes a Kitchen with a Gas Range, Fridge, 3 Beverage refrigerators, HUGE Bar, Full Bath, 50Ton AC & Heat! Plenty of parking space for Boats, RV, and company!!! Already set up and plumbed for a second story. Call for more info!
For sale
$995,989
211 1/2 Avenue A, Dickinson, TX 77539
1beds
5,000sqft
:
Get pre-qualified$6,926/mo
Single Family Residence
Built in ----
-- sqft lot
$-- Zestimate®
$199/sqft
$-- HOA
What's special
Huge bar
- 160 days |
- 83 |
- 3 |
Zillow last checked:
Listing updated:
Listed by:
Linda Riddle TREC #0416129 281-658-4393,
Team Riddle Realty
Source: HAR,MLS#: 9037257
Facts & features
Interior
Bedrooms & bathrooms
- Bedrooms: 1
- Bathrooms: 1
- Full bathrooms: 1
Heating
- Natural Gas
Cooling
- Ceiling Fan(s), Electric
Appliances
- Included: Wine Refrigerator, Microwave, Dishwasher
Features
- High Ceilings, Wired for Sound
- Flooring: Concrete
- Windows: Insulated/Low-E windows
Interior area
- Total structure area: 5,000
- Total interior livable area: 5,000 sqft
Property
Parking
- Total spaces: 2
- Parking features: Attached, Additional Parking, Boat, Double-Wide Driveway, RV Access/Parking
- Attached garage spaces: 2
Features
- Stories: 1
- Fencing: Back Yard
- Has view: Yes
- View description: Bay, Water
- Has water view: Yes
- Water view: Bay,Water
Lot
- Features: Back Yard, Subdivided, 1/4 Up to 1/2 Acre
Details
- Parcel number: 624000200024000
Construction
Type & style
- Home type: SingleFamily
- Property subtype: Single Family Residence
Materials
- Other
- Foundation: Slab
- Roof: Metal
Condition
- New construction: No
Utilities & green energy
- Sewer: Public Sewer
- Water: Public, Water District
Green energy
- Energy efficient items: Attic Vents, Thermostat, HVAC, HVAC>15 SEER
Community & HOA
Community
- Subdivision: San Leon
Location
- Region: Dickinson
Financial & listing details
- Price per square foot: $199/sqft
- Date on market: 2/27/2026
- Listing terms: Cash,Conventional
- Exclusions: Tv's, Animal Heads, Clock
- Road surface type: Concrete, Curbs, Gutters
Estimated market value
Not available
Estimated sales range
Not available
$1,057/mo
Price history
| Date | Event | Price |
|---|---|---|
| 2/27/2026 | Listed for sale | $995,989$199/sqft |
Source:  HAR #9037257 Report a problem HAR #9037257 Report a problem | ||
Public tax history
Tax history is unavailable.
Monthly payment
Est. payment
Payment breakdown
Explore the cost of this home by adjusting the details. Changes won't be saved.Climate risks
Neighborhood: 77539
Nearby schools
GreatSchools rating
- 7/10San Leon Elementary SchoolGrades: PK-3Distance: 2.6 mi
- 7/10Eugene 'Gene' Kranz Junior High SchoolGrades: 6-8Distance: 5.7 mi
- 6/10Dickinson High SchoolGrades: 9-12Distance: 7.4 mi
Schools provided by the listing agent
- Elementary: San Leon Elementary School
- Middle: John And Shamarion Barber Middle School
- High: Dickinson High School
Source: HAR. This data may not be complete. We recommend contacting the local school district to confirm school assignments for this home.
- $437,0003 bd2 ba2.8k sqft211 Avenue A, San Leon, TX 77539Off Market
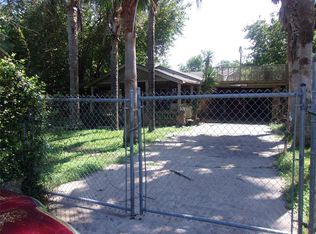
- $386,200-- bd2 ba2.4k sqft101 3rd St, San Leon, TX 77539Off Market
- $13,078-- bd-- ba-- sqft203 Avenue A, San Leon, TX 77539Off Market
- $39,233-- bd-- ba-- sqft203 Avenue A, San Leon, TX 77539Off Market
- $304,800-- bd1 ba1.6k sqft201 Avenue A, San Leon, TX 77539Off Market
- $--2.54 acres0 2nd St, Dickinson, TX 77539Off Market
- $210,950-- bd1 ba480 sqft119 3rd St, San Leon, TX 77539Off Market
- $167,000-- bd1 ba1.2k sqft114 2nd St, San Leon, TX 77539Off Market
A local agent can set up tours, give advice and negotiate with sellers.
Similar homes
- $885,0004 bd5 ba3.2k sqft1813 Avenue A, San Leon, TX 77539For Sale
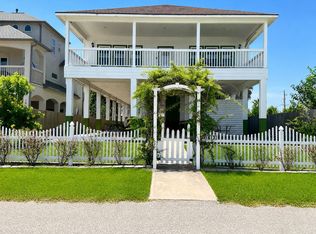 MLS ID #57744546, Truong Bui, RE/MAX Partners. HAR
 - $995,0004 bd4 ba2.9k sqft860 Fm 517 Rd E, Dickinson, TX 77539For Sale
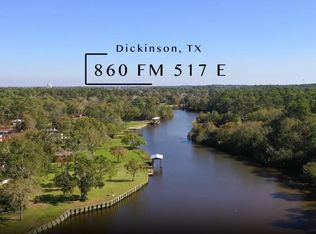 MLS ID #52330624, Murlene Ware, eXp Realty, LLC. HAR
 - $1,490,9893 bd3 ba2.9k sqft206 Avenue A, San Leon, TX 77539For Sale
 MLS ID #39745299, Linda Riddle, Team Riddle Realty. HAR
 - $1,125,0003 bd4 ba2.5k sqft8204 S Humble Camp Rd, Dickinson, TX 77539For Sale
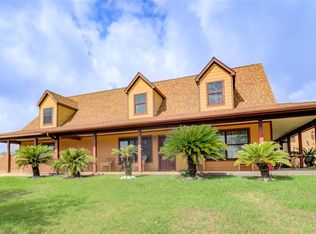 MLS ID #58403097, Olivia Jones, Shamrock, REALTORS. HAR
 - $995,0003 bd3 ba2.5k sqft1015 Todville Rd, Seabrook, TX 77586For SaleMLS ID #8917395, Blake Baker, eXp Realty, LLC. HAR
- $839,0004 bd4 ba2.9k sqft6998 Commander Roland Dr, Hitchcock, TX 77563For SaleMLS ID #74755338, Kristine Perez, AEA Realty, LLC. HAR
- $699,9004 bd3 ba3.2k sqft2668 E Bayshore Dr, San Leon, TX 77539For SaleMLS ID #15722395, Mandie McMillan, RE/MAX Coastal. HAR
- $1,099,0004 bd4 ba2.9k sqft4019 Bayshore Dr, Bacliff, TX 77518For SaleMLS ID #10331928, Tammi Blalack, Logos Investment Properties & Real Estate. HAR
- $800,0004 bd3 ba2.8k sqft14675 Broken Arrow Rd, Santa Fe, TX 77517For SaleMLS ID #59392304, Noelle Warner, Keystone Realty Group. HAR
- $1,200,0004 bd5 ba5k sqft2761 San Nicolo Ln, League City, TX 77573For SaleMLS ID #70359035, Marita Corkill, eXp Realty, LLC. HAR
- $799,9003 bd2 ba2.5k sqft8224 Fm 2354, Baytown, TX 77523For SaleMLS ID #63116113, Troy Cothran, Victory Properties, Inc.. HAR
- $842,5004 bd4 ba3.9k sqft1504 Tallow Chase Ct, Friendswood, TX 77546For SaleMLS ID #42061990, Anthony Bernardo, Ranco Realty. HAR
- $899,5004 bd3 ba2.9k sqft804 Bay Ave, Kemah, TX 77565For SaleMLS ID #41512652, Matt Clark, Better Homes and Gardens Real Estate Gary Greene - Bay Area. HAR
- $744,9004 bd4 ba4.1k sqft1005 Lewis Dr, Kemah, TX 77565For SaleMLS ID #40990796, Mark Lovfald, RE/MAX Space Center. HAR
- $695,0003 bd2 ba2.9k sqft3430 W Meadow Ln, Dickinson, TX 77539For SaleMLS ID #59164655, Mark Coyle, RE/MAX Leading Edge. HAR
- $760,0004 bd3 ba2.8k sqft15526 Wandering Trl, Friendswood, TX 77546For SaleMLS ID #84917159, John Prell, Creekview Realty. HAR
- $895,0004 bd4 ba3.9k sqft538 Villa Dr, Seabrook, TX 77586For SaleMLS ID #2263062, Leah Langford, Michael Parker Real Estate Services. HAR
- $925,0004 bd6 ba4.7k sqft3806 Canyon Bluff Ct, Houston, TX 77059For SaleMLS ID #90545727, Dan McCarver, Better Homes and Gardens Real Estate Gary Greene - Bay Area. HAR
- $695,0004 bd3 ba3.2k sqft1925 Avenue L, Santa Fe, TX 77510For SaleMLS ID #43798044, Ricardo Zamora, Exclusive Realty Group LLC. HAR
- $799,9003 bd4 ba5.1k sqft3519 Singleton Rd, Baytown, TX 77521For SaleMLS ID #3903803, William Malpass, Coldwell Banker Realty - Baytown. HAR
