The ultimate CUSTOM waterfront lifestyle! 2668 E Bayshore Dr is the only choice. This stunning property offers everything you could want in a dream home, including breathtaking views of Galveston Bay, luxurious amenities, small GATED COMMUNITY (7 homes), and endless opportunities for outdoor recreation. From its custom cabinetry to its massive primary bedroom retreat with waterfront balconies, and elegant details, this home has been designed to provide the ultimate in luxury and comfort. Whether you're a water enthusiast, a fishing aficionado, or simply seeking a tranquil escape, this home has everything you need to live your best life. Purchasing 2668 E Bayshore Dr is an opportunity to own a truly exceptional waterfront property that offers 4 water view bedrooms and 3 full bathrooms, unparalleled luxury, comfort, and recreation. Don't miss out on the chance to make this beautiful property your own and experience the ultimate waterfront lifestyle.
For sale
Price cut: $24.9K (8/10)
$675,000
2668 E Bayshore Dr, San Leon, TX 77539
4beds
3,209sqft
Single Family Residence
Built in 1991
0.28 Acres Lot
$661,900 Zestimate®
$210/sqft
$150/mo HOA
What's special
Elegant detailsCustom cabinetry
- 152 days |
- 269 |
- 17 |
Zillow last checked:
Listing updated:
Listed by:
Mandie McMillan TREC #0479403 281-300-1267,
RE/MAX Coastal
Source: HAR,MLS#: 15722395
Facts & features
Interior
Bedrooms & bathrooms
- Bedrooms: 4
- Bathrooms: 3
- Full bathrooms: 3
Rooms
- Room types: Utility Room
Primary bedroom
- Level: Second
- Area: 324
- Dimensions: 18 x 18
Bedroom
- Level: Second
- Area: 168
- Dimensions: 14 x 12
Bedroom
- Level: Second
- Area: 182
- Dimensions: 14 x 13
Bedroom
- Level: Second
- Area: 143
- Dimensions: 13 x 11
Other
- Level: First
- Area: 49
- Dimensions: 7 x 7
Breakfast
- Level: First
- Area: 117
- Dimensions: 13 x 9
Dining room
- Level: First
- Area: 264
- Dimensions: 17.6 x 15
Kitchen
- Level: First
- Area: 262.5
- Dimensions: 17.5 x 15
Living room
- Level: First
- Area: 324
- Dimensions: 18 x 18
Primary bath
- Level: Second
- Area: 143
- Dimensions: 13 x 11
Utility room
- Level: First
- Area: 88
- Dimensions: 11 x 8
Heating
- Natural Gas
Cooling
- Ceiling Fan(s), Electric
Appliances
- Included: Disposal, Refrigerator, Double Oven, Electric Oven, Microwave, Gas Cooktop, Dishwasher
- Laundry: Electric Dryer Hookup, Gas Dryer Hookup, Washer Hookup
Features
- Crown Molding, Formal Entry/Foyer, High Ceilings, All Bedrooms Up, En-Suite Bath, Primary Bed - 2nd Floor, Sitting Area, Walk-In Closet(s)
- Flooring: Carpet, Tile, Wood
- Windows: Storm Window(s), Window Coverings
- Number of fireplaces: 1
- Fireplace features: Gas Log
Interior area
- Total structure area: 3,209
- Total interior livable area: 3,209 sqft
Video & virtual tour
Property
Parking
- Total spaces: 2
- Parking features: Attached, Garage Door Opener, Double-Wide Driveway
- Attached garage spaces: 2
Features
- Stories: 2
- Patio & porch: Covered, Patio/Deck, Porch
- Exterior features: Back Green Space, Balcony, Sprinkler System
- Fencing: Partial
- Has view: Yes
- View description: Bay, Gulf View, Water
- Has water view: Yes
- Water view: Bay,Gulf,Water
- Waterfront features: Bay Front, Bulkhead, Wood Bulkhead
Lot
- Size: 0.28 Acres
- Features: Back Yard, Subdivided, Waterfront, 0 Up To 1/4 Acre
Details
- Parcel number: 624600010001005
Construction
Type & style
- Home type: SingleFamily
- Architectural style: Traditional
- Property subtype: Single Family Residence
Materials
- Brick
- Foundation: Slab
- Roof: Composition
Condition
- New construction: No
- Year built: 1991
Utilities & green energy
- Sewer: Public Sewer
- Water: Public, Water District
Green energy
- Energy efficient items: Attic Vents, Thermostat, Exposure/Shade
Community & HOA
Community
- Subdivision: San Leon Farm Home Tracts
HOA
- Amenities included: Beach Access, Controlled Access
- HOA fee: $150 monthly
Location
- Region: San Leon
Financial & listing details
- Price per square foot: $210/sqft
- Tax assessed value: $549,290
- Annual tax amount: $12,416
- Date on market: 3/20/2026
- Listing terms: Cash,Conventional,FHA,VA Loan
- Road surface type: Concrete
Estimated market value
$661,900
$629,000 - $695,000
$3,104/mo
Price history
| Date | Event | Price |
|---|---|---|
| 8/10/2026 | Price change | $675,000-3.6%$210/sqft |
Source:  HAR #15722395 Report a problem HAR #15722395 Report a problem | ||
| 5/11/2026 | Listed for sale | $699,900$218/sqft |
Source: HAR #15722395 Report a problem | ||
| 5/5/2026 | Pending sale | $699,900$218/sqft |
Source: HAR #15722395 Report a problem | ||
| 4/20/2026 | Price change | $699,900-2.8%$218/sqft |
Source: HAR #15722395 Report a problem | ||
| 3/20/2026 | Listed for sale | $720,000$224/sqft |
Source: HAR #15722395 Report a problem | ||
| 12/10/2025 | Listing removed | $720,000$224/sqft |
Source: HAR #87351458 Report a problem | ||
| 9/2/2025 | Listed for sale | $720,000-12.2%$224/sqft |
Source: HAR #87351458 Report a problem | ||
| 7/28/2023 | Listing removed | -- |
Source: HAR #93192337 Report a problem | ||
| 1/24/2023 | Price change | $819,900-0.6%$256/sqft |
Source: HAR #93192337 Report a problem | ||
| 8/4/2022 | Listed for sale | $825,000+68.4%$257/sqft |
Source: HAR #36319720 Report a problem | ||
| 12/31/2009 | Listing removed | $490,000$153/sqft |
Source: Prudential Real Estate #41476343 Report a problem | ||
| 7/11/2009 | Listed for sale | $490,000-5.6%$153/sqft |
Source: Prudential Gary Greene, #41476343 Report a problem | ||
| 6/4/2009 | Listing removed | $519,000$162/sqft |
Source: HAR #3734981 Report a problem | ||
| 10/17/2008 | Price change | $519,000-2.1%$162/sqft |
Source: HAR #3734981 Report a problem | ||
| 8/29/2008 | Listed for sale | $529,900-1.9%$165/sqft |
Source: HAR #3734981 Report a problem | ||
| 3/11/2008 | Listing removed | $539,900$168/sqft |
Source: NCI #3168408 Report a problem | ||
| 2/3/2008 | Listed for sale | $539,900$168/sqft |
Source: NCI #3168408 Report a problem | ||
Public tax history
| Year | Property taxes | Tax assessment |
|---|---|---|
| 2025 | $3,851 -21.2% | $549,290 -0.2% |
| 2024 | $4,888 -5% | $550,240 -0.2% |
| 2023 | $5,142 -30% | $551,220 +1.7% |
| 2022 | $7,348 +0.5% | $541,757 +10% |
| 2021 | $7,314 +0.5% | $492,506 +10% |
| 2020 | $7,276 +9.1% | $447,733 +10% |
| 2019 | $6,667 +36.2% | $407,030 -0.9% |
| 2018 | $4,893 | $410,630 -1.7% |
| 2017 | $4,893 -23.4% | $417,780 |
| 2016 | $6,385 +2% | $417,780 +19.6% |
| 2015 | $6,259 -0.1% | $349,170 +24.4% |
| 2014 | $6,265 | $280,600 |
| 2013 | -- | $280,600 |
| 2012 | -- | $280,600 |
| 2011 | -- | $280,600 |
| 2010 | -- | $280,600 |
| 2009 | -- | $280,600 |
| 2008 | -- | $280,600 |
| 2007 | -- | $280,600 |
| 2006 | -- | $280,600 |
| 2005 | -- | $280,600 |
| 2004 | -- | $280,600 +11.4% |
| 2003 | -- | $251,870 +4.3% |
| 2002 | -- | $241,580 +0.6% |
| 2001 | -- | $240,040 |
Find assessor info on the county website
Monthly payment
Est. payment
Payment breakdown
Explore the cost of this home by adjusting the details. Changes won't be saved.Climate risks
Neighborhood: 77539
Nearby schools
GreatSchools rating
- 7/10San Leon Elementary SchoolGrades: PK-3Distance: 0.7 mi
- 7/10Eugene 'Gene' Kranz Junior High SchoolGrades: 6-8Distance: 3.5 mi
- 6/10Dickinson High SchoolGrades: 9-12Distance: 5.4 mi
Schools provided by the listing agent
- Elementary: San Leon Elementary School
- Middle: John And Shamarion Barber Middle School
- High: Dickinson High School
Source: HAR. This data may not be complete. We recommend contacting the local school district to confirm school assignments for this home.
- $566,2003 bd2 ba2.3k sqft2666 E Bayshore Dr, San Leon, TX 77539Off Market
- $586,4004 bd2 ba3.1k sqft2664 E Bayshore Dr, San Leon, TX 77539Off Market

- $1,226,2006 bd5 ba4.7k sqft2670 E Bayshore Dr, San Leon, TX 77539Off Market
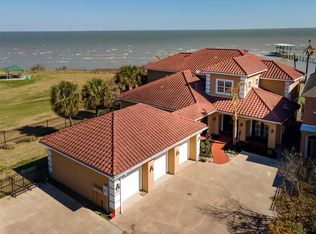
- $615,600-- bd2 ba3.1k sqft2662 E Bayshore Dr, San Leon, TX 77539Off Market
- $609,3104 bd3 ba2.5k sqft2660 1/2 E Bayshore Dr, San Leon, TX 77539Off Market
- $637,0004 bd3 ba2.4k sqft2660 E Bayshore Dr, San Leon, TX 77539Off Market
- $100-- bd-- ba-- sqftE Bayshore Dr, San leon, TX 77539Off Market
- $978,800-- bd2 ba2.5k sqft2654 E Bayshore Dr, San Leon, TX 77539Off Market
A local agent can set up tours, give advice and negotiate with sellers.
Similar homes
- $675,0004 bd3 ba3.4k sqft403 Old Orchard Way, Dickinson, TX 77539For Sale
 MLS ID #23817495, Lauren Hooker, Keystone Realty Group. HAR
 - $500,0004 bd4 ba3.2k sqft615 29th St, San Leon, TX 77539For Sale
 MLS ID #68074465, Marta Peralta, Keller Williams Realty Metropolitan. HAR
 - $590,0003 bd3 ba2.1k sqft1315 Edwards Dr, San Leon, TX 77539For Sale
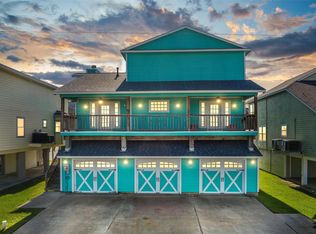 MLS ID #13025278, Thai Truong, eXp Realty LLC. HAR
 - $625,0004 bd2 ba3.2k sqft1003 S Country Club Dr, Shoreacres, TX 77571For Sale
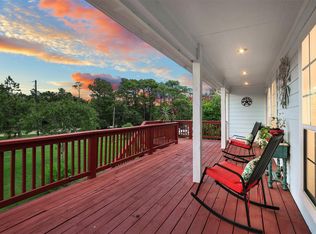 MLS ID #10933464, Jennifer Bartlow, RE/MAX Elite Properties. HAR
 - $785,0005 bd4 ba3.7k sqft3870 Summer Manor Dr, League City, TX 77573For SaleMLS ID #85458491, Michelle Hall, Real Broker, LLC. HAR
- $675,0004 bd3 ba3.2k sqft1017 Bolivar Point Ln, Friendswood, TX 77546For SaleMLS ID #11438355, Alan Stanfield, Stanfield Properties. HAR
- $580,0004 bd4 ba3.3k sqft2748 Masters Dr, League City, TX 77573For SaleMLS ID #25790852, Marie Janke, Janke & Co Properties. HAR
- $800,0004 bd3 ba3.7k sqft5 Harbor Ln, Kemah, TX 77565For SaleMLS ID #35757927, Jamie Wills, Martha Turner Sotheby's International Realty - Bay Area. HAR
- $685,0005 bd4 ba3.8k sqft4334 Sweet Cicely Ct, Houston, TX 77059For SaleMLS ID #40390956, John Braun, Bayou Properties Realty, LLC. HAR
- $669,0004 bd3 ba2.7k sqft803 Woodcrest Dr, Friendswood, TX 77546For SaleMLS ID #10220057, Patricia Savage, Martha Turner Sotheby's International Realty - Bay Area. HAR
- $995,0004 bd4 ba2.9k sqft860 Fm 517 Rd E, Dickinson, TX 77539For SaleMLS ID #52330624, Murlene Ware, eXp Realty, LLC. HAR
- $625,0003 bd6 ba4k sqft9018 Water Point Dr, Beach City, TX 77523For SaleMLS ID #53608171, Sandi Harrington, Keller Williams Realty Northeast. HAR
- $800,0004 bd4 ba4.1k sqft1020 Broad Bay Ln, League City, TX 77573For SaleMLS ID #38873030, Teresa Sartin, Keller Williams Realty The Woodlands. HAR
- $710,0004 bd3 ba2.7k sqft11610 Cedar Gully Rd, Beach City, TX 77523For SaleMLS ID #63407805, Gaynell Blackshear, Blackshear Realty. HAR
- $800,0004 bd3 ba2.8k sqft14675 Broken Arrow Rd, Santa Fe, TX 77517For SaleMLS ID #59392304, Noelle Warner, Keystone Realty Group. HAR
- $574,9004 bd4 ba3.1k sqft5530 Green Meadow Ct, League City, TX 77573For SaleMLS ID #55267334, Randall Martin, CB&A, Realtors- Southeast. HAR
- $629,0004 bd4 ba3.1k sqft803 Hackberry Ln, Friendswood, TX 77546For SaleMLS ID #49674604, Angela Reagan, UTR TEXAS, REALTORS. HAR
- $975,0004 bd4 ba4.5k sqft1812 Lake Landing Dr, League City, TX 77573For SaleMLS ID #61419111, Ryan Gonzales, Nan & Company Properties - Corporate Office (Heights). HAR
- $989,9005 bd5 ba4.5k sqft1860 Lake Landing Dr, League City, TX 77573For SaleMLS ID #4952602, Jeffrey Lamb, eXp Realty, LLC. HAR
- $699,0004 bd5 ba3.8k sqft1817 Mesa Verde Dr, Deer Park, TX 77536For SaleMLS ID #46226797, Sara Soto, Martin & Black Real Estate LLC. HAR
