Exceptional Galveston Bayfront home on the highly coveted North Shore of San Leon! Positioned to capture breathtaking sunsets, passing ships, & coastal birdlife, this stunning bayfront retreat offers 50ft of direct waterfront w/ room to build your own private pier & boat house. Situated on 18,826 sq ft of UNRESTRICTED land w/ space for a bayfront pool, workshop, guest quarters, or boat parking. BUILT TO LAST w/ steel-frame construction on concrete pilings & a metal roof. Features include a dumbwaiter sized for future elevator conversion, oversized garage w/ half bath, expansive front & back decks, open-concept living, hardwood floors, custom cabinetry, granite counters, oversized island w/ prep sink, & incredible storage throughout. Private top-floor primary suite offers a fireplace, spa-like bath w/ jetted tub, walk-in shower, massive custom closet w/ built-ins, connected utility & additional bedroom space. Experience elevated living along the breathtaking Texas Gulf Coast!
For sale
$750,000
2609 Avenue A, San Leon, TX 77539
3beds
2,048sqft
:
Get pre-qualified$5,215/mo
Single Family Residence
Built in 2002
0.43 Acres Lot
$715,800 Zestimate®
$366/sqft
$-- HOA
What's special
Hardwood floorsIncredible storage throughoutGranite countersBreathtaking sunsetsPrivate top-floor primary suiteOpen-concept livingCustom cabinetry
- 75 days |
- 147 |
- 8 |
Zillow last checked:
Listing updated:
Listed by:
Shannon Hall TREC #0507714 832-561-1818,
Gulf Coast, Realtors
Source: HAR,MLS#: 81620936
Facts & features
Interior
Bedrooms & bathrooms
- Bedrooms: 3
- Bathrooms: 3
- Full bathrooms: 2
- 1/2 bathrooms: 1
Rooms
- Room types: Utility Room
Primary bathroom
- Features: Full Secondary Bathroom Down, Primary Bath: Double Sinks, Primary Bath: Separate Shower, Primary Bath: Soaking Tub, Secondary Bath(s): Soaking Tub
Kitchen
- Features: Breakfast Bar, Kitchen open to Family Room, Pantry, Second Sink
Heating
- Natural Gas
Cooling
- Ceiling Fan(s), Electric
Appliances
- Included: Disposal, Convection Oven, Microwave, Gas Cooktop, Dishwasher
- Laundry: Electric Dryer Hookup, Gas Dryer Hookup, Washer Hookup
Features
- 2 Staircases, Balcony, Beamed Ceilings, Wet Bar, En-Suite Bath, Primary Bed - 2nd Floor, Sitting Area, Walk-In Closet(s)
- Flooring: Tile, Wood
- Doors: Insulated Doors
- Windows: Insulated/Low-E windows
- Number of fireplaces: 1
- Fireplace features: Gas Log
Interior area
- Total structure area: 2,048
- Total interior livable area: 2,048 sqft
Property
Parking
- Total spaces: 2
- Parking features: Attached
- Attached garage spaces: 2
Features
- Stories: 2
- Patio & porch: Patio/Deck
- Has view: Yes
- View description: Bay, Water
- Has water view: Yes
- Water view: Bay,Water
- Waterfront features: Bay Front
Lot
- Size: 0.43 Acres
- Features: Back Yard, Cleared, Subdivided, Waterfront, 1/4 Up to 1/2 Acre
Details
- Parcel number: 263500000003001
Construction
Type & style
- Home type: SingleFamily
- Architectural style: Contemporary,Traditional
- Property subtype: Single Family Residence
Materials
- Cement Siding
- Foundation: Pillar/Post/Pier
- Roof: Metal
Condition
- New construction: No
- Year built: 2002
Utilities & green energy
- Sewer: Public Sewer
- Water: Public, Water District
Green energy
- Energy efficient items: Thermostat
Community & HOA
Community
- Subdivision: Clearview
Location
- Region: San Leon
Financial & listing details
- Price per square foot: $366/sqft
- Tax assessed value: $497,010
- Annual tax amount: $10,956
- Date on market: 5/15/2026
- Listing terms: Cash,Conventional,FHA,Investor,VA Loan
- Road surface type: Asphalt
Estimated market value
$715,800
$680,000 - $752,000
$2,354/mo
Price history
| Date | Event | Price |
|---|---|---|
| 5/15/2026 | Listed for sale | $750,000-3.2%$366/sqft |
Source:  HAR #81620936 Report a problem HAR #81620936 Report a problem | ||
| 11/23/2024 | Listing removed | $3,500$2/sqft |
Source:  HAR #73130466 Report a problem HAR #73130466 Report a problem | ||
| 11/19/2024 | Listing removed | $775,000$378/sqft |
Source: HAR #35724288 Report a problem | ||
| 9/25/2024 | Listed for sale | $775,000-1.3%$378/sqft |
Source: HAR #35724288 Report a problem | ||
| 9/21/2024 | Listing removed | $785,000$383/sqft |
Source: HAR #11517551 Report a problem | ||
| 8/5/2024 | Listed for rent | $3,500$2/sqft |
Source: HAR #73130466 Report a problem | ||
| 8/1/2024 | Listing removed | -- |
Source: HAR #37735783 Report a problem | ||
| 7/16/2024 | Price change | $3,500-10.3%$2/sqft |
Source: HAR #37735783 Report a problem | ||
| 7/16/2024 | Price change | $785,000-1.3%$383/sqft |
Source: HAR #11517551 Report a problem | ||
| 5/2/2024 | Listed for sale | $795,000+38.3%$388/sqft |
Source: HAR #11517551 Report a problem | ||
| 4/13/2024 | Price change | $3,900-7.1%$2/sqft |
Source: HAR #37735783 Report a problem | ||
| 3/31/2024 | Listed for rent | $4,200$2/sqft |
Source: HAR #37735783 Report a problem | ||
| 7/17/2020 | Listing removed | $575,000$281/sqft |
Source: RE/MAX Space Center #12771000 Report a problem | ||
| 6/5/2020 | Pending sale | $575,000$281/sqft |
Source: RE/MAX Space Center #12771000 Report a problem | ||
| 5/7/2020 | Price change | $575,000-1.7%$281/sqft |
Source: RE/MAX Space Center #12771000 Report a problem | ||
| 3/4/2020 | Price change | $585,000-1.7%$286/sqft |
Source: RE/MAX Space Center #12771000 Report a problem | ||
| 2/3/2020 | Listed for sale | $595,000+2.6%$291/sqft |
Source: RE/MAX Space Center #12771000 Report a problem | ||
| 6/10/2019 | Listing removed | $579,900$283/sqft |
Source: RE/MAX Space Center #8180308 Report a problem | ||
| 5/7/2019 | Price change | $579,900-1.7%$283/sqft |
Source: RE/MAX Space Center #8180308 Report a problem | ||
| 3/14/2019 | Price change | $589,900-1.7%$288/sqft |
Source: RE/MAX Space Center #8180308 Report a problem | ||
| 1/15/2019 | Listed for sale | $599,900$293/sqft |
Source: RE/MAX Space Center #8180308 Report a problem | ||
Public tax history
| Year | Property taxes | Tax assessment |
|---|---|---|
| 2025 | $10,956 +0.1% | $497,010 -0.1% |
| 2024 | $10,948 -2.8% | $497,730 -0.1% |
| 2023 | $11,262 -13.8% | $498,430 -7.9% |
| 2022 | $13,064 -4.4% | $541,260 -0.2% |
| 2021 | $13,667 +71% | $542,110 +32.7% |
| 2020 | $7,992 +9.1% | $408,430 +10% |
| 2019 | $7,323 +1.2% | $371,300 +7.2% |
| 2018 | $7,233 | $346,400 |
| 2017 | $7,233 +1.8% | $346,400 -0.2% |
| 2016 | $7,103 +10.3% | $347,140 +18.8% |
| 2015 | $6,441 +7.1% | $292,160 +32.4% |
| 2014 | $6,014 | $220,630 |
| 2013 | -- | $220,630 |
| 2012 | -- | $220,630 -15.1% |
| 2011 | -- | $259,787 +10% |
| 2010 | -- | $236,170 |
| 2009 | -- | $236,170 -7.2% |
| 2008 | -- | $254,590 |
| 2007 | -- | $254,590 |
| 2006 | -- | $254,590 +13.2% |
| 2005 | -- | $224,850 +37.8% |
| 2004 | -- | $163,160 +27.2% |
| 2003 | -- | $128,320 +86.9% |
| 2002 | -- | $68,670 |
| 2001 | -- | $68,670 |
Find assessor info on the county website
Monthly payment
Est. payment
Payment breakdown
Explore the cost of this home by adjusting the details. Changes won't be saved.Climate risks
Neighborhood: 77539
Nearby schools
GreatSchools rating
- 7/10San Leon Elementary SchoolGrades: PK-3Distance: 0.7 mi
- 7/10Eugene 'Gene' Kranz Junior High SchoolGrades: 6-8Distance: 3.7 mi
- 6/10Dickinson High SchoolGrades: 9-12Distance: 5.5 mi
Schools provided by the listing agent
- Elementary: San Leon Elementary School
- Middle: John And Shamarion Barber Middle School
- High: Dickinson High School
Source: HAR. This data may not be complete. We recommend contacting the local school district to confirm school assignments for this home.
- $352,3001 bd1 ba768 sqft2605 Avenue A, San Leon, TX 77539Off Market

- $516,900-- bd2 ba2.5k sqft2613 Avenue A, San Leon, TX 77539Off Market
- $426,400-- bd2 ba1.6k sqft2619 Avenue A, San Leon, TX 77539Off Market
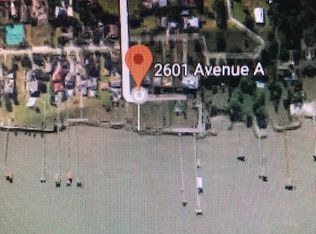
- $679,9000.342 Acres2601 Avenue A, San Leon, TX 77539Off Market
- $1,567,700-- bd4 ba4.2k sqft2623 Avenue A, San Leon, TX 77539Off Market
- $275,000-- bd2 ba2k sqft114 26th St, San Leon, TX 77539Off Market
- $575,0000.606 Acres2588 Cliff Dr, San Leon, TX 77539Lot/Land
- $100,900-- bd-- ba1.3k sqft2588 Cliff Dr, San Leon, TX 77539Off Market
A local agent can set up tours, give advice and negotiate with sellers.
Similar homes
- $675,0003 bd3 ba2.3k sqft100 Avenue A, San Leon, TX 77539For Sale
 MLS ID #87420657, Moselle Chapman, Greenwood King Properties - Kirby Office. HAR
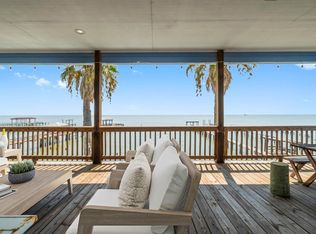
 - $665,0003 bd3 ba1.8k sqft427 2nd St, San Leon, TX 77539For Sale
 MLS ID #87365540, Janice Garay, Nan & Company Properties - Corporate Office (Heights). HAR
 - $849,0003 bd3 ba2.2k sqft1623 Dick Bay Dr, San Leon, TX 77539For Sale
 MLS ID #57477171, Susan Cahill, Better Homes and Gardens Real Estate Gary Greene - Galveston. HAR
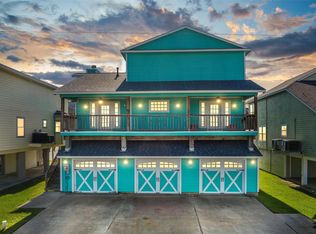
 - $590,0003 bd3 ba2.1k sqft1315 Edwards Dr, San Leon, TX 77539For Sale
 MLS ID #13025278, Thai Truong, eXp Realty LLC. HAR
 - $749,0003 bd3 ba2.8k sqft1830 Lakeside Dr, Seabrook, TX 77586For SaleMLS ID #88979885, My Nguyen, Better Homes and Gardens Real Estate Gary Greene - Bay Area. HAR
- $459,0003 bd4 ba1.7k sqft1115 Sunset, San Leon, TX 77539For SaleMLS ID #45103686, Mark Coyle, RE/MAX Leading Edge. HAR
- $675,0003 bd3 ba1.9k sqft4001 29th St N, Texas City, TX 77590For SaleMLS ID #43270091, Denise Crawford, Welcome Home Real Estate. HAR
- $559,0002 bd3 ba1k sqft1407 John St, San Leon, TX 77539For SaleMLS ID #93485071, Carrie Rinaca, Keller Williams Signature. HAR
- $774,5003 bd3 ba2.2k sqft9926 Ocean Dr, Beach City, TX 77523For SaleMLS ID #67523417, Rebecca Baker, RE/MAX ONE - Premier. HAR
- $785,0003 bd3 ba2.6k sqft209 Queen Rd, Clear Lake Shores, TX 77565For SaleMLS ID #95240635, Alex Lyon, Foundations Realty. HAR
- $995,0003 bd3 ba2.5k sqft1015 Todville Rd, Seabrook, TX 77586For SaleMLS ID #8917395, Blake Baker, eXp Realty, LLC. HAR
- $750,0003 bd2 ba1.1k sqft303 Tahiti Rd, Tiki Island, TX 77554For SaleMLS ID #98558208, George Fishman, EVERAGENT. HAR
- $715,0003 bd2 ba2.1k sqft1327 Tiki Dr, Tiki Island, TX 77554For SaleMLS ID #80604225, Jackie Greer, Berkshire Hathaway HomeServices Premier Properties. HAR
- $710,0004 bd3 ba2.7k sqft11610 Cedar Gully Rd, Beach City, TX 77523For SaleMLS ID #63407805, Gaynell Blackshear, Blackshear Realty. HAR
- $629,9004 bd4 ba3k sqft510 Surf Oaks Dr, Seabrook, TX 77586For SaleMLS ID #75481277, Vee Le, Buzz Realty, LLC. HAR
- $1,099,0004 bd4 ba2.9k sqft4019 Bayshore Dr, Bacliff, TX 77518For SaleMLS ID #10331928, Tammi Blalack, Logos Investment Properties & Real Estate. HAR
- $685,0004 bd3 ba2.9k sqft5118 Brigantine Cay Ct, Texas City, TX 77590For SaleMLS ID #18095856, John Crawford, Coldwell Banker Realty - Houston Bay Area. HAR
- $825,0004 bd3 ba2k sqft2114 Fenwood St, League City, TX 77573For SaleMLS ID #69374944, Patricia Savage, Martha Turner Sotheby's International Realty - Bay Area. HAR
- $779,0003 bd2 ba1.7k sqft270 Isles End Rd, Tiki Island, TX 77554For SaleMLS ID #42101097, Pamela Castello, Comiskey Realty. HAR
- $799,9003 bd3 ba2.8k sqft1303 Tiki Dr, Tiki Island, TX 77554For SaleMLS ID #15626574, Lizabeth Comiskey, Comiskey Realty. HAR
