Waterfront retreat on over half an acre overlooking Trinity Bay. Recently updated with a brand new roof (July 2025) and a remodeled kitchen, this 4-bedroom, 4-bath home is move-in ready and full of potential. The huge wraparound deck is made for sunrise coffee, sunset cocktails, and everything in between. Inside, you’ll find spacious living areas with modern touches throughout. A 3-car detached garage offers plenty of room for storage, hobbies, or a workshop. Just minutes from Kemah Boardwalk, yet tucked away for peace and privacy—perfect as a full-time home or weekend escape.
For sale
Price cut: $2.9K (8/21)
$627,000
510 Surf Oaks Dr, Seabrook, TX 77586
4beds
3,004sqft
Single Family Residence
Built in 1986
0.53 Acres Lot
$616,100 Zestimate®
$209/sqft
$-- HOA
What's special
- 224 days |
- 980 |
- 45 |
Zillow last checked:
Listing updated:
Listed by:
Vee Le TREC #0651284 281-456-2391,
Buzz Realty, LLC
Source: HAR,MLS#: 75481277
Facts & features
Interior
Bedrooms & bathrooms
- Bedrooms: 4
- Bathrooms: 4
- Full bathrooms: 4
Rooms
- Room types: Game Room, Utility Room
Primary bedroom
- Level: Second
- Area: 246.89
- Dimensions: 14'8 x 16'10
Bedroom
- Level: First
- Area: 190.13
- Dimensions: 9'9 x 19'6
Bedroom
- Level: Second
- Area: 200.69
- Dimensions: 14'1 x 14'3
Bedroom
- Level: Second
- Area: 191.06
- Dimensions: 12'8 x 15'1
Other
- Level: Second
- Area: 30.94
- Dimensions: 6'9 x 4'7
Other
- Level: First
- Area: 61.19
- Dimensions: 8'3 x 7'5
Other
- Level: Second
- Area: 23.35
- Dimensions: 4'11 x 4'9
Breakfast
- Level: Second
- Area: 133.68
- Dimensions: 9'2 x 14'7
Game room
- Level: First
- Area: 315.03
- Dimensions: 17'7 x 17'11
Living room
- Level: Second
- Area: 379.17
- Dimensions: 26 x 14'7
Primary bath
- Level: Second
- Area: 85.19
- Dimensions: 7'3 x 11'9
Heating
- Electric, Natural Gas
Cooling
- Ceiling Fan(s), Electric
Appliances
- Included: Disposal, Dryer, Refrigerator, Washer, Electric Oven, Microwave, Dishwasher
- Laundry: Electric Dryer Hookup, Washer Hookup
Features
- High Ceilings, 1 Bedroom Down - Not Primary BR, En-Suite Bath, Primary Bed - 2nd Floor, Sitting Area
- Flooring: Tile, Vinyl
- Windows: Window Coverings
- Number of fireplaces: 1
- Fireplace features: Gas
Interior area
- Total structure area: 3,004
- Total interior livable area: 3,004 sqft
Property
Parking
- Total spaces: 2
- Parking features: Detached
- Garage spaces: 2
Features
- Levels: Multi/Split
- Stories: 2
- Patio & porch: Covered, Patio/Deck, Porch
- Has spa: Yes
- Fencing: None
- Has view: Yes
- View description: Bay, Water
- Has water view: Yes
- Water view: Bay,Water
- Waterfront features: Bulkhead, Canal Front
Lot
- Size: 0.53 Acres
- Features: Back Yard, Waterfront, 0 Up To 1/4 Acre
Details
- Parcel number: 0410080020326
Construction
Type & style
- Home type: SingleFamily
- Architectural style: Contemporary
- Property subtype: Single Family Residence
Materials
- Cement Siding, Vinyl Siding, Wood Siding
- Foundation: Pillar/Post/Pier, Slab
- Roof: Composition
Condition
- New construction: No
- Year built: 1986
Utilities & green energy
- Sewer: Public Sewer, Septic Tank
- Water: Public
Green energy
- Energy efficient items: Lighting
Community & HOA
Community
- Subdivision: Surf Oaks Add
HOA
- Amenities included: Park, Picnic Area
Location
- Region: Seabrook
Financial & listing details
- Price per square foot: $209/sqft
- Tax assessed value: $806,022
- Annual tax amount: $16,385
- Date on market: 1/9/2026
- Listing terms: Cash,Conventional,FHA,VA Loan
Estimated market value
$616,100
$585,000 - $647,000
$3,352/mo
Price history
| Date | Event | Price |
|---|---|---|
| 8/21/2026 | Price change | $627,000-0.5%$209/sqft |
Source:  HAR #75481277 Report a problem HAR #75481277 Report a problem | ||
| 7/11/2026 | Price change | $629,900-1.6%$210/sqft |
Source: HAR #75481277 Report a problem | ||
| 5/16/2026 | Price change | $639,900-1.5%$213/sqft |
Source: HAR #75481277 Report a problem | ||
| 5/16/2026 | Listing removed | $5,000$2/sqft |
Source:  HAR #11112568 Report a problem HAR #11112568 Report a problem | ||
| 5/6/2026 | Price change | $649,900-3.7%$216/sqft |
Source: HAR #75481277 Report a problem | ||
| 4/22/2026 | Price change | $675,000-3.4%$225/sqft |
Source: HAR #75481277 Report a problem | ||
| 4/6/2026 | Price change | $699,000-0.1%$233/sqft |
Source: HAR #75481277 Report a problem | ||
| 3/25/2026 | Price change | $699,900-4.1%$233/sqft |
Source: HAR #75481277 Report a problem | ||
| 3/12/2026 | Price change | $730,000-2.7%$243/sqft |
Source: HAR #75481277 Report a problem | ||
| 3/10/2026 | Price change | $5,000-9.1%$2/sqft |
Source: HAR #11112568 Report a problem | ||
| 1/9/2026 | Price change | $750,000-4.9%$250/sqft |
Source: HAR #75481277 Report a problem | ||
| 12/12/2025 | Price change | $789,000-1.3%$263/sqft |
Source: HAR #5436291 Report a problem | ||
| 12/11/2025 | Listed for rent | $5,500+37.8%$2/sqft |
Source: HAR #11112568 Report a problem | ||
| 7/14/2025 | Price change | $799,000-0.1%$266/sqft |
Source: HAR #80813051 Report a problem | ||
| 6/25/2025 | Listing removed | $3,990$1/sqft |
Source: HAR #22178605 Report a problem | ||
| 3/6/2025 | Listed for rent | $3,990$1/sqft |
Source: HAR #22178605 Report a problem | ||
| 9/27/2024 | Listed for sale | $799,900+33.3%$266/sqft |
Source: HAR #47520392 Report a problem | ||
| 9/3/2021 | Listing removed | -- |
Source: HAR #83590706 Report a problem | ||
| 5/4/2021 | Listed for sale | $599,900$200/sqft |
Source: HAR #83590706 Report a problem | ||
| 5/3/2021 | Pending sale | $599,900$200/sqft |
Source: HAR #83590706 Report a problem | ||
| 3/2/2021 | Listed for sale | $599,900$200/sqft |
Source: HAR #83590706 Report a problem | ||
| 1/14/2021 | Listing removed | -- |
Source:  HAR Report a problem HAR Report a problem | ||
| 10/15/2020 | Price change | $599,900+0.2%$200/sqft |
Source: eXp Realty, LLC #50485246 Report a problem | ||
| 8/12/2020 | Price change | $599,000-1%$199/sqft |
Source: eXp Realty, LLC #14806326 Report a problem | ||
| 2/5/2020 | Listed for sale | $605,000$201/sqft |
Source: RE/MAX Westside, REALTORS #27044505 Report a problem | ||
Public tax history
| Year | Property taxes | Tax assessment |
|---|---|---|
| 2025 | $8,810 +2.7% | $806,022 |
| 2024 | $8,575 +1.4% | $806,022 -5.3% |
| 2023 | $8,454 -5.1% | $851,505 -3.3% |
| 2022 | $8,908 | $880,218 +14.4% |
| 2021 | -- | $769,756 +0.4% |
| 2020 | $7,461 -16.5% | $766,975 +0.4% |
| 2019 | $8,930 +39.3% | $764,085 +4.6% |
| 2018 | $6,412 | $730,733 +6.9% |
| 2017 | $6,412 +3.3% | $683,868 |
| 2016 | $6,209 +4% | $683,868 |
| 2015 | $5,971 | $683,868 +107.3% |
| 2014 | $5,971 | $329,893 |
| 2013 | -- | $329,893 |
| 2011 | -- | $329,893 |
| 2010 | -- | $329,893 |
| 2009 | -- | $329,893 -11.5% |
| 2008 | -- | $372,965 +8.1% |
| 2007 | -- | $344,910 +83.8% |
| 2005 | -- | $187,660 |
Find assessor info on the county website
Monthly payment
Est. payment
Payment breakdown
Explore the cost of this home by adjusting the details. Changes won't be saved.Climate risks
Neighborhood: 77586
Nearby schools
GreatSchools rating
- 7/10Bay Elementary SchoolGrades: PK-5Distance: 2.4 mi
- 8/10Seabrook Intermediate SchoolGrades: 6-8Distance: 1.9 mi
- 7/10Clear Falls High SchoolGrades: 9-12Distance: 5.8 mi
Schools provided by the listing agent
- Elementary: Bay Elementary School
- Middle: Seabrook Intermediate School
- High: Clear Falls High School
Source: HAR. This data may not be complete. We recommend contacting the local school district to confirm school assignments for this home.
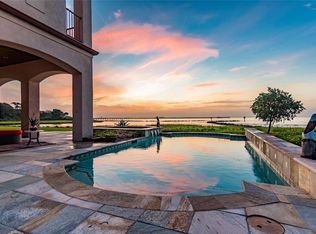
- $1,362,3004 bd4 ba4.1k sqft506 Surf Oaks Dr, Seabrook, TX 77586Off Market
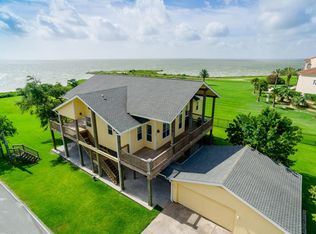
- $784,8002 bd2 ba1.8k sqft509 Surf Oaks Dr, Seabrook, TX 77586Off Market
- $142-- bd-- ba-- sqftSurf Oaks Dr, Seabrook, TX 77586Off Market
- $295,6250.93 acres514 Surf Oaks Dr, Seabrook, TX 77586Off Market
- $818,0003 bd3 ba3k sqft520 Surf Oaks Dr, Seabrook, TX 77586Off Market
- $828,2005 bd4 ba3.3k sqft522 Surf Oaks Dr, Seabrook, TX 77586Off Market
- $240,6002 bd1 ba731 sqft501 Surf Oaks Dr, Seabrook, TX 77586Off Market
- $381,9004 bd2 ba1.8k sqft526 Surf Oaks Dr, Seabrook, TX 77586Off Market
A local agent can set up tours, give advice and negotiate with sellers.
Similar homes
- $759,0004 bd3 ba3.1k sqft814 Hall Ave, Seabrook, TX 77586For Sale
 MLS ID #38789769, Melissa Morales, Redfin Corporation. HAR
 - $490,0004 bd3 ba2.6k sqft714 Crestwood Dr, Seabrook, TX 77586For Sale
 MLS ID #37254950, Maria Robichaud, eXp Realty, LLC. HAR
 - $389,9904 bd4 ba3.5k sqft2613 Broussard Ct, Seabrook, TX 77586For Sale
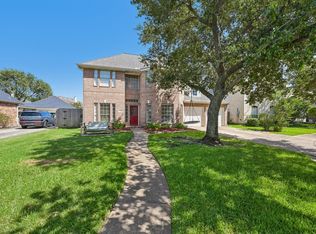 MLS ID #78239731, Meredith Marti, Keller Williams City View. HAR
 - $589,0004 bd2 ba1.9k sqft4 Shore Acres Cir, La Porte, TX 77571For Sale
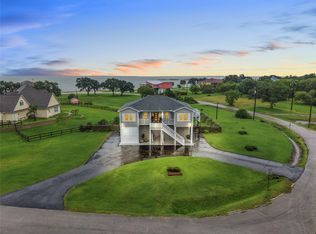 MLS ID #2658879, Deborah Bly, eXp Realty, LLC. HAR
 - $659,0003 bd4 ba2.1k sqft25 Cmdr Runco Ln, Seabrook, TX 77586For SaleMLS ID #86874145, Karen Smith, KJ Platinum Properties LLC. HAR
- $580,0004 bd4 ba3.3k sqft2748 Masters Dr, League City, TX 77573For SaleMLS ID #25790852, Marie Janke, Janke & Co Properties. HAR
- $550,0004 bd4 ba2.1k sqft4436 Shady Lake Dr, Seabrook, TX 77586New ConstructionMLS ID #49563988, Maelia Davis, The Agency Austin, LLC. HAR
- $416,5004 bd3 ba3k sqft4303 Long Grove Dr, Seabrook, TX 77586For SaleMLS ID #73833528, Jessica Siros, Coldwell Banker Realty - The Woodlands. HAR
- $695,0004 bd3 ba3.2k sqft1925 Avenue L, Santa Fe, TX 77510For SaleMLS ID #43798044, Ricardo Zamora, Exclusive Realty Group LLC. HAR
- $724,9005 bd3 ba2.7k sqft67 Harbor Ln, Kemah, TX 77565For SaleMLS ID #42681902, Jill Aylwin, Realty 360 Properties LLC. HAR
- $599,0004 bd4 ba3.1k sqft803 Hackberry Ln, Friendswood, TX 77546For SaleMLS ID #49674604, Angela Reagan, UTR TEXAS, REALTORS. HAR
- $625,0003 bd2 ba2k sqft1309 8th St, San Leon, TX 77539For SaleMLS ID #2189078, Cyndi De Palermo, Red Diamond Realty. HAR
- $562,5005 bd4 ba3.4k sqft1902 Port Royal Dr, Houston, TX 77058For SaleMLS ID #34935572, Kimberly Harding, Call It Closed Int'l Realty. HAR
- $399,9993 bd2 ba2.9k sqft217 Baywood St, Shoreacres, TX 77571For SaleMLS ID #26349372, Hattie Johnson, Trendstar Realty. HAR
- $659,0003 bd3 ba1.6k sqft1030 Ginger St, Santa Fe, TX 77517For SaleMLS ID #5890700, Nadia Palacios, RE/MAX Fine Properties. HAR
- $399,0002 bd3 ba1.9k sqft3663 Nasa Pkwy APT 708, Seabrook, TX 77586For SaleMLS ID #24067465, Matt Clark, Better Homes and Gardens Real Estate Gary Greene - Bay Area. HAR
- $379,9004 bd3 ba2.4k sqft1135 Trowbridge Dr, Houston, TX 77062For SaleMLS ID #84513492, Lori Wells, Real Property Management Prestige. HAR
- $389,5002 bd3 ba1.6k sqft3663 Nasa Pkwy APT 502, Seabrook, TX 77586For SaleMLS ID #78812209, Matt Clark, Better Homes and Gardens Real Estate Gary Greene - Bay Area. HAR
- $795,0004 bd3 ba3k sqft2700 Webster St, League City, TX 77573For SaleMLS ID #12804668, Vicki Torrance-Hinesley, Douglas Elliman Real Estate. HAR
- $554,9005 bd4 ba3.8k sqft2383 Indigo Harbour Ln, League City, TX 77573For SaleMLS ID #69561239, Kimberly Harding, Call It Closed Int'l Realty. HAR
