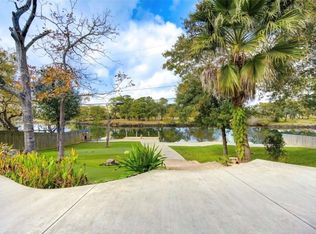
BEAUTIFULLY FINISHED CUSTOM WATERFRONT IN GATED COMMUNITY W/ RARE ABILITY TO DOCK A 40 BOAT AT YOUR BACK DOOR OR BUILD YOUR OWN BOATHOUSE. INTERIOR OFFERS A GLASS ELEVATOR, LIVING W/ VAULTED CEILING, BALCONY & DBL SIDED FIREPLACE, BAYVIEW VERANDA, DINING ROOM W/ BARREL CEILING & CUSTOM BUILT-INS, ISLAND KITCHEN W/ GRANITE COUNTERS & SS APPL, SPA-LIKE MASTER SUITE W/ BALCONY, 2ND BEDROOM WITH EN-SUITE BATH & PRIVATE BALCONY, 1ST LEVEL GAMEROOM & 3RD BEDROOM W/ EN-SUITE BATH. ENJOY WATERVIEWS FROM EVERY ROOM, EAST FACING VERANDAS & OVER 1,500 SQ FT OF OUTDOOR ENTERTAINING & DIRECT ACCESS TO THE BAY. ADDT'L UPDATED INCLUDE STORM SHUTTERS, ROOF IN 2024 & EXTERIOR PAINTED IN 2022. AMENITIES INCL SALTWATER POOL & FISHING PIER. TRULY A JOY TO VIEW.
For sale
Price cut: $30K (10/2)
$515,000
123 Port St, San Leon, TX 77539
3beds
3,194sqft
Single Family Residence
Built in 1992
7,405 Square Feet Lot
$499,300 Zestimate®
$161/sqft
$190/mo HOA
What's special
Glass elevatorBayview verandaEast facing verandasBeautifully finished custom waterfront
- 128 days
- 399
- 33
Zillow last checked:
Listing updated:
Listed by:
Keith Owens TREC #0599308 832-563-9669,
Owens & Associates Realty, LLC
Source: HAR,MLS#: 79376268
Facts & features
Interior
Bedrooms & bathrooms
- Bedrooms: 3
- Bathrooms: 3
- Full bathrooms: 3
Primary bedroom
- Level: Second
- Area: 224
- Dimensions: 16 x 14
Bedroom
- Level: Second
- Area: 180
- Dimensions: 15 x 12
Bedroom
- Level: First
- Area: 156
- Dimensions: 13 x 12
Breakfast
- Level: Second
- Area: 88
- Dimensions: 11 x 8
Den
- Level: Second
- Area: 306
- Dimensions: 18 x 17
Dining room
- Level: Second
- Area: 195
- Dimensions: 15 x 13
Game room
- Level: First
- Area: 256
- Dimensions: 16 x 16
Kitchen
- Level: Second
- Area: 135
- Dimensions: 15 x 9
Heating
- Natural Gas
Cooling
- Ceiling Fan(s), Electric
Appliances
- Included: Disposal, Refrigerator, Double Oven, Microwave, Gas Cooktop, Dishwasher
- Laundry: Electric Dryer Hookup, Washer Hookup
Features
- Balcony, Crown Molding, Elevator, Formal Entry/Foyer, High Ceilings, Vaulted Ceiling, 1 Bedroom Down - Not Primary BR, 2 Bedrooms Up, En-Suite Bath, Primary Bed - 2nd Floor, Split Plan
- Flooring: Carpet, Tile, Wood
- Windows: Window Coverings
- Number of fireplaces: 1
- Fireplace features: Gas Log
Interior area
- Total structure area: 3,194
- Total interior livable area: 3,194 sqft
Property
Parking
- Total spaces: 2
- Parking features: Electric Gate, Attached, Garage Door Opener, Double-Wide Driveway
- Attached garage spaces: 2
Features
- Stories: 2
- Patio & porch: Covered, Patio/Deck
- Exterior features: Balcony
- Has spa: Yes
- Has view: Yes
- View description: Bay, Canal, Gulf View, Water
- Has water view: Yes
- Water view: Bay,Canal,Gulf,Water
- Waterfront features: Canal Front, Pier
Lot
- Size: 7,405 Square Feet
- Features: Cul-De-Sac, Waterfront, 0 Up To 1/4 Acre
Details
- Parcel number: 496200000016000
Construction
Type & style
- Home type: SingleFamily
- Architectural style: Mediterranean,Traditional
- Property subtype: Single Family Residence
Materials
- Batts Insulation, Cement Siding, Stucco, Wood Siding
- Foundation: Slab
- Roof: Composition
Condition
- New construction: No
- Year built: 1992
Utilities & green energy
- Sewer: Public Sewer
- Water: Public
Green energy
- Energy efficient items: Attic Vents
Community & HOA
Community
- Subdivision: Mariners Cove
HOA
- Has HOA: Yes
- Amenities included: Controlled Access, Pool
- HOA fee: $2,280 annually
Location
- Region: San Leon
Financial & listing details
- Price per square foot: $161/sqft
- Tax assessed value: $406,168
- Annual tax amount: $9,409
- Date on market: 6/14/2026
- Listing terms: Cash,Conventional,VA Loan
- Ownership: Full Ownership
- Road surface type: Concrete
Estimated market value
$499,300
$474,000 - $524,000
$3,091/mo
Price history
| Date | Event | Price |
|---|---|---|
| 10/2/2026 | Price change | $515,000-5.5%$161/sqft |
Source:  HAR #79376268 Report a problem HAR #79376268 Report a problem | ||
| 6/14/2026 | Listed for sale | $545,000-5.1%$171/sqft |
Source: HAR #79376268 Report a problem | ||
| 6/13/2026 | Listing removed | $574,000$180/sqft |
Source: HAR #51457109 Report a problem | ||
| 5/6/2026 | Listed for sale | $574,000-4.2%$180/sqft |
Source: HAR #51457109 Report a problem | ||
| 5/3/2026 | Listing removed | $599,000$188/sqft |
Source: HAR #38540167 Report a problem | ||
| 7/20/2025 | Listed for sale | $599,000$188/sqft |
Source: HAR #38540167 Report a problem | ||
| 7/2/2025 | Listing removed | $599,000$188/sqft |
Source: HAR #2018148 Report a problem | ||
| 7/1/2025 | Price change | $599,000-1%$188/sqft |
Source: HAR #2018148 Report a problem | ||
| 3/27/2025 | Listing removed | $4,600$1/sqft |
Source:  HAR #34109702 Report a problem HAR #34109702 Report a problem | ||
| 3/26/2025 | Price change | $605,000-1.6%$189/sqft |
Source: HAR #2018148 Report a problem | ||
| 3/24/2025 | Price change | $4,600+15%$1/sqft |
Source: HAR #34109702 Report a problem | ||
| 3/18/2025 | Price change | $615,000-4.4%$193/sqft |
Source: HAR #2018148 Report a problem | ||
| 3/2/2025 | Price change | $4,000-20%$1/sqft |
Source: HAR #34109702 Report a problem | ||
| 3/2/2025 | Price change | $643,000-2.3%$201/sqft |
Source: HAR #2018148 Report a problem | ||
| 2/26/2025 | Price change | $658,000-2.9%$206/sqft |
Source: HAR #2018148 Report a problem | ||
| 2/25/2025 | Listed for rent | $5,000$2/sqft |
Source: HAR #34109702 Report a problem | ||
| 2/12/2025 | Price change | $678,000-2.9%$212/sqft |
Source: HAR #2018148 Report a problem | ||
| 1/31/2025 | Price change | $698,000-4.1%$219/sqft |
Source: HAR #2018148 Report a problem | ||
| 9/8/2024 | Price change | $728,000-6.4%$228/sqft |
Source: HAR #2018148 Report a problem | ||
| 8/23/2024 | Price change | $778,000-2.5%$244/sqft |
Source: HAR #2018148 Report a problem | ||
| 6/27/2024 | Listed for sale | $798,000+77.4%$250/sqft |
Source: HAR #2018148 Report a problem | ||
| 5/16/2017 | Sold | -- |
Source: Agent Provided Report a problem | ||
| 4/7/2017 | Pending sale | $449,900$141/sqft |
Source: John Daugherty, REALTORS #30056289 Report a problem | ||
| 3/3/2017 | Listed for sale | $449,900-15.9%$141/sqft |
Source: John Daugherty, REALTORS #30056289 Report a problem | ||
| 11/21/2016 | Listing removed | $535,000$168/sqft |
Source: Better Homes and Gardens Real Estate Gary Greene #26711890 Report a problem | ||
Public tax history
| Year | Property taxes | Tax assessment |
|---|---|---|
| 2025 | $6,684 -4.7% | $406,168 +1.3% |
| 2024 | $7,017 -11.7% | $401,000 -8.2% |
| 2023 | $7,950 -5% | $436,700 +10% |
| 2022 | $8,364 -6.3% | $397,000 |
| 2021 | $8,925 +0.3% | $397,000 +4.1% |
| 2020 | $8,903 +4.6% | $381,425 +10% |
| 2019 | $8,509 +21.3% | $346,750 -1.7% |
| 2018 | $7,015 | $352,640 -1.7% |
| 2017 | $7,015 +19.9% | $358,560 +0% |
| 2016 | $5,849 +0.3% | $358,550 |
| 2015 | $5,833 -2.7% | $358,550 |
| 2014 | $5,995 | $358,550 |
| 2013 | -- | $358,550 |
| 2012 | -- | $358,550 |
| 2011 | -- | $358,550 |
| 2010 | -- | $358,550 |
| 2009 | -- | $358,550 |
| 2008 | -- | $358,550 |
| 2007 | -- | $358,550 |
| 2006 | -- | $358,550 +11.1% |
| 2005 | -- | $322,630 |
| 2004 | -- | $322,630 |
| 2003 | -- | $322,630 |
| 2002 | -- | $322,630 |
| 2001 | -- | $322,630 |
Find assessor info on the county website
Monthly payment
Est. payment
Payment breakdown
Explore the cost of this home by adjusting the details. Changes won't be saved.Climate risks
Neighborhood: 77539
Nearby schools
Schools provided by the listing agent
- Elementary: San Leon Elementary School
- Middle: John And Shamarion Barber Middle School
- High: Dickinson High School
Source: HAR. This data may not be complete. We recommend contacting the local school district to confirm school assignments for this home.

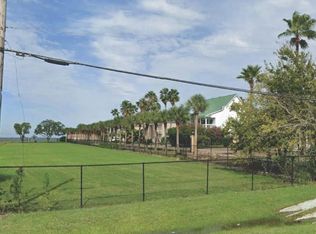
Similar homes
- $429,9993 bd4 ba2.3k sqft746 12th St, San Leon, TX 77539For Sale
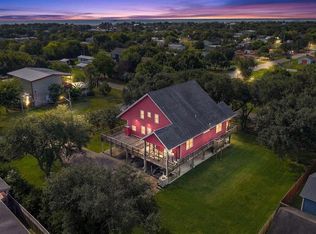 MLS ID #21721795, Angel Webb, Experienced Excellence. HAR
 - $590,0003 bd3 ba2.1k sqft1315 Edwards Dr, San Leon, TX 77539For Sale
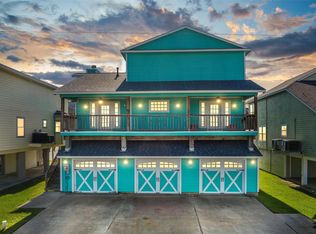 MLS ID #13025278, Thai Truong, eXp Realty LLC. HAR
 - $459,0003 bd4 ba1.7k sqft1115 Sunset, San Leon, TX 77539For Sale
 MLS ID #45103686, Mark Coyle, RE/MAX Leading Edge. HAR
 - $499,0004 bd3 ba2.2k sqft303 Old Bayou Dr, Dickinson, TX 77539For Sale
 MLS ID #24702765, Maddison Zwahr, AM Real Estate Group, LLC. HAR
