Two stories, a SPARKLING POOL, CUL-DE-SAC living, and minutes from the golf course, this one has it all! Welcome to Marina Bay Park, where this beautiful 4-bedroom, 2.5-bath home offers LVP FLOORS in all the main areas, abundant natural light, UPDATED WINDOWS, a dedicated office with built-ins, and formal dining. The kitchen features WHITE CABINETS, GRANITE COUNTER-TOPS, an island, DOUBLE OVENS, gas cooktop, and travertine backsplash. Upstairs, enjoy custom WOOD BUILT-INS, a secondary workspace, and SPACIOUS BEDROOMS. The beautifully updated primary bath also features DUAL SINKS, a soaking tub, and FRAMELESS WALK-IN SHOWER. Step outside to your PRIVATE BACKYARD OASIS featuring a SPARKLING POOL, OVERSIZED SHADED PALAPA, UPDATED FENCING and low-maintenance landscaping, and additional green space. Perfect for entertaining just in time for the holidays! Your next chapter starts here. Schedule your private tour today!
For sale
$395,000
1908 Summer Reef Dr, League City, TX 77573
4beds
2,394sqft
Single Family Residence
Built in 1992
7,801 Square Feet Lot
$381,900 Zestimate®
$165/sqft
$68/mo HOA
What's special
Sparkling poolUpdated fencingPrivate backyard oasisBeautifully updated primary bathTwo storiesAbundant natural lightLow-maintenance landscaping
- 2 days
- 562
- 74
Likely to sell faster than
Zillow last checked:
Listing updated:
Listed by:
Martina Tomey TREC #0721663 713-824-4700,
Nan & Company Properties-Galveston Office
Source: HAR,MLS#: 96554693
Facts & features
Interior
Bedrooms & bathrooms
- Bedrooms: 4
- Bathrooms: 3
- Full bathrooms: 2
- 1/2 bathrooms: 1
Primary bedroom
- Level: Second
- Area: 288
- Dimensions: 18X16
Bedroom
- Level: Second
- Area: 144
- Dimensions: 12X12
Bedroom
- Level: Second
- Area: 120
- Dimensions: 12X10
Bedroom
- Level: Second
- Area: 120
- Dimensions: 12X10
Breakfast
- Level: First
- Area: 96
- Dimensions: 12X8
Den
- Level: First
- Area: 180
- Dimensions: 15X12
Dining room
- Level: First
- Area: 154
- Dimensions: 14X11
Kitchen
- Level: First
- Area: 168
- Dimensions: 12X14
Living room
- Level: First
- Area: 154
- Dimensions: 14X11
Utility room
- Level: First
- Dimensions: IN HOUSE
Heating
- Natural Gas
Cooling
- Ceiling Fan(s), Electric
Appliances
- Included: Disposal, Double Oven, Gas Oven, Microwave, Gas Cooktop, Dishwasher
- Laundry: Electric Dryer Hookup, Gas Dryer Hookup, Washer Hookup
Features
- Crown Molding, All Bedrooms Up, Primary Bed - 2nd Floor, Walk-In Closet(s)
- Flooring: Carpet, Tile, Wood
- Number of fireplaces: 1
- Fireplace features: Gas, Gas Log
Interior area
- Total structure area: 2,394
- Total interior livable area: 2,394 sqft
Property
Parking
- Total spaces: 2
- Parking features: Attached
- Attached garage spaces: 2
Features
- Stories: 2
- Patio & porch: Covered, Patio/Deck
- Has private pool: Yes
- Pool features: In Ground
- Fencing: Back Yard,Full
Lot
- Size: 7,801 Square Feet
- Features: Back Yard, Subdivided, 0 Up To 1/4 Acre
Details
- Parcel number: 494700020010000
Construction
Type & style
- Home type: SingleFamily
- Architectural style: Traditional
- Property subtype: Single Family Residence
Materials
- Brick
- Foundation: Slab
- Roof: Composition
Condition
- New construction: No
- Year built: 1992
Utilities & green energy
- Sewer: Public Sewer
- Water: Public, Water District
Green energy
- Energy efficient items: Attic Vents, Thermostat
Community & HOA
Community
- Subdivision: Marina Bay Park Sec 2 Ph I
HOA
- Has HOA: Yes
- Amenities included: Pool
- HOA fee: $813 annually
Location
- Region: League City
Financial & listing details
- Price per square foot: $165/sqft
- Tax assessed value: $358,110
- Annual tax amount: $6,165
- Date on market: 10/18/2026
- Listing terms: Cash,Conventional,FHA,VA Loan
- Ownership: Full Ownership
- Road surface type: Concrete, Curbs, Gutters
Estimated market value
$381,900
$363,000 - $401,000
$2,884/mo
Price history
| Date | Event | Price |
|---|---|---|
| 10/18/2026 | Listed for sale | $395,000+5.3%$165/sqft |
Source:  HAR #96554693 Report a problem | ||
| 3/31/2023 | Sold | -- |
Source: Agent Provided Report a problem | ||
| 2/21/2023 | Pending sale | $375,000$157/sqft |
Source: HAR #783247 Report a problem | ||
| 2/15/2023 | Listed for sale | $375,000+36.4%$157/sqft |
Source: HAR #783247 Report a problem | ||
| 11/2/2017 | Listing removed | $275,000$115/sqft |
Source: UTR TEXAS, REALTORS #84000058 Report a problem | ||
| 9/30/2017 | Pending sale | $275,000$115/sqft |
Source: UTR TEXAS, REALTORS #84000058 Report a problem | ||
| 9/13/2017 | Listed for sale | $275,000$115/sqft |
Source: UTR TEXAS, REALTORS #84000058 Report a problem | ||
Public tax history
| Year | Property taxes | Tax assessment |
|---|---|---|
| 2025 | $1,905 -10.3% | $358,110 -6.8% |
| 2024 | $2,125 +17.9% | $384,410 +19.8% |
| 2023 | $1,802 +2.9% | $320,782 +10% |
| 2022 | $1,751 -6.5% | $291,620 +3.8% |
| 2021 | $1,872 -5.7% | $280,820 +5.7% |
| 2020 | $1,986 +3% | $265,620 +5.1% |
| 2019 | $1,928 -58.2% | $252,800 +7.6% |
| 2018 | $4,616 | $234,990 +2.8% |
| 2017 | $4,616 +10.6% | $228,560 +11.7% |
| 2016 | $4,173 +147.8% | $204,540 |
| 2015 | $1,684 +2.3% | $204,540 +21.9% |
| 2014 | $1,646 | $167,810 |
| 2013 | -- | $167,810 |
| 2012 | -- | $167,810 |
| 2011 | -- | $167,810 |
| 2010 | -- | $167,810 |
| 2009 | -- | $167,810 |
| 2008 | -- | $167,810 |
| 2007 | -- | $167,810 |
| 2006 | -- | $167,810 -4.6% |
| 2005 | -- | $175,920 |
| 2004 | -- | $175,920 +2.9% |
| 2003 | -- | $170,920 +4.6% |
| 2002 | -- | $163,430 +10% |
| 2001 | -- | $148,550 |
Find assessor info on the county website
Monthly payment
Est. payment
Payment breakdown
Explore the cost of this home by adjusting the details. Changes won't be saved.Climate risks
Neighborhood: South Shore Harbour
Nearby schools
Schools provided by the listing agent
- Elementary: Ferguson Elementary School
- Middle: Clear Creek Intermediate School
- High: Clear Creek High School
Source: HAR. This data may not be complete. We recommend contacting the local school district to confirm school assignments for this home.
- $332,0003 bd2 ba2.3k sqft1906 Summer Reef Dr, League City, TX 77573Off Market
- $416,5004 bd4 ba2.9k sqft1910 Summer Reef Dr, League City, TX 77573Off Market
- $395,300-- bd2 ba2.3k sqft2210 Fairwater Park Dr, League City, TX 77573Off Market
- $377,6004 bd4 ba3.1k sqft1904 Summer Reef Dr, League City, TX 77573Off Market
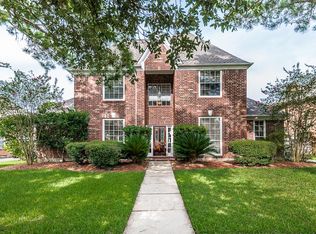
Similar homes
- $410,0004 bd3 ba2.4k sqft2123 Autumn Cove Dr, League City, TX 77573For Sale
 MLS ID #15517423, Alana Croker, Keller Williams Realty Clear Lake / NASA. HAR
- $382,0004 bd2 ba2.3k sqft407 Crimson Coast Dr, League City, TX 77573For Sale
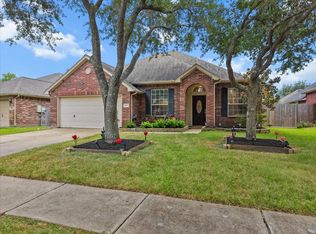 MLS ID #65479714, Liza Salazar-Elliott, Priority One Real Estate. HAR
- $384,9994 bd2 ba2.1k sqft422 Stockport Dr, League City, TX 77573For Sale
 MLS ID #28249041, Jessica Attocknie, Keller Williams Realty Clear Lake / NASA. HAR
- $445,0004 bd3 ba2.8k sqft944 Francesca Ct, League City, TX 77573For Sale
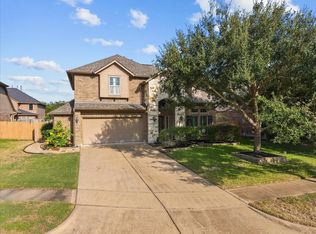 MLS ID #89058631, Juan Marin, Executive Texas Realty. HAR
