Victorian charm and everyday comfort come together at 602 Renaldo Street in Bayou Crest! Situated on a generous corner lot, this 4-bedroom, 2.5-bath home offers approximately 2,800 square feet, a three-car garage, & additional parking for six vehicles. Fresh paint & wood-look tile throughout the first floor create a welcoming feel. The spacious living room features a brick gas fireplace, display cabinets, & a wet bar with a beverage cooler. The kitchen pairs granite countertops & hardwood cabinetry with LG black stainless appliances, including the refrigerator. An oversized Samsung washer & dryer are also included. Two dining areas offer room to gather, while the first-floor primary suite features custom cabinetry, closet built-ins, & a tiled shower. Upstairs, new carpet adds comfort to the spacious secondary bedrooms & large game room with two walk-in closets. Enjoy a large backyard with two patios, dual HVAC systems, & an RV hookup in the garage. Schedule your showing today!
For sale
Price cut: $20.1K (10/21)
$399,900
602 Renaldo St, Dickinson, TX 77539
4beds
2,800sqft
Single Family Residence
Built in 1986
0.27 Acres Lot
$393,000 Zestimate®
$143/sqft
$-- HOA
What's special
- 39 days
- 376
- 44
Likely to sell faster than
Zillow last checked:
Listing updated:
Listed by:
James Dominy TREC #0439418 713-410-5701,
Real Estate Connection Int
Source: HAR,MLS#: 13475362
Facts & features
Interior
Bedrooms & bathrooms
- Bedrooms: 4
- Bathrooms: 3
- Full bathrooms: 2
- 1/2 bathrooms: 1
Primary bedroom
- Level: First
- Area: 176
- Dimensions: 16X11
Bedroom
- Level: Second
- Area: 180
- Dimensions: 15X12
Bedroom
- Level: Second
- Area: 210
- Dimensions: 15X14
Bedroom
- Level: Second
- Area: 168
- Dimensions: 14X12
Dining room
- Level: First
- Area: 132
- Dimensions: 12X11
Game room
- Level: Second
- Area: 308
- Dimensions: 22X14
Kitchen
- Level: First
- Area: 247
- Dimensions: 19X13
Living room
- Level: First
- Area: 350
- Dimensions: 25X14
Heating
- Natural Gas
Cooling
- Ceiling Fan(s), Electric
Appliances
- Included: Disposal, Dryer, Refrigerator, Washer, Double Oven, Microwave, Electric Cooktop, Dishwasher
- Laundry: Electric Dryer Hookup, Gas Dryer Hookup, Washer Hookup
Features
- Crown Molding, Wet Bar, En-Suite Bath, Primary Bed - 1st Floor
- Flooring: Carpet, Tile
- Windows: Insulated/Low-E windows, Window Coverings
- Number of fireplaces: 1
- Fireplace features: Gas, Gas Log
Interior area
- Total structure area: 2,800
- Total interior livable area: 2,800 sqft
Video & virtual tour
Property
Parking
- Total spaces: 3
- Parking features: Attached
- Attached garage spaces: 3
Features
- Stories: 2
Lot
- Size: 0.27 Acres
- Features: Back Yard, Corner Lot, Subdivided, 0 Up To 1/4 Acre
Details
- Additional structures: Shed(s)
- Parcel number: 149500110001000
Construction
Type & style
- Home type: SingleFamily
- Architectural style: Traditional,Victorian
- Property subtype: Single Family Residence
Materials
- Brick, Vinyl Siding, Wood Siding
- Foundation: Slab
- Roof: Composition
Condition
- New construction: No
- Year built: 1986
Utilities & green energy
- Sewer: Public Sewer
- Water: Water District
Green energy
- Energy efficient items: Thermostat, HVAC
Community & HOA
Community
- Subdivision: Bayou Crest 4 Unrec
Location
- Region: Dickinson
Financial & listing details
- Price per square foot: $143/sqft
- Tax assessed value: $361,240
- Annual tax amount: $8,354
- Date on market: 10/3/2026
- Listing terms: Cash,Conventional,FHA,VA Loan
- Road surface type: Concrete
Estimated market value
$393,000
$373,000 - $413,000
$2,781/mo
Price history
| Date | Event | Price |
|---|---|---|
| 10/21/2026 | Price change | $399,900-4.8%$143/sqft |
Source:  HAR #13475362 Report a problem | ||
| 10/6/2026 | Listed for sale | $420,000$150/sqft |
Source: HAR #13475362 Report a problem | ||
Public tax history
| Year | Property taxes | Tax assessment |
|---|---|---|
| 2025 | $6,463 -7% | $361,240 +0.2% |
| 2024 | $6,946 +9.8% | $360,556 +10% |
| 2023 | $6,328 -1.6% | $327,778 +10% |
| 2022 | $6,433 -3.6% | $297,980 +1.4% |
| 2021 | $6,673 +62.6% | $293,790 +65.8% |
| 2020 | $4,104 +14.9% | $177,144 -13.4% |
| 2019 | $3,571 -17.9% | $204,530 +39.7% |
| 2018 | $4,347 | $146,400 -27% |
| 2017 | $4,347 +8.6% | $200,570 +24.5% |
| 2016 | $4,004 -14.8% | $161,060 |
| 2015 | $4,700 +2.2% | $161,060 +3% |
| 2014 | $4,598 | $156,370 |
| 2013 | -- | $156,370 |
| 2012 | -- | $156,370 |
| 2011 | -- | $156,370 |
| 2010 | -- | $156,370 |
| 2009 | -- | $156,370 |
| 2008 | -- | $156,370 |
| 2007 | -- | $156,370 |
| 2006 | -- | $156,370 +9.9% |
| 2005 | -- | $142,280 |
| 2004 | -- | $142,280 |
| 2003 | -- | $142,280 |
| 2002 | -- | $142,280 +6.3% |
| 2001 | -- | $133,830 |
Find assessor info on the county website
Monthly payment
Est. payment
Payment breakdown
Explore the cost of this home by adjusting the details. Changes won't be saved.Climate risks
Neighborhood: 77539
Nearby schools
Schools provided by the listing agent
- Elementary: Lobit Elementary School
- Middle: Lobit Middle School
- High: Dickinson High School
Source: HAR. This data may not be complete. We recommend contacting the local school district to confirm school assignments for this home.

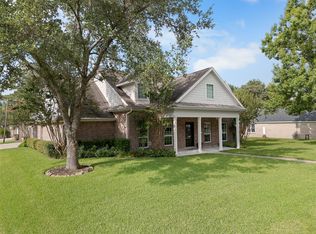
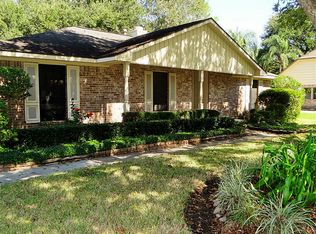
Similar homes
- $399,0003 bd3 ba2.2k sqft3838 Hansen Dr, Dickinson, TX 77539For Sale
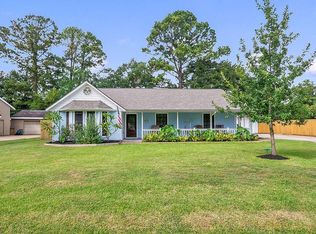 MLS ID #32181138, Sommer Moritz, Mega Realty. HAR
- $359,9994 bd4 ba3k sqft2904 Frostwood Cir, Dickinson, TX 77539For Sale
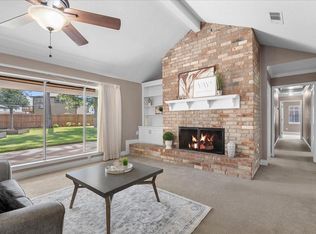 MLS ID #10278359, Paige Pourjahan, TADA Realty Group. HAR
- $374,9954 bd3 ba2.5k sqft2906 Landing Edge Ln, Dickinson, TX 77539For Sale
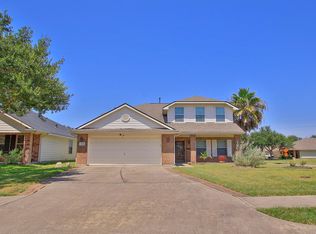 MLS ID #25316928, Kay Wright, RE/MAX Universal. HAR
- $357,5003 bd3 ba2.2k sqft4318 Meadow Glenn Dr, Dickinson, TX 77539For Sale
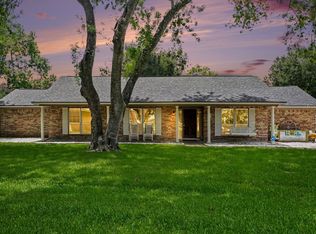 MLS ID #53946070, Rosalie Stevenson, Rose Above Realty. HAR
