Welcome to this lovingly cared for custom home on a large corner lot. Inside find a grand living area with soaring ceilings, complimented by a fireplace and wet bar. The kitchen is a cook’s dream with plenty of cabinet space and two pantries! The primary suite features a king size bedroom with sitting area, his and hers sinks and built-in chest of drawers, and a walk-in closet. The split plan features two additional bedrooms which share a jack and jill bath, built-in storage chests and spacious closets. An oversized office is tucked away downstairs making it ideal for working from home. The laundry room features a 1/2 bath and space for second frig. Upstairs, find a game/study room and two large storage rooms, which could be converted into additional bed or bath space. Outdoors enjoy the Saltillo tile patio or tend to your garden. The generously sized garage has a decked attic above and an extra wide driveway with space for your RV or boat. No HOA, this home is ready to be yours today!
For sale
Price cut: $26K (8/18)
$499,000
603 Renaldo St, Dickinson, TX 77539
3beds
2,855sqft
Single Family Residence
Built in 1998
0.27 Acres Lot
$488,400 Zestimate®
$175/sqft
$-- HOA
What's special
Wet barLarge corner lotHis and hers sinksWalk-in closetSpacious closetsSaltillo tile patioBuilt-in storage chests
- 116 days
- 77
- 4
Zillow last checked:
Listing updated:
Listed by:
Tara Minor TREC #0723227 512-788-4852,
Tara Minor, Broker
Source: HAR,MLS#: 50460609
Facts & features
Interior
Bedrooms & bathrooms
- Bedrooms: 3
- Bathrooms: 3
- Full bathrooms: 2
- 1/2 bathrooms: 1
Primary bedroom
- Level: First
- Area: 241.11
- Dimensions: 17.1 x 14.1
Bedroom
- Level: First
- Area: 151.96
- Dimensions: 11.6 x 13.1
Bedroom
- Level: First
- Area: 168
- Dimensions: 15 x 11.2
Other
- Level: First
- Area: 24.75
- Dimensions: 3.3 x 7.5
Other
- Level: First
- Area: 67.26
- Dimensions: 11.4 x 5.9
Other
- Level: First
- Area: 171.36
- Dimensions: 15.3 x 11.2
Other
- Level: First
- Area: 112
- Dimensions: 8 x 14
Dining room
- Level: First
- Area: 72.16
- Dimensions: 8.8 x 8.2
Game room
- Level: Second
- Area: 173.16
- Dimensions: 15.6 x 11.1
Kitchen
- Level: First
- Area: 190.38
- Dimensions: 11.4 x 16.7
Primary bath
- Level: First
- Area: 148.75
- Dimensions: 12.5 x 11.9
Utility room
- Level: First
- Area: 73.03
- Dimensions: 6.7 x 10.9
Heating
- Natural Gas
Cooling
- Ceiling Fan(s), Electric
Appliances
- Included: Disposal, Electric Oven, Microwave, Gas Cooktop, Dishwasher
- Laundry: Electric Dryer Hookup, Gas Dryer Hookup, Washer Hookup
Features
- Crown Molding, Formal Entry/Foyer, High Ceilings, Wet Bar, Wired for Sound, All Bedrooms Down, En-Suite Bath, Primary Bed - 1st Floor, Sitting Area, Split Plan, Walk-In Closet(s)
- Flooring: Engineered Hardwood, Tile
- Windows: Window Coverings
- Number of fireplaces: 1
- Fireplace features: Gas Log, Wood Burning
Interior area
- Total structure area: 2,855
- Total interior livable area: 2,855 sqft
Property
Parking
- Total spaces: 2
- Parking features: Attached, Double-Wide Driveway
- Attached garage spaces: 2
Features
- Stories: 1
- Patio & porch: Covered, Patio/Deck, Porch
- Exterior features: Side Yard, Sprinkler System
- Fencing: Back Yard
Lot
- Size: 0.27 Acres
- Features: Back Yard, Build Line Restricted, Corner Lot, Subdivided, 1/4 Up to 1/2 Acre
Details
- Additional structures: Shed(s)
- Parcel number: 149500100001000
Construction
Type & style
- Home type: SingleFamily
- Architectural style: Traditional
- Property subtype: Single Family Residence
Materials
- Batts Insulation, Blown-In Insulation, Brick
- Foundation: Slab
- Roof: Composition
Condition
- New construction: No
- Year built: 1998
Utilities & green energy
- Sewer: Public Sewer
- Water: Public, Water District
Green energy
- Energy efficient items: Attic Vents, Thermostat
Community & HOA
Community
- Subdivision: Bayou Crest 4 Unrec
Location
- Region: Dickinson
Financial & listing details
- Price per square foot: $175/sqft
- Tax assessed value: $349,430
- Annual tax amount: $8,210
- Date on market: 6/13/2026
- Listing terms: Cash,Conventional,FHA,VA Loan
- Road surface type: Asphalt
Estimated market value
$488,400
$464,000 - $513,000
$2,618/mo
Price history
| Date | Event | Price |
|---|---|---|
| 8/18/2026 | Price change | $499,000-5%$175/sqft |
Source:  HAR #50460609 Report a problem HAR #50460609 Report a problem | ||
| 6/18/2026 | Listed for sale | $525,000$184/sqft |
Source: HAR #50460609 Report a problem | ||
Public tax history
| Year | Property taxes | Tax assessment |
|---|---|---|
| 2025 | $4,170 +0.9% | $258,467 +10% |
| 2024 | $4,131 -1.7% | $234,970 |
| 2023 | $4,203 -15.3% | $234,970 |
| 2022 | $4,963 -5.8% | $234,970 |
| 2021 | $5,271 -5.1% | $234,970 |
| 2020 | $5,554 +10.7% | $234,970 +0% |
| 2019 | $5,017 -16.7% | $234,870 -7% |
| 2018 | $6,023 | $252,460 +5.2% |
| 2017 | $6,023 +2.5% | $240,000 +4.5% |
| 2016 | $5,876 -1.5% | $229,750 |
| 2015 | $5,966 +3.8% | $229,750 +6.9% |
| 2014 | $5,747 | $214,860 |
| 2013 | -- | $214,860 |
| 2012 | -- | $214,860 |
| 2011 | -- | $214,860 |
| 2010 | -- | $214,860 |
| 2009 | -- | $214,860 |
| 2008 | -- | $214,860 +2% |
| 2007 | -- | $210,730 |
| 2006 | -- | $210,730 +3.4% |
| 2005 | -- | $203,730 +2.1% |
| 2004 | -- | $199,570 |
| 2003 | -- | $199,570 |
| 2002 | -- | $199,570 +9.7% |
| 2001 | -- | $181,850 |
Find assessor info on the county website
Monthly payment
Est. payment
Payment breakdown
Explore the cost of this home by adjusting the details. Changes won't be saved.Climate risks
Neighborhood: 77539
Nearby schools
Schools provided by the listing agent
- Elementary: Lobit Elementary School
- Middle: Lobit Middle School
- High: Dickinson High School
Source: HAR. This data may not be complete. We recommend contacting the local school district to confirm school assignments for this home.
Similar homes
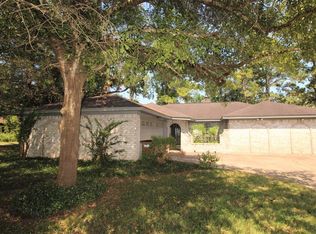
- $420,0004 bd3 ba2.8k sqft602 Renaldo St, Dickinson, TX 77539For Sale
 MLS ID #13475362, James Dominy, Real Estate Connection Int. HAR
 - $445,0003 bd2 ba2.3k sqft5018 Starboard Ln, Dickinson, TX 77539For Sale
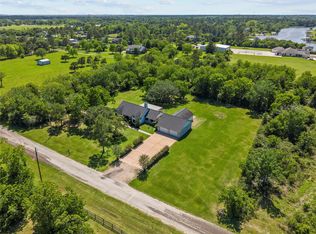 MLS ID #67285332, Juan Marin, Executive Texas Realty. HAR
 - $507,6423 bd3 ba2.6k sqft3905 Peacock Isle Dr, Dickinson, TX 77539New Construction
 HAR
HAR - $575,0003 bd3 ba2.5k sqft1614 Avenue Q, Santa Fe, TX 77510For Sale
 MLS ID #49136805, Sandra Stephenson, UTR TEXAS, REALTORS. HAR
