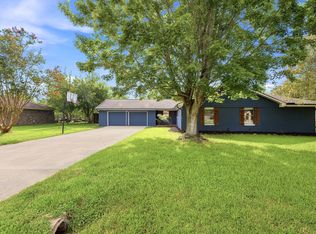
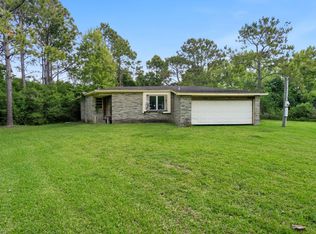
An opportunity to own acreage with modern updates and flexible use options in the Triple Bar Estates subdivision of Santa Fe. Hitting the market is this single-story home on a quiet cul-de-sac where you can enjoy wide open space, mature trees including a fruit-producing tree all with no HOA, No MUD/PID or special flood zone. This home features an oversized garage addition and major system upgrades including: roof 2025, attic insulation 2024, HVAC 2023/2024, water heater and electrical panel for peace of mind. Interior updates include new flooring in selected areas, modern bathroom redesign, ceiling texture with recessed lighting, and custom window blinds. Be sure to click on the 360 virtual tour to explore the additional living space created from the garage conversion and utility room flex space to discover the many possibilities of adding your very own personal touch. The property location provides easy access to FM1764, Hwy 6 and many near-by Santa Fe amenities.
For sale
$399,900
12614 C Bar Dr, Santa Fe, TX 77510
3beds
2,115sqft
:
Get pre-qualified$3,178/mo
Single Family Residence
Built in 1978
1 Acres Lot
$387,300 Zestimate®
$189/sqft
$-- HOA
What's special
- 30 days |
- 458 |
- 20 |
Likely to sell faster than
Zillow last checked:
Listing updated:
Listed by:
Patricia Delgado TREC #0799909 281-299-3520,
eXp Realty, LLC
Source: HAR,MLS#: 85411489
Facts & features
Interior
Bedrooms & bathrooms
- Bedrooms: 3
- Bathrooms: 2
- Full bathrooms: 2
Rooms
- Room types: Family Room
Primary bathroom
- Features: Primary Bath: Shower Only, Secondary Bath(s): Separate Shower
Kitchen
- Features: Breakfast Bar, Pantry
Heating
- Natural Gas
Cooling
- Ceiling Fan(s), Electric
Appliances
- Included: Disposal, Refrigerator, Oven, Microwave, Gas Cooktop
- Laundry: Electric Dryer Hookup, Washer Hookup
Features
- Formal Entry/Foyer, All Bedrooms Down, Walk-In Closet(s)
- Flooring: Laminate, Tile, Vinyl
- Windows: Window Coverings
- Number of fireplaces: 1
- Fireplace features: Gas Log
Interior area
- Total structure area: 2,115
- Total interior livable area: 2,115 sqft
Video & virtual tour
Property
Parking
- Total spaces: 4
- Parking features: Attached, Oversized, Garage Door Opener, Double-Wide Driveway, Extra Driveway, Workshop in Garage, Detached Carport
- Attached garage spaces: 2
- Carport spaces: 2
- Covered spaces: 4
Features
- Stories: 1
- Patio & porch: Patio/Deck
- Exterior features: Back Green Space, Side Yard
- Fencing: Partial
Lot
- Size: 1 Acres
- Features: Back Yard, Cul-De-Sac, Subdivided, 1 Up to 2 Acres
Details
- Additional structures: Shed(s)
- Parcel number: 721500010010000
Construction
Type & style
- Home type: SingleFamily
- Architectural style: Ranch
- Property subtype: Single Family Residence
Materials
- Blown-In Insulation, Brick, Wood Siding
- Foundation: Slab
- Roof: Composition
Condition
- New construction: No
- Year built: 1978
Utilities & green energy
- Sewer: Public Sewer
- Water: Public
Green energy
- Energy efficient items: Thermostat
Community & HOA
Community
- Subdivision: Triple Bar Estates
Location
- Region: Santa Fe
Financial & listing details
- Price per square foot: $189/sqft
- Tax assessed value: $483,470
- Annual tax amount: $9,621
- Date on market: 7/7/2026
- Listing terms: Cash,Conventional,FHA,VA Loan
- Road surface type: Concrete
Estimated market value
$387,300
$368,000 - $407,000
$2,227/mo
Price history
| Date | Event | Price |
|---|---|---|
| 7/20/2026 | Listed for sale | $399,900$189/sqft |
Source:  HAR #85411489 Report a problem HAR #85411489 Report a problem | ||
Public tax history
| Year | Property taxes | Tax assessment |
|---|---|---|
| 2025 | $3,475 +7.7% | $408,627 +11.1% |
| 2024 | $3,228 +107.3% | $367,770 +4.2% |
| 2023 | $1,557 +2.4% | $353,068 +10% |
| 2022 | $1,520 +1.5% | $320,971 +10% |
| 2021 | $1,498 +1.8% | $291,792 +10% |
| 2020 | $1,471 +5.6% | $265,265 +10% |
| 2019 | $1,393 -58.1% | $241,150 +8.3% |
| 2018 | $3,328 | $222,770 -1% |
| 2017 | $3,328 +2.7% | $224,950 +4.5% |
| 2016 | $3,242 +138.3% | $215,190 +9.5% |
| 2015 | $1,361 +1.8% | $196,490 +28.4% |
| 2014 | $1,336 | $152,980 |
| 2013 | -- | $152,980 |
| 2012 | -- | $152,980 |
| 2011 | -- | $152,980 |
| 2010 | -- | $152,980 |
| 2009 | -- | $152,980 |
| 2008 | -- | $152,980 |
| 2007 | -- | $152,980 |
| 2006 | -- | $152,980 |
| 2005 | -- | $152,980 +18.8% |
| 2004 | -- | $128,780 |
| 2003 | -- | $128,780 +20.2% |
| 2002 | -- | $107,170 |
| 2001 | -- | $107,170 |
Find assessor info on the county website
Monthly payment
Est. payment
Payment breakdown
Explore the cost of this home by adjusting the details. Changes won't be saved.Climate risks
Neighborhood: 77510
Nearby schools
GreatSchools rating
- 8/10William F. Barnett Elementary SchoolGrades: PK-5Distance: 1.3 mi
- 5/10Santa Fe Junior High SchoolGrades: 6-8Distance: 0.9 mi
- 5/10Santa Fe High SchoolGrades: 9-12Distance: 3.2 mi
Schools provided by the listing agent
- Elementary: William F Barnett Elementary School
- Middle: Santa Fe Junior High School
- High: Santa Fe High School
Source: HAR. This data may not be complete. We recommend contacting the local school district to confirm school assignments for this home.
- $231,8003 bd2 ba1.2k sqft12607 C Bar Dr, Santa Fe, TX 77510Off Market

- $265,800-- bd2 ba1.6k sqft12602 C Bar Dr, Santa Fe, TX 77510Off Market
- $323,500-- bd2 ba1.8k sqft4203 Windsor Ct, Santa Fe, TX 77510Off Market
- $280,9003 bd2 ba1.5k sqft12610 C Bar Cir, Santa Fe, TX 77510Off Market

- $272,4004 bd3 ba2k sqft12526 C Bar Dr, Santa Fe, TX 77510Off Market
- $242,700-- bd2 ba1.5k sqft12614 C Bar Cir, Santa Fe, TX 77510Off Market
- $303,900-- bd2 ba1.5k sqft12622 C Bar Cir, Santa Fe, TX 77510Off Market
- $392,0003 bd3 ba2.4k sqft4207 Windsor Ct, Santa Fe, TX 77510Off Market
A local agent can set up tours, give advice and negotiate with sellers.
Similar homes
- $379,0003 bd2 ba1.9k sqft4425 Burditt St, Santa Fe, TX 77510For Sale
 MLS ID #62846843, Anthony Jensen, ZAPP Realty. HAR
 - $389,9004 bd2 ba2.7k sqft4931 Avenue T, Santa Fe, TX 77510For Sale
 MLS ID #16285379, Kitten Leopold, Leopold & Strahan. HAR
 - $--3 bd2 ba1.7k sqft14 Prairie Oaks Dr, Santa Fe, TX 77510Auction
 Xome
Xome - $310,0003 bd2 ba1.6k sqft7301 Avenue L 1/2, Santa Fe, TX 77510For Sale
 MLS ID #15464983, Melissa Rekoff, Compass RE Texas, LLC - Memorial. HAR
 - $--3 bd3 ba2k sqft313 Highland St, Texas City, TX 77591AuctionXome
- $400,0003 bd3 ba2.5k sqft1306 Ervin St, League City, TX 77573For SaleMLS ID #23493441, Adriana Potter, SKW Realty. HAR
- $399,0004 bd2 ba2.5k sqft16346 Havenpark Ct, Houston, TX 77059For SaleMLS ID #45095541, Nichelle Richards, Nan & Company Properties-Galveston Office. HAR
- $--3 bd1 ba1.2k sqft758 Dezso Dr, Alvin, TX 77511AuctionXome
- $317,0003 bd2 ba1.4k sqft6119 Highland Rd, Santa Fe, TX 77517For SaleMLS ID #49551350, Robbie Nelson, RE/MAX Crossroads Realty. HAR
- $289,9005 bd3 ba2.1k sqft14306 4th St, Santa Fe, TX 77517For SaleMLS ID #63775338, Guillermo Coronado, Realty Right. HAR
- $370,0003 bd2 ba1.7k sqft3979 County Road 962b, Alvin, TX 77511For SaleMLS ID #24901132, Daniel Nolan, Inc Realty. HAR
- $395,0004 bd2 ba2.2k sqft114 Lafayette Ln, League City, TX 77573For SaleMLS ID #54272530, Christopher Tubbs, IDG Realty. HAR
- $345,0003 bd3 ba2k sqft6930 S Oak Bend Dr, Alvin, TX 77511For SaleMLS ID #37463852, Keko Moore, Pinnacle Realty Advisors. HAR
- $330,0003 bd3 ba2.9k sqft327 Maple Dr, Hitchcock, TX 77563For SaleMLS ID #52322340, Megan Ratliff, RE/MAX Crossroads Realty. HAR
- $465,0003 bd2 ba1.8k sqft7235 Old Massey Ranch Rd, Pearland, TX 77584For SaleMLS ID #67130345, Wilfredo Rivas, Next Trend Realty LLC. HAR
- $480,0003 bd2 ba2.3k sqft5018 Starboard Ln, Dickinson, TX 77539For SaleMLS ID #67285332, Juan Marin, Executive Texas Realty. HAR
- $--3 bd2 ba1.6k sqft7 Clara Barton Ln, Galveston, TX 77551AuctionXome
- $350,0004 bd2 ba1.4k sqft2901 Fm 646 Rd, League City, TX 77573For SaleMLS ID #46840999, Ernesto Ramirez, Independence Real Estate, Inc.. HAR
- $390,0004 bd2 ba2.3k sqft208 Lakeshore Dr, Seabrook, TX 77586For SaleMLS ID #85020800, Billie Vance, JLA Realty. HAR
- $325,0003 bd2 ba1.4k sqft748 County Road 296d, Alvin, TX 77511For SaleMLS ID #80481693, Ana Gonzalez, MetroPlus Realty. HAR
