Open-concept layout with rich wood flooring, recessed lighting, and custom finishes throughout. The spacious kitchen is designed for both functionality and style, showcasing abundant custom cabinetry, granite countertops, stainless steel appliances, tile backsplash accents, and an oversized island perfect for entertaining or everyday living. The large living areas offer a warm and inviting atmosphere with designer paint colors, custom accent walls, crown molding, and plenty of natural light. Additional upgrades include widened concrete driveway space for extra parking and improved access, along with additional concrete poured at the backyard porch area, creating an ideal outdoor space for gatherings, relaxing, or entertaining. The property also offers a huge backyard with plenty of room to add a swimming pool, outdoor kitchen, garden, or custom entertainment area, making it perfect for future expansion and outdoor living.
For sale
Price cut: $35K (7/24)
$390,000
208 Lakeshore Dr, Seabrook, TX 77586
4beds
2,305sqft
:
Get pre-qualified$3,128/mo
Single Family Residence
Built in 1964
0.41 Acres Lot
$379,300 Zestimate®
$169/sqft
$-- HOA
What's special
Recessed lightingRich wood flooringStainless steel appliancesGranite countertopsPlenty of natural lightTile backsplash accentsSpacious kitchen
- 82 days |
- 293 |
- 6 |
Zillow last checked:
Listing updated:
Listed by:
Billie Vance TREC #0526747 832-493-1378,
JLA Realty
Source: HAR,MLS#: 85020800
Facts & features
Interior
Bedrooms & bathrooms
- Bedrooms: 4
- Bathrooms: 2
- Full bathrooms: 2
Rooms
- Room types: Utility Room
Primary bedroom
- Level: First
- Area: 210
- Dimensions: 15x14
Bedroom
- Level: First
- Area: 132
- Dimensions: 12x11
Bedroom
- Level: First
- Area: 132
- Dimensions: 12x11
Bedroom
- Level: First
- Area: 168
- Dimensions: 14x12
Breakfast
- Level: First
- Area: 72
- Dimensions: 9x8
Dining room
- Level: First
- Area: 187
- Dimensions: 17x11
Living room
- Level: First
- Area: 378
- Dimensions: 21x18
Utility room
- Level: First
- Area: 66
- Dimensions: 11x6
Heating
- Electric
Cooling
- Ceiling Fan(s), Electric
Appliances
- Included: Disposal, Refrigerator, Electric Oven, Microwave, Electric Cooktop, Dishwasher
- Laundry: Electric Dryer Hookup, Washer Hookup
Features
- Primary Bed - 1st Floor
- Flooring: Laminate, Tile
- Has fireplace: No
Interior area
- Total structure area: 2,305
- Total interior livable area: 2,305 sqft
Property
Parking
- Total spaces: 2
- Parking features: Attached, Boat, Double-Wide Driveway, Extra Driveway
- Attached garage spaces: 2
Features
- Stories: 1
- Patio & porch: Covered
- Exterior features: Boat Ramp
- Fencing: Back Yard
- Has view: Yes
- View description: Lake, Water
- Has water view: Yes
- Water view: Lake,Water
Lot
- Size: 0.41 Acres
- Features: Back Yard, 1/4 Up to 1/2 Acre
Details
- Parcel number: 0760540050041
Construction
Type & style
- Home type: SingleFamily
- Architectural style: Traditional
- Property subtype: Single Family Residence
Materials
- Brick
- Foundation: Slab
- Roof: Composition
Condition
- New construction: No
- Year built: 1964
Utilities & green energy
- Water: Water District
Green energy
- Energy efficient items: HVAC
Community & HOA
Community
- Subdivision: El Lago Estates Sec 05
HOA
- Amenities included: Basketball Court, Boat Dock, Boat Ramp, Clubhouse, Picnic Area, Playground, Pool, Splash Pad, Tennis Court(s)
Location
- Region: Seabrook
Financial & listing details
- Price per square foot: $169/sqft
- Tax assessed value: $360,378
- Annual tax amount: $8,380
- Date on market: 5/6/2026
- Ownership: Full Ownership
Estimated market value
$379,300
$360,000 - $398,000
$2,502/mo
Price history
| Date | Event | Price |
|---|---|---|
| 7/24/2026 | Price change | $390,000-8.2%$169/sqft |
Source:  HAR #85020800 Report a problem HAR #85020800 Report a problem | ||
| 6/17/2026 | Price change | $425,000-5.6%$184/sqft |
Source: HAR #85020800 Report a problem | ||
| 5/6/2026 | Listed for sale | $450,000+47.3%$195/sqft |
Source: HAR #85020800 Report a problem | ||
| 8/24/2015 | Sold | -- |
Source: Agent Provided Report a problem | ||
| 7/22/2015 | Pending sale | $305,500$133/sqft |
Source: Better Homes and Gardens Real Estate Gary Greene #89796964 Report a problem | ||
| 7/2/2015 | Price change | $305,500-1.5%$133/sqft |
Source: Better Homes and Gardens Real Estate Gary Greene #89796964 Report a problem | ||
| 6/13/2015 | Price change | $310,000-3.1%$134/sqft |
Source: Better Homes and Gardens Real Estate Gary Greene #12548287 Report a problem | ||
| 6/2/2015 | Price change | $320,000-3%$139/sqft |
Source: Better Homes and Gardens Real Estate Gary Greene #12548287 Report a problem | ||
| 4/24/2015 | Price change | $330,000-2.9%$143/sqft |
Source: Better Homes and Gardens Real Estate Gary Greene #12548287 Report a problem | ||
| 3/16/2015 | Listed for sale | $340,000+42.3%$148/sqft |
Source: Better Homes and Gardens Real Estate Gary Greene #73243425 Report a problem | ||
| 5/17/2013 | Listing removed | $239,000$104/sqft |
Source: Better Homes and Gardens Real Estate Gary Greene #95838824 Report a problem | ||
| 3/23/2013 | Price change | $239,000-4.4%$104/sqft |
Source: Better Homes and Gardens Real Estate Gary Greene #95838824 Report a problem | ||
| 3/14/2013 | Listed for sale | $250,000$108/sqft |
Source: Better Homes and Gardens Real Estate Gary Greene #95838824 Report a problem | ||
Public tax history
| Year | Property taxes | Tax assessment |
|---|---|---|
| 2025 | $4,409 +13% | $360,378 +9.5% |
| 2024 | $3,903 +2% | $329,233 -10.5% |
| 2023 | $3,827 +8.7% | $367,954 +8.9% |
| 2022 | $3,521 | $338,036 +15.1% |
| 2021 | -- | $293,623 +10.4% |
| 2020 | $3,125 +14.3% | $265,944 +4.1% |
| 2019 | $2,733 -51.8% | $255,569 +2.9% |
| 2018 | $5,671 | $248,461 |
| 2017 | $5,671 -7.9% | $248,461 +6.7% |
| 2016 | $6,159 +32% | $232,928 +17.3% |
| 2015 | $4,666 | $198,539 +9.8% |
| 2014 | $4,666 | $180,896 +20.6% |
| 2013 | -- | $150,000 -9.2% |
| 2012 | -- | $165,200 |
| 2011 | -- | $165,200 -6.7% |
| 2010 | -- | $176,983 -0.6% |
| 2009 | -- | $177,988 +18.1% |
| 2007 | -- | $150,730 +2.1% |
| 2006 | -- | $147,587 +10% |
| 2005 | -- | $134,170 |
| 2004 | -- | $134,170 +3.5% |
| 2003 | -- | $129,600 +9.9% |
| 2002 | -- | $117,900 +10% |
| 2001 | -- | $107,200 +9.9% |
| 2000 | -- | $97,530 |
Find assessor info on the county website
Monthly payment
Est. payment
Payment breakdown
Explore the cost of this home by adjusting the details. Changes won't be saved.Climate risks
Neighborhood: 77586
Nearby schools
GreatSchools rating
- 8/10Ed H. White Elementary SchoolGrades: PK-5Distance: 1.1 mi
- 8/10Seabrook Intermediate SchoolGrades: 6-8Distance: 1.9 mi
- 7/10Clear Falls High SchoolGrades: 9-12Distance: 4.4 mi
Schools provided by the listing agent
- Elementary: Ed H White Elementary School
- Middle: Seabrook Intermediate School
- High: Clear Falls High School
Source: HAR. This data may not be complete. We recommend contacting the local school district to confirm school assignments for this home.
- $328,6004 bd2 ba2.1k sqft212 Lakeshore Dr, Seabrook, TX 77586Off Market
- $388,8004 bd2 ba2.5k sqft206 Lakeshore Dr, Seabrook, TX 77586Off Market
- $300,4003 bd2 ba1.9k sqft213 Bayou View Dr, Seabrook, TX 77586Off Market
- $280,3003 bd2 ba1.5k sqft211 Bayou View Dr, Seabrook, TX 77586Off Market
- $404,6003 bd3 ba2.6k sqft218 Lakeshore Dr, Seabrook, TX 77586Off Market
- $361,9004 bd3 ba2.6k sqft215 Bayou View Dr, Seabrook, TX 77586Off Market
- $302,1003 bd2 ba1.9k sqft209 Bayou View Dr, Seabrook, TX 77586Off Market
- $387,8004 bd2 ba2.2k sqft204 Lakeshore Dr, Seabrook, TX 77586Off Market
A local agent can set up tours, give advice and negotiate with sellers.
Similar homes
- $399,0004 bd3 ba2.5k sqft2113 Spinnaker Dr, League City, TX 77573For Sale
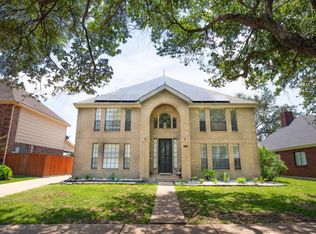 MLS ID #97445599, Judy James, Century 21 Olympian Brazoria. HAR
 - $355,0005 bd3 ba3.2k sqft1022 Oak Leaf St, La Porte, TX 77571For Sale
 MLS ID #82423540, Destiny Gallion, RE/MAX Excellence. HAR
 - $369,0004 bd3 ba2.2k sqft15906 Laurelfield Dr, Houston, TX 77059For Sale
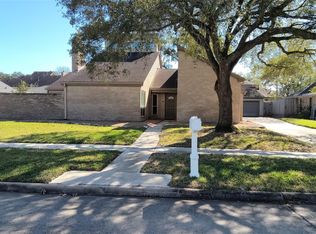 MLS ID #68747588, Albert Pham, ABSOLUTE Realty Group Inc.. HAR
 - $359,9004 bd2 ba1.9k sqft2505 Mary Ave, Pearland, TX 77581For Sale
 MLS ID #73628591, Susan Kinder, MV Realty Of Texas LLC. HAR
 - $389,9004 bd4 ba3k sqft2904 Frostwood Cir, Dickinson, TX 77539For SaleMLS ID #36884993, Cyndi De Palermo, Red Diamond Realty. HAR
- $330,0004 bd2 ba2.1k sqft1518 Neptune Ln, Houston, TX 77062For SaleMLS ID #62654482, Mica Nagle, Better Homes and Gardens Real Estate Gary Greene - Bay Area. HAR
- $429,9004 bd2 ba2.3k sqft814 Maplewood Falls Ct, Houston, TX 77062For SaleMLS ID #18585090, Michael Greiner, My Castle Realty. HAR
- $360,0004 bd3 ba2.3k sqft15914 Dunmoor Dr, Houston, TX 77059For SaleMLS ID #86668400, Dorothy Mason, UTR TEXAS, REALTORS. HAR
- $450,0003 bd2 ba1.9k sqft310 Waterford Way, Kemah, TX 77565For SaleMLS ID #92655864, Rick Wade, Leopold & Strahan. HAR
- $435,0004 bd3 ba2.7k sqft409 Perkins Ave, League City, TX 77573For SaleMLS ID #94642402, Jeffrey George, Keller Williams Realty Clear Lake / NASA. HAR
- $334,9004 bd3 ba1.9k sqft14602 Coolridge Ct, Houston, TX 77062For SaleMLS ID #63308737, Kenneth Tuggle, RE/MAX Fine Properties. HAR
- $299,9993 bd3 ba1.5k sqft14244 Oak Chase Dr, Houston, TX 77062For SaleMLS ID #9446058, Veronica Medellin, HomeSmart. HAR
- $305,0004 bd4 ba2.6k sqft510 Oak Briar Dr, Kemah, TX 77565For SaleMLS ID #2436164, Fafu Zeng, Walzel Properties - Corporate Office. HAR
- $365,0003 bd2 ba2.1k sqft3240 County Road 155, Alvin, TX 77511For SaleMLS ID #68001445, Rebecca Zavala, Texas Lion Realty. HAR
- $420,0004 bd2 ba2.5k sqft3530 Dry Creek Dr, Pasadena, TX 77505For SaleMLS ID #39736522, Gary Bisha, My Castle Realty. HAR
- $200,0003 bd2 ba1.7k sqft4514 Beechcraft St, Seabrook, TX 77586For SaleMLS ID #35868532, Derek Montes, Luxely Real Estate. HAR
- $380,0003 bd2 ba1.7k sqft3979 County Road 962b, Alvin, TX 77511For SaleMLS ID #24901132, Daniel Nolan, Inc Realty. HAR
- $480,0003 bd2 ba2.3k sqft5018 Starboard Ln, Dickinson, TX 77539For SaleMLS ID #67285332, Juan Marin, Executive Texas Realty. HAR
- $369,9003 bd3 ba2.4k sqft8163 Dune Brook Dr, Houston, TX 77089For SaleMLS ID #58776307, K.C. Lam, RE/MAX Southwest. HAR
- $355,0004 bd5 ba2.9k sqft5101 Arrowhead Dr, Baytown, TX 77521For SaleMLS ID #56385430, Cindy Gonzalez, JLA Realty. HAR
