Beautifully maintained home located in a well-established neighborhood featuring a private office/study and formal dining room. The spacious kitchen offers abundant cabinetry, granite countertops, two pantries, and a breakfast area. The light-filled living room features a cozy fireplace and plenty of space for entertaining. The primary suite is conveniently located downstairs and includes double sinks, extensive cabinet space, and a relaxing soaking tub. A guest bath is also located downstairs. Upstairs you'll find the secondary bedrooms and a spacious bath with double sinks, granite countertops, and ample storage. Enjoy the secluded patio surrounded by lush landscaping, creating a peaceful outdoor retreat. Numerous upgrades, designer touches, and exceptional storage throughout. This lovingly maintained home is truly a must-see! Flood insurance is $1271 yearly and is transferable.
For sale
$355,000
1022 Oak Leaf St, La Porte, TX 77571
5beds
3,232sqft
Single Family Residence
Built in 1971
0.27 Acres Lot
$350,900 Zestimate®
$110/sqft
$36/mo HOA
What's special
Cozy fireplaceFormal dining roomExceptional storage throughoutGranite countertopsRelaxing soaking tubPeaceful outdoor retreatSpacious kitchen
- 46 days
- 373
- 21
Zillow last checked:
Listing updated:
Listed by:
Destiny Gallion TREC #0548906 281-794-9169,
RE/MAX Excellence
Source: HAR,MLS#: 82423540
Facts & features
Interior
Bedrooms & bathrooms
- Bedrooms: 5
- Bathrooms: 3
- Full bathrooms: 2
- 1/2 bathrooms: 1
Rooms
- Room types: Utility Room
Primary bedroom
- Level: First
- Area: 240
- Dimensions: 16X15
Bedroom
- Level: Second
- Area: 228
- Dimensions: 19X12
Bedroom
- Level: Second
- Area: 120
- Dimensions: 12X10
Bedroom
- Level: Second
- Area: 150
- Dimensions: 15X10
Bedroom
- Level: Second
- Area: 120
- Dimensions: 12X10
Other
- Level: First
- Area: 180
- Dimensions: 15X12
Breakfast
- Level: First
- Area: 110
- Dimensions: 11X10
Dining room
- Level: First
- Area: 120
- Dimensions: 12X10
Kitchen
- Level: First
- Area: 99
- Dimensions: 11X9
Living room
- Level: First
- Area: 352
- Dimensions: 22X16
Heating
- Natural Gas
Cooling
- Ceiling Fan(s), Electric
Appliances
- Included: Disposal, Gas Oven, Gas Range, Dishwasher
Features
- Primary Bed - 1st Floor, Split Plan, Walk-In Closet(s)
- Flooring: Carpet, Tile
- Number of fireplaces: 1
- Fireplace features: Gas Log
Interior area
- Total structure area: 3,232
- Total interior livable area: 3,232 sqft
Property
Parking
- Total spaces: 2
- Parking features: Attached
- Attached garage spaces: 2
Features
- Stories: 2
- Patio & porch: Patio/Deck
- Fencing: Back Yard
Lot
- Size: 0.27 Acres
- Features: Back Yard, Subdivided, 0 Up To 1/4 Acre
Details
- Parcel number: 1000560000011
Construction
Type & style
- Home type: SingleFamily
- Architectural style: Traditional
- Property subtype: Single Family Residence
Materials
- Brick, Wood Siding
- Foundation: Slab
- Roof: Composition
Condition
- New construction: No
- Year built: 1971
Utilities & green energy
- Sewer: Public Sewer
- Water: Public
Community & HOA
Community
- Subdivision: Shady River Sec 03
HOA
- Has HOA: Yes
- Amenities included: Park, Pool
- HOA fee: $435 annually
Location
- Region: La Porte
Financial & listing details
- Price per square foot: $110/sqft
- Annual tax amount: $9,903
- Date on market: 7/19/2026
- Listing terms: Cash,Conventional,FHA,VA Loan
- Road surface type: Concrete, Curbs
Estimated market value
$350,900
$333,000 - $368,000
$2,845/mo
Price history
| Date | Event | Price |
|---|---|---|
| 7/18/2026 | Price change | $355,000-5.3%$110/sqft |
Source:  HAR #56785567 Report a problem HAR #56785567 Report a problem | ||
| 10/8/2025 | Price change | $375,000-5.1%$116/sqft |
Source: HAR #37227383 Report a problem | ||
| 6/17/2025 | Price change | $395,000-9.2%$122/sqft |
Source: HAR #37227383 Report a problem | ||
| 5/16/2025 | Listed for sale | $435,000$135/sqft |
Source: HAR #37227383 Report a problem | ||
Public tax history
Tax history is unavailable.
Monthly payment
Est. payment
Payment breakdown
Explore the cost of this home by adjusting the details. Changes won't be saved.Climate risks
Neighborhood: Shady River
Nearby schools
Schools provided by the listing agent
- Elementary: Bayshore Elementary School
- Middle: La Porte J H
- High: La Porte High School
Source: HAR. This data may not be complete. We recommend contacting the local school district to confirm school assignments for this home.
Similar homes
- $389,0004 bd4 ba2.9k sqft105 Kevin Ct, La Porte, TX 77571For Sale
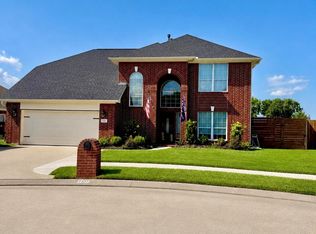 MLS ID #63431630, Deborah Elizondo, Keller Williams Houston Central. HAR
 - $299,9003 bd2 ba2.6k sqft912 Robinson Rd, La Porte, TX 77571For Sale
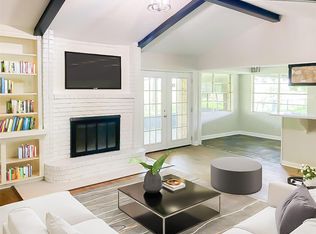 MLS ID #78553167, Yohan Adhitama, REALM Real Estate Professionals - Sugar Land. HAR
 - $435,0003 bd2 ba2.4k sqft3535 Bayou Forest Dr, Shoreacres, TX 77571For Sale
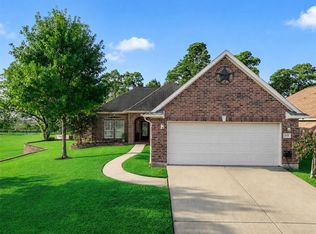 MLS ID #10058671, Anita Cameron, EOC Realty Associates LLC. HAR
 - $357,9004 bd2 ba2.4k sqft4231 Meadowbank Dr, Seabrook, TX 77586For Sale
 MLS ID #75503705, Michael Ramirez, M.J.R. Real Estate. HAR
