Beautifully updated Bay Way Beauty featuring fresh interior paint throughout, modern light fixtures, and a desirable split-bedroom floor plan. The spacious granite kitchen offers upgraded sinks, hardware, gas stove, walk-in pantry, breakfast bar, and opens seamlessly to the family room. Flexible living spaces include a large dining room that can double as a game room, plus a study or second living area. Enjoy custom breakfast nook seating with built-in storage, soaring 12-foot recessed ceilings, hardwood and tile flooring, ceiling fans throughout, and a gas fireplace accented by art niches with glass shelving. The private primary suite features double sinks, separate tub and shower and a generous walk-in closet. Outdoors, relax on the covered patio extended decking, above-ground pool with water feature, extra-large custom shed, and extended driveway. New water heater installed in 2024.
For sale
$339,900
813 Irish Maple St, Seabrook, TX 77586
3beds
1,930sqft
Single Family Residence
Built in 2011
7,501 Square Feet Lot
$332,500 Zestimate®
$176/sqft
$28/mo HOA
What's special
Modern light fixturesGas stoveFresh interior paint throughoutDesirable split-bedroom floor planHardwood and tile flooringSpacious granite kitchenLarge dining room
- 19 hours
- 94
- 10
Zillow last checked:
Listing updated:
Listed by:
Matt Issa TREC #0681598 832-840-7778,
PLEXTOWN
Source: HAR,MLS#: 3697221
Facts & features
Interior
Bedrooms & bathrooms
- Bedrooms: 3
- Bathrooms: 2
- Full bathrooms: 2
Primary bedroom
- Level: First
- Area: 184.5
- Dimensions: 13'8" X 13'6"
Bedroom
- Level: First
- Area: 119
- Dimensions: 12'0" X 9'11"
Bedroom
- Level: First
- Area: 116.19
- Dimensions: 11'11" X 9'9"
Other
- Level: First
- Area: 158.76
- Dimensions: 11'10" X 13'5"
Dining room
- Level: First
- Area: 116.42
- Dimensions: 11'0" X 10'7"
Family room
- Level: First
- Area: 319.51
- Dimensions: 17'11" X 17'10"
Kitchen
- Level: First
- Area: 152.58
- Dimensions: 10'7" X 14'5"
Heating
- Natural Gas
Cooling
- Ceiling Fan(s), Electric
Appliances
- Included: ENERGY STAR Qualified Appliances, Disposal, Gas Oven, Microwave, Gas Range, Dishwasher
- Laundry: Electric Dryer Hookup, Gas Dryer Hookup, Washer Hookup
Features
- Formal Entry/Foyer, Prewired for Alarm System, All Bedrooms Down, Primary Bed - 1st Floor, Split Plan, Walk-In Closet(s)
- Flooring: Carpet, Engineered Hardwood, Tile
- Windows: Window Coverings
- Number of fireplaces: 1
- Fireplace features: Gas, Gas Log
Interior area
- Total structure area: 1,930
- Total interior livable area: 1,930 sqft
Property
Parking
- Total spaces: 2
- Parking features: Attached, Garage Door Opener, Double-Wide Driveway
- Attached garage spaces: 2
Features
- Stories: 1
- Patio & porch: Covered
- Exterior features: Side Yard
- Has private pool: Yes
- Pool features: Above Ground
- Fencing: Back Yard,Full
Lot
- Size: 7,501 Square Feet
- Features: Back Yard, Subdivided, 0 Up To 1/4 Acre
Details
- Additional structures: Shed(s)
- Parcel number: 1261080030009
Construction
Type & style
- Home type: SingleFamily
- Architectural style: Traditional
- Property subtype: Single Family Residence
Materials
- Brick, Wood Siding
- Foundation: Slab
- Roof: Composition
Condition
- New construction: No
- Year built: 2011
Utilities & green energy
- Sewer: Public Sewer
- Water: Public
Green energy
- Energy efficient items: Attic Vents, Thermostat, Lighting, HVAC, HVAC>13 SEER
Community & HOA
Community
- Security: Prewired for Alarm System
- Subdivision: Searidge Sec 02
HOA
- Has HOA: Yes
- HOA fee: $330 annually
Location
- Region: Seabrook
Financial & listing details
- Price per square foot: $176/sqft
- Tax assessed value: $337,693
- Annual tax amount: $6,414
- Date on market: 10/22/2026
- Listing terms: Cash,Conventional,FHA
- Ownership: Full Ownership
- Road surface type: Concrete, Curbs
Estimated market value
$332,500
$316,000 - $349,000
$2,373/mo
Price history
| Date | Event | Price |
|---|---|---|
| 10/22/2026 | Listed for sale | $339,900-2.9%$176/sqft |
Source:  HAR #3697221 Report a problem | ||
| 9/21/2023 | Listing removed | -- |
Source: HAR #81304173 Report a problem | ||
| 9/13/2023 | Listed for sale | $350,000+37.8%$181/sqft |
Source: HAR #81304173 Report a problem | ||
| 3/8/2019 | Sold | -- |
Source: Agent Provided Report a problem | ||
| 1/30/2019 | Pending sale | $254,000$132/sqft |
Source: UTR TEXAS, REALTORS #20226048 Report a problem | ||
| 1/18/2019 | Price change | $254,000-1.9%$132/sqft |
Source: UTR TEXAS, REALTORS #20226048 Report a problem | ||
| 1/10/2019 | Listed for sale | $259,000$134/sqft |
Source: UTR TEXAS, REALTORS #20226048 Report a problem | ||
Public tax history
| Year | Property taxes | Tax assessment |
|---|---|---|
| 2025 | $2,953 -2.1% | $337,693 -6.4% |
| 2024 | $3,015 +17.9% | $360,959 -7.3% |
| 2023 | $2,558 +7.9% | $389,525 +19.8% |
| 2022 | $2,371 | $325,071 +12.1% |
| 2021 | -- | $290,102 +19.9% |
| 2020 | $2,222 -1.8% | $242,001 |
| 2019 | $2,263 -52.9% | $242,001 +7.1% |
| 2018 | $4,804 | $226,000 +0.8% |
| 2017 | $4,804 +5.8% | $224,269 +5% |
| 2016 | $4,543 +9% | $213,622 +0.1% |
| 2015 | $4,167 | $213,475 +14.7% |
| 2014 | $4,167 | $186,186 +1.5% |
| 2013 | -- | $183,420 +6.5% |
| 2012 | -- | $172,233 |
Find assessor info on the county website
Monthly payment
Est. payment
Payment breakdown
Explore the cost of this home by adjusting the details. Changes won't be saved.Climate risks
Neighborhood: 77586
Nearby schools
Schools provided by the listing agent
- Elementary: Bay Elementary School
- Middle: Seabrook Intermediate School
- High: Clear Falls High School
Source: HAR. This data may not be complete. We recommend contacting the local school district to confirm school assignments for this home.

Similar homes
- $350,0004 bd3 ba2.6k sqft814 Corner Sq, Seabrook, TX 77586For Sale
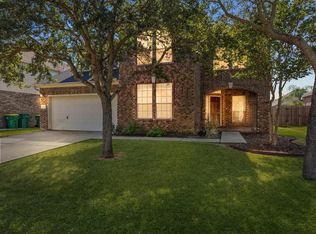 MLS ID #29171841, Tascha Turnley, Waters Turnley Real Estate. HAR
- $339,9994 bd3 ba2.4k sqft4406 Egret Dr, Seabrook, TX 77586For Sale
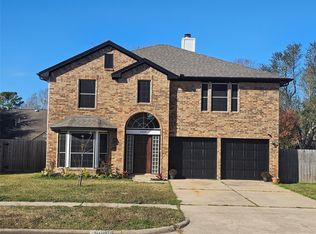 MLS ID #87245081, Suresh Madaan, RCR Properties, Inc.. HAR
- $315,0004 bd2 ba2.3k sqft2309 Lord Nelson Dr, Seabrook, TX 77586For Sale
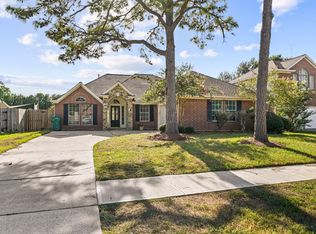 MLS ID #69393696, Christina Jones, Keller Williams Preferred. HAR
- $339,9003 bd2 ba2k sqft1311 Creek Hollow Dr, Seabrook, TX 77586For Sale
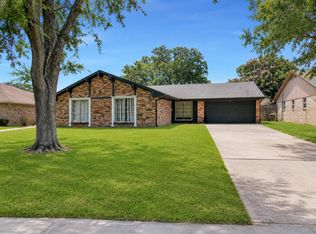 MLS ID #35191375, Cynthia Cantu-Tucker, Real Broker, LLC. HAR
