Welcome Home! This beautifully updated home is as functional as it is charming, offering two primary suites, each with a private en-suite bath, perfect for multi-generational living or hosting guests in style.
The formal living and dining rooms set an elegant tone at the front of the home, while also offering the perfect space for an at home office. The open kitchen flows seamlessly into a bright breakfast room with generous cabinetry and counter space. A rear flex room is ready for your home office or game room, and an attic conversion adds even more versatile bonus space.
Major updates include new windows, flooring, carpet, kitchen, plumbing, bathrooms, paint, fixtures, new siding, fence, pergola, and fresh landscaping. And the best part? Never flooded.
Located in a treasured neighborhood shaded by mature trees, and just a stroll away from a park with a playground, paved walking path, community pool, and boating dock.
For sale
Price cut: $20K (7/29)
$415,000
226 Driftwood Dr, Seabrook, TX 77586
4beds
3,061sqft
Single Family Residence
Built in 1962
10,798 Square Feet Lot
$407,900 Zestimate®
$136/sqft
$9/mo HOA
What's special
New windowsNew sidingFresh landscapingBeautifully updated home
- 105 days |
- 188 |
- 8 |
Zillow last checked:
Listing updated:
Listed by:
Luwannah Lamas TREC #0636067 832-978-5126,
Fiv Realty Co Texas LLC
Source: HAR,MLS#: 73131394
Facts & features
Interior
Bedrooms & bathrooms
- Bedrooms: 4
- Bathrooms: 3
- Full bathrooms: 3
Rooms
- Room types: Family Room, Utility Room
Primary bedroom
- Level: First
- Area: 187.61
- Dimensions: 14.6x12.85
Bedroom
- Level: First
- Area: 138
- Dimensions: 12x11.5
Bedroom
- Level: First
- Area: 181.32
- Dimensions: 15.11 x 12
Bedroom
- Level: First
- Area: 190.9
- Dimensions: 11.5x16.6
Breakfast
- Level: First
- Area: 1550
- Dimensions: 10x155
Dining room
- Level: First
- Area: 123.9
- Dimensions: 10.5x11.8
Other
- Level: Second
- Area: 388.8
- Dimensions: 18x21.6
Family room
- Level: First
- Area: 181.2
- Dimensions: 15.1x12
Game room
- Level: First
- Area: 175.54
- Dimensions: 13.4x13.10
Kitchen
- Level: First
- Area: 100
- Dimensions: 10x10
Living room
- Level: First
- Area: 343.04
- Dimensions: 13.4x25.6
Utility room
- Level: First
- Area: 57.12
- Dimensions: 5.6x10.2
Heating
- Natural Gas
Cooling
- Electric
Appliances
- Included: Disposal, Dryer, Refrigerator, Washer, Convection Oven, Double Oven, Electric Oven, Electric Cooktop, Dishwasher
- Laundry: Gas Dryer Hookup
Features
- Formal Entry/Foyer, 2 Primary Bedrooms, En-Suite Bath, Primary Bed - 1st Floor, Split Plan, Walk-In Closet(s)
- Flooring: Carpet, Tile
- Number of fireplaces: 1
- Fireplace features: Free Standing, Wood Burning
Interior area
- Total structure area: 3,061
- Total interior livable area: 3,061 sqft
Video & virtual tour
Property
Parking
- Total spaces: 2
- Parking features: Driveway Gate, Detached, Additional Parking, Double-Wide Driveway
- Garage spaces: 2
Features
- Levels: Split Level
- Stories: 1
- Fencing: Back Yard
Lot
- Size: 10,798 Square Feet
- Dimensions: 80 x 132
- Features: Subdivided, 0 Up To 1/4 Acre
Details
- Additional structures: Workshop
- Parcel number: 0914450000031
Construction
Type & style
- Home type: SingleFamily
- Architectural style: Traditional
- Property subtype: Single Family Residence
Materials
- Brick, Cement Siding
- Foundation: Slab
- Roof: Composition
Condition
- New construction: No
- Year built: 1962
Utilities & green energy
- Sewer: Public Sewer
- Water: Public
Community & HOA
Community
- Subdivision: Timber Cove
HOA
- Has HOA: Yes
- HOA fee: $108 annually
Location
- Region: Seabrook
Financial & listing details
- Price per square foot: $136/sqft
- Tax assessed value: $420,000
- Annual tax amount: $8,724
- Date on market: 5/8/2026
- Listing terms: Cash,Conventional,FHA,VA Loan
- Road surface type: Concrete
Estimated market value
$407,900
$388,000 - $428,000
$2,971/mo
Price history
| Date | Event | Price |
|---|---|---|
| 7/29/2026 | Price change | $415,000-4.6%$136/sqft |
Source:  HAR #73131394 Report a problem HAR #73131394 Report a problem | ||
| 6/27/2026 | Price change | $435,000-2.2%$142/sqft |
Source: HAR #73131394 Report a problem | ||
| 5/8/2026 | Listed for sale | $445,000+1.4%$145/sqft |
Source: HAR #73131394 Report a problem | ||
| 6/13/2022 | Listing removed | -- |
Source: HAR #39506393 Report a problem | ||
| 5/9/2022 | Pending sale | $439,000$143/sqft |
Source: HAR #39506393 Report a problem | ||
| 5/6/2022 | Price change | $439,000-1.3%$143/sqft |
Source: HAR #39506393 Report a problem | ||
| 4/27/2022 | Price change | $445,000-0.9%$145/sqft |
Source: HAR #39506393 Report a problem | ||
| 4/15/2022 | Listed for sale | $449,000+0.2%$147/sqft |
Source: HAR #39506393 Report a problem | ||
| 4/4/2022 | Listing removed | -- |
Source: HAR #90015184 Report a problem | ||
| 2/26/2022 | Price change | $448,000-1.5%$146/sqft |
Source: HAR #90015184 Report a problem | ||
| 2/15/2022 | Price change | $454,900-2.2%$149/sqft |
Source: HAR #30543379 Report a problem | ||
| 1/28/2022 | Listed for sale | $465,000+50.5%$152/sqft |
Source: HAR #30543379 Report a problem | ||
| 12/6/2021 | Listing removed | -- |
Source: HAR #14762353 Report a problem | ||
| 11/25/2021 | Pending sale | $309,000$101/sqft |
Source: HAR #14762353 Report a problem | ||
| 11/1/2021 | Price change | $309,000-6.3%$101/sqft |
Source: HAR #14762353 Report a problem | ||
| 10/27/2021 | Pending sale | $329,950$108/sqft |
Source: HAR #14762353 Report a problem | ||
| 9/2/2021 | Listed for sale | $329,950$108/sqft |
Source: HAR #14762353 Report a problem | ||
Public tax history
| Year | Property taxes | Tax assessment |
|---|---|---|
| 2025 | $3,076 -12.6% | $420,000 +0.2% |
| 2024 | $3,520 +6.2% | $419,285 -3.8% |
| 2023 | $3,313 +47.4% | $436,000 +50.1% |
| 2022 | $2,247 | $290,502 +12.6% |
| 2021 | -- | $257,917 +7.5% |
| 2020 | $599 -28.6% | $239,913 -3.1% |
| 2019 | $840 -84.6% | $247,494 +9.9% |
| 2018 | $5,446 | $225,145 |
| 2017 | $5,446 +191.4% | $225,145 +4% |
| 2016 | $1,869 -26.6% | $216,494 +19.6% |
| 2015 | $2,547 | $181,009 +6.4% |
| 2014 | $2,547 | $170,066 +11.2% |
| 2013 | -- | $152,987 |
| 2012 | -- | $152,987 |
| 2011 | -- | $152,987 |
| 2010 | -- | $152,987 -10.1% |
| 2009 | -- | $170,141 |
| 2008 | -- | $170,141 -1% |
| 2007 | -- | $171,840 +5.8% |
| 2006 | -- | $162,404 +10% |
| 2005 | -- | $147,640 |
| 2004 | -- | $147,640 |
| 2003 | -- | $147,640 +9.6% |
| 2002 | -- | $134,680 +5.1% |
| 2001 | -- | $128,200 +9.9% |
| 2000 | -- | $116,600 |
Find assessor info on the county website
Monthly payment
Est. payment
Payment breakdown
Explore the cost of this home by adjusting the details. Changes won't be saved.Climate risks
Neighborhood: 77586
Nearby schools
GreatSchools rating
- 9/10G W Robinson Elementary SchoolGrades: PK-5Distance: 0.8 mi
- 8/10Seabrook Intermediate SchoolGrades: 6-8Distance: 2.2 mi
- 8/10Clear Lake High SchoolGrades: 9-12Distance: 3.3 mi
Schools provided by the listing agent
- Elementary: Robinson Elementary School (Clear Creek)
- Middle: Seabrook Intermediate School
- High: Clear Lake High School
Source: HAR. This data may not be complete. We recommend contacting the local school district to confirm school assignments for this home.
- $394,2004 bd2 ba2.8k sqft222 Driftwood Dr, Seabrook, TX 77586Off Market
- $336,6004 bd3 ba2.6k sqft230 Driftwood Dr, Seabrook, TX 77586Off Market

- $358,2004 bd2 ba2.9k sqft1223 Shorewood Dr, Seabrook, TX 77586Off Market
- $306,5004 bd2 ba2.2k sqft218 Driftwood Dr, Seabrook, TX 77586Off Market

- $372,3004 bd2 ba2.2k sqft218 Drift Wood Dr, Seabrook, TX 77586Off Market
- $293,7004 bd2 ba2.1k sqft1219 Shorewood Dr, Seabrook, TX 77586Off Market
- $374,0003 bd2 ba2.1k sqft234 Driftwood Dr, Seabrook, TX 77586Off Market
- $345,0004 bd2 ba2.1k sqft1227 Shorewood Dr, Seabrook, TX 77586Off Market
A local agent can set up tours, give advice and negotiate with sellers.
Similar homes
- $370,0004 bd2 ba2.6k sqft4114 Willow Hill Dr, Seabrook, TX 77586For Sale
 MLS ID #2342438, Nicole Pertuit, Better Homes and Gardens Real Estate Gary Greene - Bay Area. HAR
 - $379,9004 bd3 ba2.4k sqft1135 Trowbridge Dr, Houston, TX 77062For Sale
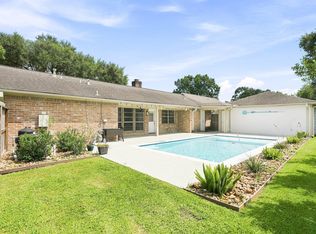 MLS ID #84513492, Lori Wells, Real Property Management Prestige. HAR
 - $380,0004 bd3 ba2.6k sqft1418 Pirates Cv, Houston, TX 77058For Sale
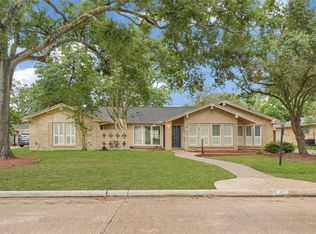 MLS ID #96725081, Erick Harbert, Realty Right. HAR
 - $399,9004 bd3 ba2.6k sqft13903 Viewfield Ct, Houston, TX 77059For Sale
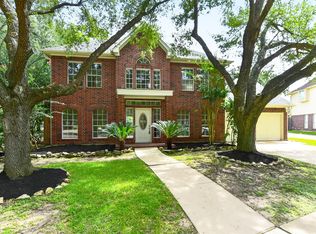 MLS ID #32720409, Christopher Fields, Insearch Properties. HAR
 - $374,9004 bd3 ba2.8k sqft15110 Torry Pines Rd, Houston, TX 77062For SaleMLS ID #44368377, Gregory Langford, UTR TEXAS, REALTORS. HAR
- $390,0005 bd2 ba2.1k sqft3911 Thistlewood Dr, Pasadena, TX 77504For SaleMLS ID #24744620, Patricia Brand, Keller Williams Memorial. HAR
- $489,9004 bd3 ba2.8k sqft18623 Point Lookout Dr, Houston, TX 77058For SaleMLS ID #12222822, Brooke Ray, Orchard Brokerage. HAR
- $374,9994 bd3 ba2.3k sqft16438 Glenshannon Dr, Houston, TX 77059For SaleMLS ID #40367540, Anella Hall, Apex Realty Team. HAR
- $585,0006 bd5 ba3.2k sqft1626 Old Orchard Ln, Seabrook, TX 77586For SaleMLS ID #45970009, Jim Atkinson, UTR TEXAS, REALTORS. HAR
- $389,9004 bd4 ba3k sqft2904 Frostwood Cir, Dickinson, TX 77539For SaleMLS ID #36884993, Cyndi De Palermo, Red Diamond Realty. HAR
- $369,9005 bd3 ba3k sqft15503 Wandering Trl, Friendswood, TX 77546For SaleMLS ID #16291533, Nick Hughey, Stanfield Properties. HAR
- $358,0004 bd2 ba2.2k sqft14915 Sun Harbor Dr, Houston, TX 77062For SaleMLS ID #24305267, Shelly Tran, Lighthouse Realty LLC. HAR
- $339,9004 bd2 ba1.8k sqft315 West Dr, Kemah, TX 77565For SaleMLS ID #70654731, Tempi Starks, UTR TEXAS, REALTORS. HAR
- $494,0004 bd4 ba3k sqft4306 Island Hills Dr, Houston, TX 77059For SaleMLS ID #46604297, Carrie Nelson, Better Homes and Gardens Real Estate Gary Greene - Bay Area. HAR
- $349,9004 bd2 ba2.1k sqft16319 Mill Point Dr, Houston, TX 77059For SaleMLS ID #70126804, Crystal Teinert, Martha Turner Sotheby's International Realty - The Woodlands. HAR
- $450,0003 bd2 ba4.5k sqft5521 Lanis St, Dickinson, TX 77539For SaleMLS ID #86545448, Robert M. Bragg, eXp Realty, LLC. HAR
- $319,0004 bd2 ba1.9k sqft615 S 7th St, La Porte, TX 77571For SaleMLS ID #42353256, Aime Guerra, Logos Investment Properties & Real Estate. HAR
- $389,9004 bd3 ba2.3k sqft15810 Pilgrim Hall Dr, Friendswood, TX 77546For SaleMLS ID #74599093, Enas Abu Elhija, HomeSmart. HAR
- $349,0004 bd2 ba1.8k sqft15207 Pleasant Valley Rd, Houston, TX 77062For SaleMLS ID #53471256, Conor Watkins, Watkins Realty LLC. HAR
- $335,0003 bd2 ba1.9k sqft3536 Bayou Forest Dr, Shoreacres, TX 77571For SaleMLS ID #38026236, Brooke Koteras, Vaughn Realty & Co. HAR
