Captivating Home in a Popular Neighborhood NO HOA! This beautifully remodeled home is nestled off I-45, with easy access to popular dining, modern shopping, & convenient commutes to Houston or Galveston. Every room is generously sized, perfect for those who appreciate space & comfort. The kitchen showcases granite countertops & a welcoming eat-at bar. The large utility room accommodates your washer and dryer + space for a freezer & additional refrigerator, while a wall-to-wall pantry provides storage. The family room impresses with a cathedral ceiling, exposed beam, & expansive windows overlooking the backyard. A brick fireplace serves as a stunning focal point. Built-ins enhance nearly every room. The primary suite features a large walk-in closet,, a walk-in shower, & private backyard access. Secondary bedrooms include own private bath access. Completing the home is a 3-car garage, carport & covered back patio—perfect for relaxing & enjoying nature. Call today for a private showing.
For sale
Price cut: $8.1K (7/21)
$389,900
2904 Frostwood Cir, Dickinson, TX 77539
4beds
3,095sqft
:
Get pre-qualified$2,740/mo
Single Family Residence
Built in 1977
0.31 Acres Lot
$386,000 Zestimate®
$126/sqft
$-- HOA
What's special
Granite countertopsWelcoming eat-at barExposed beamLarge utility roomWall-to-wall pantry
- 148 days |
- 212 |
- 16 |
Zillow last checked:
Listing updated:
Listed by:
Cyndi De Palermo TREC #0325564 281-508-3988,
Red Diamond Realty
Source: HAR,MLS#: 36884993
Facts & features
Interior
Bedrooms & bathrooms
- Bedrooms: 4
- Bathrooms: 4
- Full bathrooms: 3
- 1/2 bathrooms: 1
Rooms
- Room types: Family Room, Utility Room
Primary bathroom
- Features: Full Secondary Bathroom Down, Vanity Area
Kitchen
- Features: Breakfast Bar, Kitchen open to Family Room, Pantry, Under Cabinet Lighting
Heating
- Natural Gas
Cooling
- Ceiling Fan(s), Electric
Appliances
- Included: Disposal, Gas Oven, Microwave, Gas Range, Dishwasher
- Laundry: Electric Dryer Hookup, Gas Dryer Hookup, Washer Hookup
Features
- Formal Entry/Foyer, High Ceilings, 2 Bedrooms Down, All Bedrooms Down, En-Suite Bath, Primary Bed - 1st Floor, Walk-In Closet(s)
- Flooring: Carpet, Tile
- Windows: Window Coverings
- Number of fireplaces: 1
- Fireplace features: Gas, Wood Burning
Interior area
- Total structure area: 3,095
- Total interior livable area: 3,095 sqft
Property
Parking
- Total spaces: 6
- Parking features: Garage, Garage Door Opener, Double-Wide Driveway, Attached & Detached
- Attached garage spaces: 3
- Carport spaces: 3
- Covered spaces: 6
Accessibility
- Accessibility features: Accessible Approach with Ramp, Master Bath Disabled Access
Features
- Stories: 1
- Patio & porch: Covered, Patio/Deck, Porch
- Fencing: Back Yard
Lot
- Size: 0.31 Acres
- Dimensions: 100 x 135
- Features: Back Yard, Subdivided, 1/4 Up to 1/2 Acre
Details
- Parcel number: 651100000027000
Construction
Type & style
- Home type: SingleFamily
- Architectural style: Traditional
- Property subtype: Single Family Residence
Materials
- Brick, Wood Siding
- Foundation: Slab
- Roof: Composition
Condition
- New construction: No
- Year built: 1977
Utilities & green energy
- Sewer: Public Sewer
- Water: Public, Water District
Community & HOA
Community
- Subdivision: Sherwood Oaks 2
Location
- Region: Dickinson
Financial & listing details
- Price per square foot: $126/sqft
- Tax assessed value: $458,290
- Annual tax amount: $9,492
- Date on market: 3/11/2026
- Listing terms: Assumable 1st Lien,Cash,Conventional,FHA,Other,Release of Eligibility,VA Loan
- Road surface type: Concrete, Curbs
Estimated market value
$386,000
$367,000 - $405,000
$3,075/mo
Price history
| Date | Event | Price |
|---|---|---|
| 7/21/2026 | Price change | $389,900-2%$126/sqft |
Source:  HAR #36884993 Report a problem HAR #36884993 Report a problem | ||
| 6/23/2026 | Price change | $398,000-2.7%$129/sqft |
Source: HAR #36884993 Report a problem | ||
| 5/10/2026 | Price change | $409,000-1.4%$132/sqft |
Source: HAR #36884993 Report a problem | ||
| 3/11/2026 | Listed for sale | $415,000-1.2%$134/sqft |
Source: HAR #36884993 Report a problem | ||
| 2/14/2025 | Listing removed | $3,200$1/sqft |
Source:  HAR #94532633 Report a problem HAR #94532633 Report a problem | ||
| 1/5/2025 | Price change | $3,200+6.7%$1/sqft |
Source: HAR #94532633 Report a problem | ||
| 12/14/2024 | Price change | $2,999-14.3%$1/sqft |
Source: HAR #94532633 Report a problem | ||
| 12/4/2024 | Listed for rent | $3,500$1/sqft |
Source: HAR #94532633 Report a problem | ||
| 7/12/2024 | Listing removed | -- |
Source: HAR #17383751 Report a problem | ||
| 5/15/2024 | Price change | $419,900-3%$136/sqft |
Source: HAR #17383751 Report a problem | ||
| 5/2/2024 | Listed for sale | $433,000+49.4%$140/sqft |
Source: HAR #17383751 Report a problem | ||
| 6/2/2020 | Listing removed | $289,900$94/sqft |
Source: Red Diamond Realty #39674592 Report a problem | ||
| 4/29/2020 | Pending sale | $289,900$94/sqft |
Source: Red Diamond Realty #39674592 Report a problem | ||
| 4/10/2020 | Listed for sale | $289,900$94/sqft |
Source: Red Diamond Realty #39674592 Report a problem | ||
| 4/6/2020 | Pending sale | $289,900$94/sqft |
Source: Red Diamond Realty #39674592 Report a problem | ||
| 3/31/2020 | Listed for sale | $289,900$94/sqft |
Source: Red Diamond Realty #39674592 Report a problem | ||
Public tax history
| Year | Property taxes | Tax assessment |
|---|---|---|
| 2025 | $4,968 -16.6% | $403,971 +10% |
| 2024 | $5,957 -0.4% | $367,246 +10% |
| 2023 | $5,980 -9% | $333,860 +9.8% |
| 2022 | $6,574 -0.1% | $304,000 +4.8% |
| 2021 | $6,583 +7.3% | $290,020 +25.2% |
| 2020 | $6,137 +228.1% | $231,570 -10.7% |
| 2019 | $1,870 -4% | $259,330 +57.6% |
| 2018 | $1,948 | $164,500 -38.2% |
| 2017 | $1,948 -2.3% | $266,110 +23.9% |
| 2016 | $1,994 +0.4% | $214,800 +28.9% |
| 2015 | $1,986 -7.4% | $166,700 |
| 2014 | $2,145 | $166,700 |
| 2013 | -- | $166,700 |
| 2012 | -- | $166,700 |
| 2011 | -- | $166,700 |
| 2010 | -- | $166,700 |
| 2009 | -- | $166,700 |
| 2008 | -- | $166,700 |
| 2007 | -- | $166,700 +6.9% |
| 2006 | -- | $156,000 +0.7% |
| 2005 | -- | $154,950 |
| 2004 | -- | $154,950 |
| 2003 | -- | $154,950 |
| 2002 | -- | $154,950 +7.4% |
| 2001 | -- | $144,270 |
Find assessor info on the county website
Monthly payment
Est. payment
Payment breakdown
Explore the cost of this home by adjusting the details. Changes won't be saved.Climate risks
Neighborhood: 77539
Nearby schools
GreatSchools rating
- 9/10Bay Colony Elementary SchoolGrades: PK-3Distance: 1 mi
- 5/10R D McAdams Junior High SchoolGrades: 7-8Distance: 2.2 mi
- 6/10Dickinson High SchoolGrades: 9-12Distance: 2.9 mi
Schools provided by the listing agent
- Elementary: Bay Colony Elementary School
- Middle: Dunbar Middle School (Dickinson)
- High: Dickinson High School
Source: HAR. This data may not be complete. We recommend contacting the local school district to confirm school assignments for this home.
- $425,4003 bd4 ba2.8k sqft2902 Frostwood Cir, Dickinson, TX 77539Off Market

- $324,900-- bd2 ba2.4k sqft2906 Frostwood Cir, Dickinson, TX 77539Off Market
- $357,6004 bd4 ba2.8k sqft3028 Sherwood Oaks St, Dickinson, TX 77539Off Market
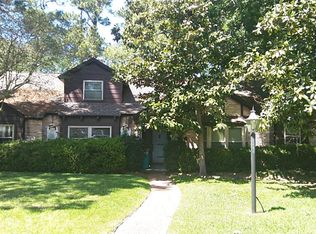
- $385,3005 bd3 ba3.2k sqft2905 Frostwood Cir, Dickinson, TX 77539Off Market
- $320,6005 bd3 ba2.8k sqft3030 Sherwood Oaks St, Dickinson, TX 77539Off Market
- $337,1004 bd2 ba2.9k sqft3026 Sherwood Oaks St, Dickinson, TX 77539Off Market
- $318,400-- bd2 ba2.3k sqft2907 Frostwood Cir, Dickinson, TX 77539Off Market
- $413,7005 bd4 ba2.8k sqft2903 Frostwood Cir, Dickinson, TX 77539Off Market
A local agent can set up tours, give advice and negotiate with sellers.
Similar homes
- $340,0005 bd3 ba2.5k sqft3017 Inwood Dr, Dickinson, TX 77539For Sale
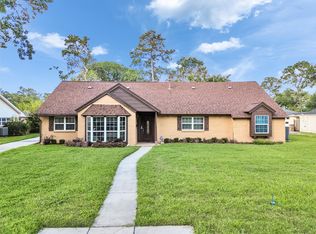 MLS ID #63737139, Cyndi De Palermo, Red Diamond Realty. HAR
 - $319,0003 bd4 ba2.4k sqft2818 Frostwood Cir, Dickinson, TX 77539For Sale
 MLS ID #78791345, David Gothard, Full Circle Texas. HAR
 - $474,9994 bd3 ba2k sqft655 Avenue L, Dickinson, TX 77539For Sale
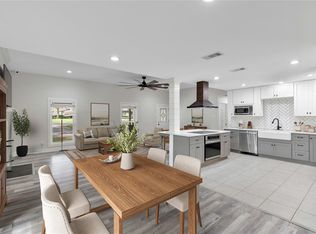 MLS ID #91280522, Shawn Derouen, JPAR - New Braunfels. HAR
 - $300,0004 bd2 ba2.2k sqft4208 Pine Shadows St, Dickinson, TX 77539For Sale
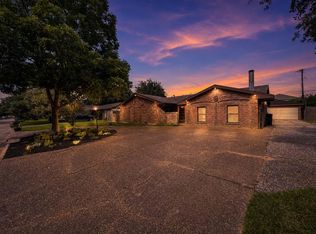 MLS ID #53077425, Michael Blackwell, AEA Realty, LLC. HAR
 - $372,5003 bd2 ba2.4k sqft1431 Old Hickory Ln, League City, TX 77573For SaleMLS ID #272100, Kendrick Mayberry, Keller Williams Realty Metropolitan. HAR
- $269,9003 bd2 ba1.7k sqft5107 Longshadow Dr, Dickinson, TX 77539For SaleMLS ID #49293024, Marie White, AEA Realty, LLC. HAR
- $399,5004 bd2 ba1.9k sqft5607 Avenue M 1/2, Santa Fe, TX 77510For SaleMLS ID #60835164, Lacie Johnson, Keller Williams Realty Clear Lake / NASA. HAR
- $389,0004 bd3 ba2.7k sqft1010 Baronridge Dr, Seabrook, TX 77586For SaleMLS ID #57365213, Tracy Frederick, HomeSmart. HAR
- $389,0004 bd3 ba2.5k sqft611 Forest Lake Dr, Seabrook, TX 77586For SaleMLS ID #56651290, Carla Curtis-Galyean, RE/MAX Space Center. HAR
- $434,9003 bd2 ba1.8k sqft2425 Spellbrook Ct, League City, TX 77573For SaleMLS ID #79504704, Lance Loken, Keller Williams Platinum. HAR
- $379,0004 bd3 ba2.4k sqft4223 Glen Avon Dr, Pasadena, TX 77505For SaleMLS ID #37553369, Melvin Ruiz, Levitate Real Estate. HAR
- $320,0003 bd2 ba2.1k sqft3005 GARDENCREST LN, Dickinson, TX 77539For Sale
 MLS ID #1991058, George Sanders TREC #560421, Texas Premier Realty. LERA MLS
 - $395,0003 bd2 ba2.3k sqft119 Misty Morning, League City, TX 77573For SaleMLS ID #14849947, Erin Gorkiewicz, UTR TEXAS, REALTORS. HAR
- $399,9994 bd3 ba2.8k sqft1801 Palo Duro St, Friendswood, TX 77546For SaleMLS ID #16337790, Lin Huang, KingFay Inc. HAR
- $375,0003 bd2 ba2.1k sqft2717 Georgia Ave, Deer Park, TX 77536For SaleMLS ID #68383859, Ashley Niemi, Prime Properties. HAR
- $420,0004 bd3 ba2.7k sqft124 Lake Point Dr, League City, TX 77573For SaleMLS ID #49852624, Scott Stubbs, Boardwalk Real Estate. HAR
- $374,9004 bd3 ba2.8k sqft15110 Torry Pines Rd, Houston, TX 77062For SaleMLS ID #44368377, Gregory Langford, UTR TEXAS, REALTORS. HAR
- $415,0004 bd3 ba3k sqft226 Driftwood Dr, Seabrook, TX 77586For SaleMLS ID #73131394, Luwannah Lamas, Fiv Realty Co Texas LLC. HAR
- $399,9004 bd3 ba2.6k sqft13903 Viewfield Ct, Houston, TX 77059For SaleMLS ID #32720409, Christopher Fields, Insearch Properties. HAR
- $429,0004 bd3 ba3k sqft7814 Knob Hill Ave, Pasadena, TX 77505For SaleMLS ID #80070385, Michael Magana, PRG, Realtors. HAR
