Situated on a huge lot with a sparkling swimming pool, this well-maintained home features numerous updates, including a replaced A/C condenser and coil, a roof with brand-new 30-year shingles, and a fully replaced fence (approximately 1 year old). The open kitchen offers granite countertops, a stainless steel undermount sink with a gooseneck faucet, a recently replaced dishwasher, a travertine stone backsplash, and a spacious walk-in pantry. A private study with a built-in desk adds flexibility, while 18-inch porcelain tile extends throughout the living areas, kitchen, and bathrooms, with wood flooring in all bedrooms. Additional highlights include two replaced toilets, three walk-in closets, ten ceiling fans, an oversized primary suite with an updated shower surround and glass shower door, fresh interior paint, double-pane windows throughout, and a welcoming front porch.
Pending
$369,900
8163 Dune Brook Dr, Houston, TX 77089
3beds
2,471sqft
:
Get pre-qualified$3,046/mo
Single Family Residence
Built in 2003
10,358 Square Feet Lot
$365,200 Zestimate®
$150/sqft
$40/mo HOA
What's special
Sparkling swimming poolHuge lotFresh interior paintTen ceiling fansRecently replaced dishwasherGranite countertopsDouble-pane windows throughout
- 36 days |
- 366 |
- 20 |
Likely to sell faster than
Zillow last checked:
Listing updated:
Listed by:
K.C. Lam TREC #0406787 281-491-1776,
RE/MAX Southwest
Source: HAR,MLS#: 58776307
Facts & features
Interior
Bedrooms & bathrooms
- Bedrooms: 3
- Bathrooms: 3
- Full bathrooms: 2
- 1/2 bathrooms: 1
Rooms
- Room types: Den, Family Room, Utility Room
Primary bedroom
- Level: First
- Area: 304
- Dimensions: 16x19
Bedroom
- Level: First
- Area: 144
- Dimensions: 12X12
Bedroom
- Level: First
- Area: 144
- Dimensions: 12X12
Other
- Level: First
- Area: 165
- Dimensions: 11X15
Other
- Level: First
- Area: 64
- Dimensions: 8X8
Breakfast
- Level: First
- Area: 110
- Dimensions: 10x11
Den
- Level: First
- Area: 480
- Dimensions: 20x24
Dining room
- Level: First
- Area: 210
- Dimensions: 14x15
Kitchen
- Level: First
- Area: 154
- Dimensions: 11x14
Primary bath
- Level: First
- Area: 108
- Dimensions: 9X12
Heating
- Natural Gas
Cooling
- Ceiling Fan(s), Electric
Appliances
- Included: Disposal, Electric Oven, Oven, Microwave, Gas Cooktop, Dishwasher
- Laundry: Electric Dryer Hookup, Gas Dryer Hookup, Washer Hookup
Features
- Primary Bed - 1st Floor, Walk-In Closet(s)
- Flooring: Tile, Wood
- Windows: Window Coverings
- Number of fireplaces: 1
- Fireplace features: Gas, Gas Log
Interior area
- Total structure area: 2,471
- Total interior livable area: 2,471 sqft
Property
Parking
- Total spaces: 2
- Parking features: Attached, Garage Door Opener, Double-Wide Driveway
- Attached garage spaces: 2
Features
- Stories: 1
- Patio & porch: Patio/Deck, Porch
- Has private pool: Yes
- Pool features: Fiberglass, In Ground
- Fencing: Back Yard
Lot
- Size: 10,358 Square Feet
- Features: Back Yard, Ravine, Subdivided, 0 Up To 1/4 Acre
Details
- Parcel number: 1232110010003
Construction
Type & style
- Home type: SingleFamily
- Architectural style: Traditional
- Property subtype: Single Family Residence
Materials
- Brick
- Foundation: Slab
- Roof: Composition
Condition
- New construction: No
- Year built: 2003
Utilities & green energy
- Sewer: Public Sewer
- Water: Water District
Green energy
- Energy efficient items: Attic Vents, HVAC, HVAC>15 SEER
Community & HOA
Community
- Subdivision: Clear Brook Meadows Sec 04
HOA
- Has HOA: Yes
- Amenities included: Park, Pool
- HOA fee: $475 annually
Location
- Region: Houston
Financial & listing details
- Price per square foot: $150/sqft
- Tax assessed value: $393,081
- Annual tax amount: $2,555
- Date on market: 7/2/2026
- Road surface type: Concrete, Curbs, Gutters
Estimated market value
$365,200
$347,000 - $383,000
$3,068/mo
Price history
| Date | Event | Price |
|---|---|---|
| 7/29/2026 | Pending sale | $369,900$150/sqft |
Source:  HAR #58776307 Report a problem HAR #58776307 Report a problem | ||
| 7/2/2026 | Listed for sale | $369,900+94.8%$150/sqft |
Source: HAR #58776307 Report a problem | ||
| 12/2/2011 | Listing removed | $189,900$77/sqft |
Source: RE/MAX ELITE #55963982 Report a problem | ||
| 3/3/2011 | Listed for sale | $189,900$77/sqft |
Source: RE/MAX Elite #55963982 Report a problem | ||
Public tax history
| Year | Property taxes | Tax assessment |
|---|---|---|
| 2025 | $2,555 +7.6% | $393,081 +2.9% |
| 2024 | $2,374 | $381,847 -2.7% |
| 2023 | -- | $392,506 +12.1% |
| 2022 | $1,799 | $349,987 +24.4% |
| 2021 | -- | $281,243 |
| 2020 | $1,798 +7% | $281,243 +1.5% |
| 2019 | $1,681 -69.3% | $277,013 +21.1% |
| 2018 | $5,476 | $228,764 |
| 2017 | $5,476 +8.2% | $228,764 +3.3% |
| 2016 | $5,061 +7.9% | $221,497 |
| 2015 | $4,692 | $221,497 +10.4% |
| 2014 | $4,692 | $200,550 +7.9% |
| 2013 | -- | $185,849 |
| 2012 | -- | $185,849 |
| 2011 | -- | $185,849 |
| 2010 | -- | $185,849 -2.2% |
| 2009 | -- | $190,000 -6.5% |
| 2007 | -- | $203,274 +0.5% |
| 2006 | -- | $202,278 |
| 2005 | -- | $202,278 +7.2% |
| 2004 | -- | $188,700 |
Find assessor info on the county website
Monthly payment
Est. payment
Payment breakdown
Explore the cost of this home by adjusting the details. Changes won't be saved.Climate risks
Neighborhood: 77089
Nearby schools
GreatSchools rating
- 7/10Melillo Middle SchoolGrades: 5-6Distance: 0.1 mi
- 7/10Thompson Intermediate SchoolGrades: 7-8Distance: 0.5 mi
- 5/10Dobie High SchoolGrades: 9-12Distance: 0.4 mi
Schools provided by the listing agent
- Elementary: Moore Elementary School (Pasadena)
- Middle: Morris Middle School (Pasadena)
- High: Dobie High School
Source: HAR. This data may not be complete. We recommend contacting the local school district to confirm school assignments for this home.
- $445,6004 bd2 ba3k sqft8159 Dune Brook Dr, Houston, TX 77089Off Market
- $414,8004 bd3 ba2.7k sqft8142 Azure Brook Dr, Houston, TX 77089Off Market

- $330,9003 bd2 ba2.1k sqft8155 Dune Brook Dr, Houston, TX 77089Off Market
- $353,0003 bd2 ba2.2k sqft8138 Azure Brook Dr, Houston, TX 77089Off Market

- $401,3003 bd2 ba2.5k sqft8139 Azure Brook Dr, Houston, TX 77089Off Market
- $356,0003 bd2 ba2.2k sqft8134 Azure Brook Dr, Houston, TX 77089Off Market
- $338,2003 bd2 ba2k sqft8135 Azure Brook Dr, Houston, TX 77089Off Market
- $488,5003 bd4 ba2.6k sqft8122 Haybrook Dr, Houston, TX 77089Off Market
A local agent can set up tours, give advice and negotiate with sellers.
Similar homes
- $415,0004 bd4 ba2.6k sqft1904 Emerald Breeze Ct, Houston, TX 77089For Sale
 MLS ID #85703458, Markeith Spears, Keller Williams Premier Realty. HAR
 - $245,0003 bd3 ba1.3k sqft11102 Kirkridge Dr, Houston, TX 77089For Sale
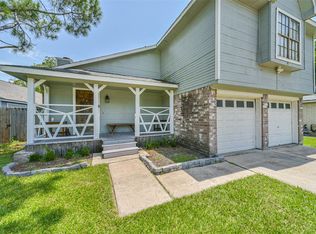 MLS ID #77863092, Charlie Aguilar, Keller Williams Summit. HAR
 - $333,0004 bd3 ba2.3k sqft1606 Diamond Brook Dr, Houston, TX 77062For Sale
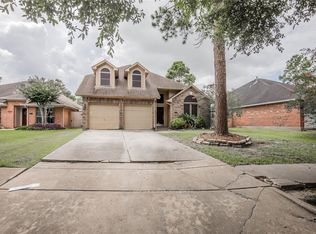 MLS ID #84947662, Terrance Harris, REALM Real Estate Professionals - Galleria. HAR
 - $379,0003 bd4 ba2.2k sqft3504 Whitestone Dr, Pearland, TX 77584For Sale
 MLS ID #65067942, Jose Joglar, UTR TEXAS, REALTORS. HAR
 - $298,9004 bd3 ba2.6k sqft9214 Carmalee St, Houston, TX 77075For SaleMLS ID #48773383, Jeannette Rubalcava, Trust Real Estate. HAR
- $529,0004 bd3 ba3k sqft2209 Rocky Shores Ln, Houston, TX 77089For SaleMLS ID #30690438, Dominic Vu, HomePro Realty, Inc. HAR
- $270,0004 bd2 ba2.3k sqft11106 Sagehill Dr, Houston, TX 77089For SaleMLS ID #48533271, David Tran, Intero River Oaks Office. HAR
- $365,0004 bd3 ba2.5k sqft1111 Appleford Dr, Seabrook, TX 77586For SaleMLS ID #9668566, Tami Bedinger, Save 1900 Realty, LLC. HAR
- $379,0004 bd3 ba2.7k sqft901 Bay Area Blvd, League City, TX 77573For SaleMLS ID #37087810, Ismael Mejia, Keller Williams Realty Clear Lake / NASA. HAR
- $360,0004 bd2 ba2.3k sqft2215 Dublin Dr, League City, TX 77573For SaleMLS ID #82115732, Dustin Bauer, Logos Investment Properties & Real Estate. HAR
- $365,0003 bd2 ba2.3k sqft1703 E Hedgecroft Dr, El Lago, TX 77586For SaleMLS ID #7784961, Carol Gracia, UTR TEXAS, REALTORS. HAR
- $335,9503 bd3 ba2.1k sqft271 Amber Ln, League City, TX 77573For SaleMLS ID #2531123, Anthony Giglio, Top Brokerage. HAR
- $--4 bd3 ba2.8k sqft10902 Spruce Dr N, La Porte, TX 77571AuctionServiceLink Auction
- $350,0004 bd3 ba2k sqft5022 Casa Grande Dr, Dickinson, TX 77539For SaleMLS ID #22993626, Murlene Ware, eXp Realty, LLC. HAR
- $349,9004 bd3 ba2.8k sqft3502 La Costa Rd, Missouri City, TX 77459For SaleMLS ID #37924298, Geary Newhouse, Newhouse & Associates. HAR
- $369,5003 bd2 ba2.5k sqft321 Spencer Lndg W, La Porte, TX 77571For SaleMLS ID #44362008, Tammi Freund, Fiv Realty Co Texas LLC. HAR
- $360,0004 bd2 ba2k sqft1203 Middlecreek St, Friendswood, TX 77546For SaleMLS ID #89494241, Christy Buck, Infinity Real Estate Group. HAR
- $379,9004 bd3 ba2.5k sqft113 Coral Bay Dr, League City, TX 77573For SaleMLS ID #78438006, Gregory Langford, UTR TEXAS, REALTORS. HAR
- $390,0003 bd2 ba2.1k sqft2886 Milano Ln, League City, TX 77573For SaleMLS ID #10439305, Angela Wills, Heritage Realty. HAR
- $370,0003 bd3 ba2.9k sqft7323 Colony View Ln, Missouri City, TX 77459For SaleMLS ID #55562176, Soen Sheppard, United Real Estate. HAR
