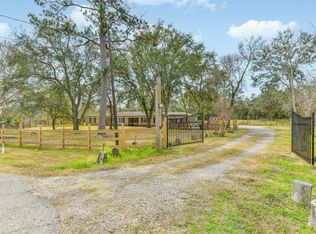
This spacious 3-bedroom, 3-bath home offers 2,944 square feet of living space on a 22,146-square-foot lot in Hitchcock. Designed for both everyday living and entertaining, the home features a formal dining room, open flex space, sparkling pool, whole-home generator, hard-wired security system, and both attached and detached garages. Major updates include primary shower remodel (2013), new windows (2018), storm shutters (2021), water heater (2025), and foundation work completed in November 2025 with a transferable warranty. Well cared for and move-in ready, this property offers generous space, valuable updates, and endless possibilities to make it your own.
For sale
Price cut: $20K (7/10)
$330,000
327 Maple Dr, Hitchcock, TX 77563
3beds
2,944sqft
:
Get pre-qualified$2,319/mo
Single Family Residence
Built in 1993
0.51 Acres Lot
$319,200 Zestimate®
$112/sqft
$-- HOA
What's special
- 13 days |
- 455 |
- 33 |
Likely to sell faster than
Zillow last checked:
Listing updated:
Listed by:
Megan Ratliff TREC #0705659 409-739-6048,
RE/MAX Crossroads Realty
Source: HAR,MLS#: 52322340
Facts & features
Interior
Bedrooms & bathrooms
- Bedrooms: 3
- Bathrooms: 3
- Full bathrooms: 3
Rooms
- Room types: Utility Room
Primary bathroom
- Features: Full Secondary Bathroom Down, Primary Bath: Shower Only, Secondary Bath(s): Tub/Shower Combo, Vanity Area
Kitchen
- Features: Breakfast Bar
Heating
- Natural Gas
Cooling
- Electric
Appliances
- Included: Disposal, Microwave, Dishwasher
Features
- Flooring: Carpet, Tile
Interior area
- Total structure area: 2,944
- Total interior livable area: 2,944 sqft
Property
Parking
- Total spaces: 3
- Parking features: Attached, Detached, Garage Door Opener
- Attached garage spaces: 3
Features
- Stories: 1
- Has private pool: Yes
- Pool features: In Ground, Pool/Spa Combo
Lot
- Size: 0.51 Acres
- Features: Subdivided, 1/4 Up to 1/2 Acre
Details
- Parcel number: 353500060013000
Construction
Type & style
- Home type: SingleFamily
- Architectural style: Traditional
- Property subtype: Single Family Residence
Materials
- Brick, Wood Siding
- Foundation: Slab
- Roof: Composition
Condition
- New construction: No
- Year built: 1993
Utilities & green energy
- Sewer: Public Sewer
- Water: Public
Community & HOA
Community
- Subdivision: Garden Terrace
Location
- Region: Hitchcock
Financial & listing details
- Price per square foot: $112/sqft
- Tax assessed value: $379,070
- Annual tax amount: $6,581
- Date on market: 7/10/2026
- Listing terms: Cash,Conventional,FHA,Investor,USDA Loan,VA Loan
Estimated market value
$319,200
$303,000 - $335,000
$3,209/mo
Price history
| Date | Event | Price |
|---|---|---|
| 7/10/2026 | Price change | $330,000-5.7%$112/sqft |
Source:  HAR #52322340 Report a problem HAR #52322340 Report a problem | ||
| 7/9/2026 | Price change | $350,000-1.4%$119/sqft |
Source: HAR #14336759 Report a problem | ||
| 6/27/2026 | Price change | $355,000-1.4%$121/sqft |
Source: HAR #14336759 Report a problem | ||
| 6/24/2026 | Price change | $360,000-4%$122/sqft |
Source: HAR #14336759 Report a problem | ||
| 6/12/2026 | Listed for sale | $374,900$127/sqft |
Source: HAR #14336759 Report a problem | ||
Public tax history
| Year | Property taxes | Tax assessment |
|---|---|---|
| 2025 | $883 +0.8% | $304,724 +10% |
| 2024 | $876 -1.7% | $277,022 +10% |
| 2023 | $891 -45.5% | $251,838 +10% |
| 2022 | $1,636 +0.3% | $228,944 +10% |
| 2021 | $1,631 +0% | $208,131 +0.8% |
| 2020 | $1,631 +0.5% | $206,403 +9.1% |
| 2019 | $1,622 -0.1% | $189,210 +3.7% |
| 2018 | $1,625 | $182,400 |
| 2017 | $1,625 +0% | $182,400 |
| 2016 | $1,624 +3.1% | $182,400 +42.3% |
| 2015 | $1,575 -8.9% | $128,160 |
| 2014 | $1,729 | $128,160 |
| 2013 | -- | $128,160 |
| 2012 | -- | $128,160 |
| 2011 | -- | $128,160 |
| 2010 | -- | $128,160 |
| 2009 | -- | $128,160 |
| 2008 | -- | $128,160 |
| 2007 | -- | $128,160 |
| 2006 | -- | $128,160 |
| 2005 | -- | $128,160 +27.1% |
| 2004 | -- | $100,830 +12.8% |
| 2003 | -- | $89,390 +2.6% |
| 2002 | -- | $87,090 |
| 2001 | -- | $87,090 |
Find assessor info on the county website
Monthly payment
Est. payment
Payment breakdown
Explore the cost of this home by adjusting the details. Changes won't be saved.Climate risks
Neighborhood: 77563
Nearby schools
GreatSchools rating
- 3/10Stewart Elementary SchoolGrades: 3-5Distance: 0.6 mi
- 4/10Crosby Middle SchoolGrades: 6-8Distance: 0.2 mi
- 4/10Hitchcock High SchoolGrades: 9-12Distance: 0.2 mi
Schools provided by the listing agent
- Elementary: Hitchcock Primary/Stewart Elementary School
- Middle: Crosby Middle School (Hitchcock)
- High: Hitchcock High School
Source: HAR. This data may not be complete. We recommend contacting the local school district to confirm school assignments for this home.
- $179,5003 bd2 ba1.6k sqft322 Maple Dr, Hitchcock, TX 77563Off Market
- $181,200-- bd1 ba1.3k sqft333 Maple Dr, Hitchcock, TX 77563Off Market
- $155,900-- bd1 ba1.2k sqft326 Maple Dr, Hitchcock, TX 77563Off Market
- $174,000-- bd-- ba-- sqft6701 Fm 2004 Rd, Hitchcock, TX 77563Off Market
- $167,000-- bd1 ba1.5k sqft330 Maple Dr, Hitchcock, TX 77563Off Market
- $239,0003 bd2 ba1.5k sqft320 Maple Dr, Hitchcock, TX 77563Off Market
- $182,000-- bd1 ba1.6k sqft334 Maple Dr, Hitchcock, TX 77563Off Market
- $242,300-- bd2 ba1.6k sqft309 Maple Dr, Hitchcock, TX 77563Off Market
A local agent can set up tours, give advice and negotiate with sellers.
Similar homes
- $275,0003 bd3 ba2.6k sqft9101 Lazy Ln, Hitchcock, TX 77563For Sale
 MLS ID #62807553, Jonathan Martinez, Priority One Real Estate. HAR
 - $310,0003 bd2 ba1.6k sqft7301 Avenue L 1/2, Santa Fe, TX 77510For Sale
 MLS ID #15464983, Melissa Rekoff, Compass RE Texas, LLC - Memorial. HAR
 - $320,0003 bd3 ba2.9k sqft1716 Tara Cir, Texas City, TX 77591For Sale
 MLS ID #72265975, Genie Jennings, RE/MAX Cherished Properties. HAR
 - $359,9003 bd3 ba1.9k sqft784 Marlin St, Bayou Vista, TX 77563For Sale
 MLS ID #92870547, Penny Salter, Penny Salter Properties. HAR
 - $389,9993 bd3 ba2.5k sqft201 Amber Ln, League City, TX 77573For SaleMLS ID #92199239, Trevor Hondros, Real Broker, LLC. HAR
- $300,0003 bd2 ba2.4k sqft5504 Sycamore Dr, Dickinson, TX 77539For SaleMLS ID #2796851, Brandy Hill, eXp Realty, LLC. HAR
- $344,0003 bd3 ba2.1k sqft1333 Deer Ridge Dr, League City, TX 77573For SaleMLS ID #78028740, Susy Stapp, UTR TEXAS, REALTORS. HAR
- $279,9003 bd2 ba1.9k sqft5108 Fm 1765, La Marque, TX 77568For SaleMLS ID #73916211, Monica Rojas, Call It Closed Int'l Realty. HAR
- $235,0003 bd2 ba2.3k sqft1311 Lamar Dr, La Marque, TX 77568For SaleMLS ID #28227009, Shelly Mattingly-Arnold, Keller Williams Realty Clear Lake / NASA. HAR
- $340,0005 bd3 ba2.5k sqft3017 Inwood Dr, Dickinson, TX 77539For SaleMLS ID #63737139, Cyndi De Palermo, Red Diamond Realty. HAR
- $275,0003 bd2 ba1.7k sqft5107 Longshadow Dr, Dickinson, TX 77539For SaleMLS ID #49293024, Marie White, AEA Realty, LLC. HAR
- $324,9905 bd3 ba2.4k sqft4733 Oleander St, Bacliff, TX 77518For SaleMLS ID #50590455, Trae Morris, Executive Texas Realty. HAR
- $332,0003 bd2 ba2.4k sqft1604 S Hill St, Alvin, TX 77511For SaleMLS ID #90349911, Denise Dawson, JLA Realty. HAR
- $320,0003 bd2 ba2.1k sqft3005 GARDENCREST LN, Dickinson, TX 77539For Sale
 MLS ID #1991058, George Sanders TREC #560421, Texas Premier Realty. LERA MLS
 - $350,0003 bd3 ba2k sqft6930 S Oak Bend Dr, Alvin, TX 77511For SaleMLS ID #38025597, Skyler Rogers, BuyBroker. HAR
- $309,9003 bd3 ba2.1k sqft1710 Oak Valley Dr, Kemah, TX 77565For SaleMLS ID #62172860, Crystal Hernandez, Walzel Properties - Corporate Office. HAR
- $349,9004 bd2 ba2.4k sqft1909 Rampart St, League City, TX 77573For SaleMLS ID #9956040, Christopher Hoot, Keller Williams Realty Clear Lake / NASA. HAR
- $299,9993 bd3 ba2.3k sqft357 W Castle Harbour Dr, Friendswood, TX 77546For SaleMLS ID #95718545, Travis Manning, Martha Turner Sotheby's International Realty - Bay Area. HAR
- $270,0004 bd3 ba2.6k sqft5000 Cedar Creek Dr, Dickinson, TX 77539For SaleMLS ID #61832106, Grace Nolen, eXp Realty, LLC. HAR
- $305,0003 bd2 ba1.9k sqft3875 Larkspur St, Alvin, TX 77511For SaleMLS ID #50962398, Theresa Scopel, Reyes Realty Group, LLC. HAR
