Spacious 5-Bedroom Home on Over Half an Acre Near the Bay – Full of Potential!
Discover this well-maintained 5-bedroom, 2.5-bath home located just three blocks from the bay in the heart of golf cart friendly Bacliff. Nestled on a generous 0.57-acre lot (8 lots), this property offers plenty of space and endless possibilities for updates and customization.
This classic home features a functional floor plan, large living areas, a downstairs primary suite, and solid construction—ready for your personal touch. The spacious kitchen and living areas provide a great foundation for modern renovation ideas. Several original finishes await for renovation or restoration according to your vision.
Enjoy peace of mind knowing the property has never flooded, and benefit from the convenience of a 2-car attached garage, a 10x12 storage shed, and plenty of outdoor space for entertaining or expansion.
For sale
Price cut: $25K (9/5)
$299,990
4733 Oleander St, Bacliff, TX 77518
5beds
2,408sqft
Single Family Residence
Built in 1954
0.57 Acres Lot
$-- Zestimate®
$125/sqft
$-- HOA
What's special
Functional floor planSpacious kitchenDownstairs primary suite
- 207 days
- 169
- 18
Zillow last checked:
Listing updated:
Listed by:
Trae Morris TREC #0596261 281-914-7262,
Executive Texas Realty
Source: HAR,MLS#: 50590455
Facts & features
Interior
Bedrooms & bathrooms
- Bedrooms: 5
- Bathrooms: 3
- Full bathrooms: 2
- 1/2 bathrooms: 1
Primary bedroom
- Level: First
- Area: 247
- Dimensions: 13x19
Bedroom
- Level: Second
- Area: 143
- Dimensions: 11x13
Bedroom
- Level: Second
- Area: 117
- Dimensions: 9x13
Bedroom
- Level: Second
- Area: 130
- Dimensions: 10x13
Bedroom
- Level: Second
- Area: 117
- Dimensions: 9x13
Other
- Level: First
- Area: 99
- Dimensions: 9x11
Other
- Level: First
- Area: 20
- Dimensions: 4x5
Other
- Level: Second
- Area: 45
- Dimensions: 5x9
Breakfast
- Level: First
- Area: 108
- Dimensions: 9x12
Den
- Level: First
- Area: 285
- Dimensions: 15x19
Dining room
- Level: First
- Area: 171
- Dimensions: 9x19
Other
- Level: First
- Area: 81
- Dimensions: 9x9
Kitchen
- Level: First
- Area: 144
- Dimensions: 9x16
Primary bath
- Level: First
- Area: 108
- Dimensions: 9x12
Heating
- Natural Gas
Cooling
- Electric
Appliances
- Included: Disposal, Electric Oven, Electric Range
- Laundry: Electric Dryer Hookup, Washer Hookup
Features
- Formal Entry/Foyer, En-Suite Bath, Primary Bed - 1st Floor
- Flooring: Carpet, Laminate, Tile, Vinyl
- Windows: Window Coverings
- Number of fireplaces: 1
- Fireplace features: Decorative
Interior area
- Total structure area: 2,408
- Total interior livable area: 2,408 sqft
Property
Parking
- Total spaces: 2
- Parking features: Attached, Oversized
- Attached garage spaces: 2
Features
- Stories: 2
- Patio & porch: Patio/Deck, Porch
- Fencing: None
Lot
- Size: 0.57 Acres
- Features: Back Yard, Other, 1/2 Up to 1 Acre
Details
- Additional structures: Shed(s)
- Parcel number: 265500140031001
Construction
Type & style
- Home type: SingleFamily
- Architectural style: Traditional
- Property subtype: Single Family Residence
Materials
- Brick, Vinyl Siding
- Foundation: Slab
- Roof: Composition
Condition
- New construction: No
- Year built: 1954
Utilities & green energy
- Sewer: Public Sewer
- Water: Public
Community & HOA
Community
- Subdivision: Clifton By The Sea
Location
- Region: Bacliff
Financial & listing details
- Price per square foot: $125/sqft
- Tax assessed value: $384,970
- Annual tax amount: $5,935
- Date on market: 3/22/2026
- Listing terms: Cash,Conventional,FHA,VA Loan
Estimated market value
Not available
Estimated sales range
Not available
$2,665/mo
Price history
| Date | Event | Price |
|---|---|---|
| 10/6/2026 | Listed for sale | $299,990$125/sqft |
Source:  HAR #50590455 Report a problem HAR #50590455 Report a problem | ||
| 9/24/2026 | Pending sale | $299,990$125/sqft |
Source: HAR #50590455 Report a problem | ||
| 9/5/2026 | Price change | $299,990-7.7%$125/sqft |
Source: HAR #50590455 Report a problem | ||
| 5/2/2026 | Price change | $324,990-4.4%$135/sqft |
Source: HAR #50590455 Report a problem | ||
| 3/22/2026 | Listed for sale | $339,900-15%$141/sqft |
Source: HAR #50590455 Report a problem | ||
| 1/14/2026 | Listing removed | $399,995$166/sqft |
Source: HAR #50590455 Report a problem | ||
| 11/23/2025 | Price change | $399,995-5.9%$166/sqft |
Source: HAR #50590455 Report a problem | ||
| 11/8/2025 | Listed for sale | $425,000$176/sqft |
Source: HAR #50590455 Report a problem | ||
Public tax history
| Year | Property taxes | Tax assessment |
|---|---|---|
| 2025 | $1,095 +25.2% | $302,148 +10% |
| 2024 | $875 +25.6% | $274,680 +10% |
| 2023 | $696 -39.7% | $249,709 +10% |
| 2022 | $1,155 -2.4% | $227,008 +10% |
| 2021 | $1,184 -2.3% | $206,371 +10% |
| 2020 | $1,211 -2.3% | $187,610 -0.7% |
| 2019 | $1,240 +4% | $189,020 +13.1% |
| 2018 | $1,192 | $167,187 |
| 2017 | $1,192 -1% | $167,187 +21.8% |
| 2016 | $1,204 -2.6% | $137,230 |
| 2015 | $1,236 -13.6% | $137,230 |
| 2014 | $1,430 | $137,230 |
| 2013 | -- | $137,230 |
| 2012 | -- | $137,230 |
| 2011 | -- | $137,230 |
| 2010 | -- | $137,230 |
| 2009 | -- | $137,230 +2% |
| 2008 | -- | $134,479 +0.8% |
| 2007 | -- | $133,368 -2.8% |
| 2006 | -- | $137,230 +35.8% |
| 2005 | -- | $101,040 -1.8% |
| 2004 | -- | $102,910 |
| 2003 | -- | $102,910 +11% |
| 2002 | -- | $92,670 +6.5% |
| 2001 | -- | $87,040 |
Find assessor info on the county website
Monthly payment
Est. payment
Payment breakdown
Explore the cost of this home by adjusting the details. Changes won't be saved.Climate risks
Neighborhood: 77518
Nearby schools
Schools provided by the listing agent
- Elementary: Kenneth E. Little Elementary School
- Middle: Dunbar Middle School (Dickinson)
- High: Dickinson High School
Source: HAR. This data may not be complete. We recommend contacting the local school district to confirm school assignments for this home.
Similar homes
- $399,9003 bd2 ba1.4k sqft3726 Bayshore Dr, Bacliff, TX 77518For Sale
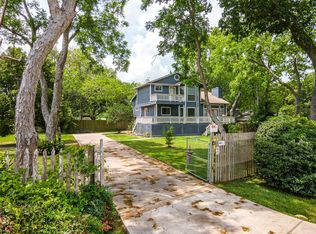 MLS ID #88020772, Tammy Gore, Bridgecrest Properties. HAR
 - $300,0004 bd3 ba2.7k sqft6503 Sharon Ln, Hitchcock, TX 77563For Sale
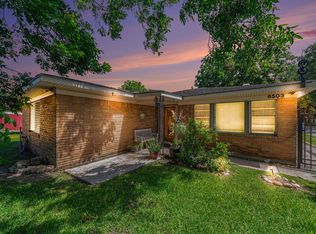 MLS ID #10466872, Kimberly Stephens, RE/MAX Fine Properties. HAR
 - $290,0003 bd3 ba2.9k sqft1716 Tara Cir, Texas City, TX 77591For Sale
 MLS ID #72265975, Genie Jennings, RE/MAX Cherished Properties. HAR
 - $299,0004 bd2 ba2.2k sqft105 Ridgemont Dr, Alvin, TX 77511For Sale
 MLS ID #17113957, Rebecca Bonner, Texas Premier Realty. HAR
