Welcome to your dream come! This stunning home is nestled in the highly sought-after Magnolia Creek Subdivision. It Features 3 BR's, 2.5 Bath, 2 CG, office and large game room upstairs that could be used as a 4th BR. As you enter the floorplan flows seamlessly throughout the home, beautifully updated island kitchen that overlooks a spacious living room w/FP, perfect for entertaining guests. Primary suite is large and comfortable. The backyard boosts a covered patio overlooking a crystal blue pond, perfect place to sit back and enjoy a peaceful quite evening or BBQ with loved ones. The subdivision has a lot to offer including Community pool, clubhouse, playgrounds, and walking trails.
Pending
$465,000
1142 Morning Creek Ln, League City, TX 77573
3beds
2,920sqft
Single Family Residence
Built in 2004
7,919 Square Feet Lot
$467,000 Zestimate®
$159/sqft
$62/mo HOA
What's special
Beautifully updated island kitchenLarge game room upstairs
- 47 days |
- 8 |
- 0 |
Zillow last checked:
Listing updated:
Listed by:
Kimberly Williams TREC #0546651 979-236-2419,
Clark Realty
Source: HAR,MLS#: 78562875
Facts & features
Interior
Bedrooms & bathrooms
- Bedrooms: 3
- Bathrooms: 3
- Full bathrooms: 2
- 1/2 bathrooms: 1
Rooms
- Room types: Utility Room
Primary bedroom
- Level: First
- Area: 306
- Dimensions: 17x18
Bedroom
- Level: First
- Area: 132
- Dimensions: 11x12
Bedroom
- Level: First
- Area: 110
- Dimensions: 10x11
Heating
- Natural Gas
Cooling
- Attic Fan, Ceiling Fan(s), Electric
Appliances
- Included: Disposal, Convection Oven, Gas Oven, Microwave, Gas Cooktop, Dishwasher
- Laundry: Electric Dryer Hookup, Gas Dryer Hookup, Washer Hookup
Features
- Crown Molding, Formal Entry/Foyer, High Ceilings, All Bedrooms Down, Primary Bed - 1st Floor, Sitting Area, Split Plan, Walk-In Closet(s)
- Flooring: Carpet, Tile
- Windows: Window Coverings
- Number of fireplaces: 1
- Fireplace features: Gas, Gas Log
Interior area
- Total structure area: 2,920
- Total interior livable area: 2,920 sqft
Property
Parking
- Total spaces: 2
- Parking features: Attached, Oversized
- Attached garage spaces: 2
Features
- Stories: 2
- Patio & porch: Covered, Patio/Deck, Porch
- Has spa: Yes
- Fencing: Back Yard
- Has view: Yes
- View description: Water
- Has water view: Yes
- Water view: Water
- Waterfront features: Pond
Lot
- Size: 7,919 Square Feet
- Features: Back Yard, Subdivided, 0 Up To 1/4 Acre
Details
- Parcel number: 488200010047000
Construction
Type & style
- Home type: SingleFamily
- Architectural style: Traditional
- Property subtype: Single Family Residence
Materials
- Brick
- Foundation: Slab
- Roof: Composition
Condition
- New construction: No
- Year built: 2004
Utilities & green energy
- Sewer: Public Sewer
- Water: Public
Green energy
- Energy efficient items: Attic Vents
Community & HOA
Community
- Subdivision: Magnolia Creek Sec 7 2005
HOA
- Has HOA: Yes
- Amenities included: Clubhouse, Fitness Center, Golf Course, Jogging Path, Park, Picnic Area, Playground, Pond, Pool, Trail(s)
- HOA fee: $740 annually
Location
- Region: League City
Financial & listing details
- Price per square foot: $159/sqft
- Tax assessed value: $396,600
- Annual tax amount: $7,205
- Date on market: 7/10/2026
- Listing terms: Cash,Conventional,FHA,VA Loan
- Road surface type: Concrete, Gutters
Estimated market value
$467,000
$444,000 - $490,000
$3,016/mo
Price history
| Date | Event | Price |
|---|---|---|
| 7/10/2026 | Pending sale | $465,000$159/sqft |
Source:  HAR #78562875 Report a problem HAR #78562875 Report a problem | ||
| 7/10/2026 | Listed for sale | $465,000+59%$159/sqft |
Source: HAR #78562875 Report a problem | ||
| 7/1/2024 | Listing removed | -- |
Source:  HAR #79391024 Report a problem HAR #79391024 Report a problem | ||
| 6/24/2024 | Listed for rent | $2,800$1/sqft |
Source: HAR #79391024 Report a problem | ||
| 1/21/2015 | Sold | -- |
Source: Agent Provided Report a problem | ||
| 12/14/2014 | Listed for sale | $292,500$100/sqft |
Source: Keller Williams Clear Lake/Nasa #51951904 Report a problem | ||
| 12/6/2014 | Pending sale | $292,500$100/sqft |
Source: Keller Williams Clear Lake/Nasa #51951904 Report a problem | ||
| 11/20/2014 | Listed for sale | $292,500+6%$100/sqft |
Source: Keller Williams Clear Lake/Nasa #51951904 Report a problem | ||
| 6/19/2010 | Listing removed | $276,000$95/sqft |
Source: Realty Associates #3742490 Report a problem | ||
| 4/18/2010 | Price change | $276,000-3.5%$95/sqft |
Source: Realty Associates #3742490 Report a problem | ||
| 4/2/2010 | Price change | $286,000-4%$98/sqft |
Source: Realty Associates #3742490 Report a problem | ||
| 3/17/2010 | Listed for sale | $297,840$102/sqft |
Source: Realty Associates #3742490 Report a problem | ||
Public tax history
| Year | Property taxes | Tax assessment |
|---|---|---|
| 2025 | $2,187 -1.5% | $396,600 +0.4% |
| 2024 | $2,220 -8.6% | $395,020 -4.1% |
| 2023 | $2,429 -0.3% | $412,000 +7.1% |
| 2022 | $2,435 -2.2% | $384,538 +10% |
| 2021 | $2,489 -14% | $349,580 +10% |
| 2020 | $2,893 -23.7% | $317,800 +5% |
| 2019 | $3,791 -40.6% | $302,730 |
| 2018 | $6,381 | $302,730 |
| 2017 | $6,381 +8.4% | $302,730 +8.1% |
| 2016 | $5,889 +263% | $280,080 |
| 2015 | $1,622 -25.3% | $280,080 +35.1% |
| 2014 | $2,171 | $207,320 |
| 2013 | -- | $207,320 |
| 2012 | -- | $207,320 -9.9% |
| 2011 | -- | $230,000 |
| 2010 | -- | $230,000 |
| 2009 | -- | $230,000 -10.2% |
| 2008 | -- | $256,050 |
| 2007 | -- | $256,050 +9.9% |
| 2006 | -- | $233,060 |
| 2005 | -- | $233,060 |
Find assessor info on the county website
Monthly payment
Est. payment
Payment breakdown
Explore the cost of this home by adjusting the details. Changes won't be saved.Climate risks
Neighborhood: Magnolia Creek
Nearby schools
GreatSchools rating
- 8/10Darwin L Gilmore Elementary SchoolGrades: PK-5Distance: 1.4 mi
- 7/10Victory Lakes Intermediate SchoolGrades: 6-8Distance: 4.1 mi
- 8/10Clear Springs High SchoolGrades: 9-12Distance: 2.2 mi
Schools provided by the listing agent
- Elementary: Gilmore Elementary School
- Middle: Victorylakes Intermediate School
- High: Clear Springs High School
Source: HAR. This data may not be complete. We recommend contacting the local school district to confirm school assignments for this home.
- $485,5004 bd4 ba3.4k sqft1140 Morning Creek Ln, League City, TX 77573Off Market
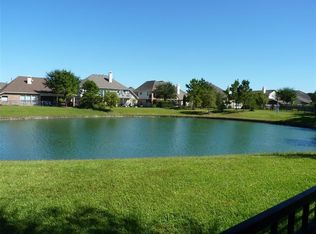
- $340,7003 bd2 ba1.8k sqft1144 Morning Creek Ln, League City, TX 77573Off Market

- $391,500-- bd3 ba2.6k sqft1138 Morning Creek Ln, League City, TX 77573Off Market
- $436,500-- bd3 ba2.9k sqft5708 Emerald Brook Ln, League City, TX 77573Off Market
- $421,900-- bd2 ba2.1k sqft5751 Lightstone Ln, League City, TX 77573Off Market
- $458,600-- bd3 ba2.7k sqft5706 Emerald Brook Ln, League City, TX 77573Off Market
- $413,500-- bd2 ba2.6k sqft5704 Emerald Brook Ln, League City, TX 77573Off Market
- $400,1003 bd2 ba2k sqft1136 Morning Creek Ln, League City, TX 77573Off Market
A local agent can set up tours, give advice and negotiate with sellers.
Similar homes
- $445,0004 bd3 ba3k sqft730 Cumberland Ridge Ln, League City, TX 77573For Sale
 MLS ID #77648883, Cathy Holbrook, Berkshire Hathaway HomeServices Premier Properties. HAR
 - $449,9004 bd3 ba2.8k sqft2509 Cambria Ct, League City, TX 77573For Sale
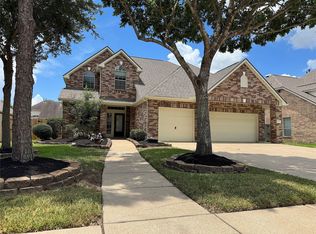 MLS ID #11116702, Famen Wolf, Wolf Realty. HAR
 - $346,0003 bd2 ba2k sqft6182 Newcastle Ln, League City, TX 77573For Sale
 MLS ID #58889438, Karrie Chang, RE/MAX Space Center. HAR
 - $499,9994 bd3 ba3.1k sqft2904 Lakemist Ct, League City, TX 77573For Sale
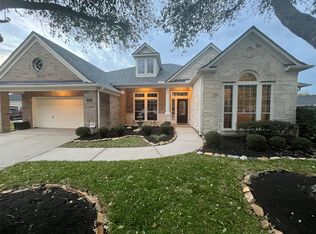 MLS ID #56686921, Glenda Dewbre, Brinker Properties. HAR
 - $540,0004 bd4 ba3k sqft2170 Santa Cruz Ln, League City, TX 77573For SaleMLS ID #11796736, Derek Montes, Montes & Associates Realty. HAR
- $335,0004 bd2 ba2.1k sqft318 Magnolia Estates Dr, League City, TX 77573For SaleMLS ID #57752195, Jimmy Simien, Simien Properties. HAR
- $518,9004 bd4 ba3.5k sqft2498 Encino Ave, League City, TX 77573For SaleMLS ID #2275491, Kimberly Cutright, UTR TEXAS, REALTORS. HAR
- $526,0004 bd4 ba4k sqft331 W Bend Dr, League City, TX 77573For SaleMLS ID #98386158, Tim Yu, Best Realty of America Co.. HAR
- $519,5004 bd4 ba3.5k sqft2111 Paintbrush Ave, League City, TX 77573For SaleMLS ID #24587033, Amy Rossman, UTR TEXAS, REALTORS. HAR
- $529,9005 bd4 ba3k sqft4202 Pebble Beach Dr, League City, TX 77573For SaleMLS ID #39551459, Mesut Culhaci, REALM Real Estate Professionals - Sugar Land. HAR
- $499,5004 bd4 ba3.6k sqft1230 Martinez Ct, Friendswood, TX 77546For SaleMLS ID #12509367, Faye Ausmus, Ausmus Premier Properties, LLC. HAR
- $335,0003 bd2 ba1.9k sqft3230 W Meadow Ln, Dickinson, TX 77539For SaleMLS ID #55940772, Kelly Victoria, LPT Realty, LLC. HAR
- $375,0004 bd3 ba2.7k sqft2931 Silver Landing Ln, Dickinson, TX 77539For SaleMLS ID #76419519, Brian Pruett, CAMM Group, Inc.. HAR
- $575,0003 bd3 ba2.5k sqft1614 Avenue Q, Santa Fe, TX 77510For SaleMLS ID #49136805, Sandra Stephenson, UTR TEXAS, REALTORS. HAR
- $335,0003 bd3 ba2.1k sqft106 Crimson Bay Dr, League City, TX 77573For SaleMLS ID #57115967, Mesut Culhaci, REALM Real Estate Professionals - Sugar Land. HAR
- $460,0004 bd4 ba3.2k sqft2806 Emerald Pines Ln, Iowa Colony, TX 77583For SaleMLS ID #88391176, Rhonda Gilbo, Prosperity Realty Group. HAR
- $695,0004 bd3 ba2.9k sqft3632 W Meadow Ln, Dickinson, TX 77539For SaleMLS ID #95883989, Jo Ann Thomas, UTR TEXAS, REALTORS. HAR
- $425,0004 bd4 ba3.2k sqft7314 Avalon Ct, Pasadena, TX 77505For SaleMLS ID #63871632, Destiny Gallion, RE/MAX Excellence. HAR
- $323,4004 bd3 ba2k sqft3131 Sun Terrace Ln, Dickinson, TX 77539For SaleMLS ID #79873406, Dale Moon, Moon Realty Partners. HAR
- $529,0006 bd4 ba4.2k sqft16211 Quiet Canyon Ct, Friendswood, TX 77546For SaleMLS ID #12773959, Helen Nguyen, 5th Stream Realty. HAR
