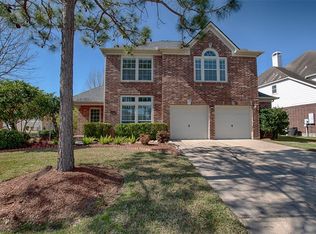
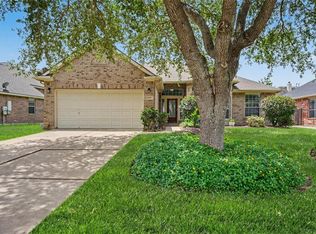
Welcome to this Perry built home with an open floor plan connecting the living, kitchen, and breakfast room. The living area, known as The Gathering Spot, is filled with natural light and a cozy fireplace. The island kitchen is spacious, ideal for multiple cooks and entertaining. Featuring 10-foot ceilings, the home feels even more spacious. The primary suite is a generous 22 x 14 with a luxurious ensuite bath offering dual sinks and ample counter space. Relax in the deep soaking tub after a workout. Home office provides a quiet place to work with double french doors. Oversized laundry room. Conveniently located near shopping, dining, recreation, and medical facilities, with a short drive Kemah Waterfront and to Galveston Island.
For sale
Price cut: $10K (11/5)
$350,000
2892 Morning Pond Ln, Dickinson, TX 77539
3beds
2,374sqft
Single Family Residence
Built in 2001
8,180 Square Feet Lot
$343,700 Zestimate®
$147/sqft
$42/mo HOA
What's special
Cozy fireplaceFilled with natural lightDeep soaking tubOversized laundry room
- 65 days
- 257
- 32
Zillow last checked:
Listing updated:
Listed by:
Gretchen Umberger TREC #0513739 832-746-4798,
Better Homes and Gardens Real Estate Gary Greene - Bay Area
Source: HAR,MLS#: 82059243
Facts & features
Interior
Bedrooms & bathrooms
- Bedrooms: 3
- Bathrooms: 2
- Full bathrooms: 2
Primary bedroom
- Level: First
- Area: 294
- Dimensions: 21 x 14
Bedroom
- Level: First
- Area: 143
- Dimensions: 13 x 11
Bedroom
- Level: First
- Area: 154
- Dimensions: 14 x 11
Primary bathroom
- Level: First
- Area: 168
- Dimensions: 14 x 12
Bathroom
- Level: First
Breakfast
- Level: First
- Area: 126
- Dimensions: 14 x 9
Dining room
- Level: First
- Area: 196
- Dimensions: 14 x 14
Family room
- Level: First
- Area: 437
- Dimensions: 23 x 19
Kitchen
- Level: First
- Area: 224
- Dimensions: 16 x 14
Office
- Level: First
- Area: 143
- Dimensions: 13 X 11
Utility room
- Level: First
Heating
- Natural Gas
Cooling
- Ceiling Fan(s), Electric
Appliances
- Included: Disposal, Electric Oven, Microwave, Electric Cooktop, Dishwasher
- Laundry: Electric Dryer Hookup, Gas Dryer Hookup, Washer Hookup
Features
- Formal Entry/Foyer, High Ceilings, All Bedrooms Down, Primary Bed - 1st Floor, Walk-In Closet(s)
- Flooring: Carpet, Engineered Hardwood, Tile
- Windows: Window Coverings
- Number of fireplaces: 1
- Fireplace features: Gas Log
Interior area
- Total structure area: 2,374
- Total interior livable area: 2,374 sqft
Property
Parking
- Total spaces: 2
- Parking features: Detached, Garage Door Opener
- Garage spaces: 2
Features
- Stories: 1
- Patio & porch: Patio/Deck
- Fencing: Back Yard
Lot
- Size: 8,180 Square Feet
- Dimensions: 70 x 118
- Features: Subdivided, 0 Up To 1/4 Acre
Details
- Parcel number: 448100010037000
Construction
Type & style
- Home type: SingleFamily
- Architectural style: Traditional
- Property subtype: Single Family Residence
Materials
- Brick, Cement Siding
- Foundation: Slab
- Roof: Composition
Condition
- New construction: No
- Year built: 2001
Details
- Builder name: Perry
Utilities & green energy
- Sewer: Public Sewer
- Water: Public
Community & HOA
Community
- Subdivision: Lakes In Bay Colony 99
HOA
- Has HOA: Yes
- HOA fee: $500 annually
Location
- Region: Dickinson
Financial & listing details
- Price per square foot: $147/sqft
- Tax assessed value: $360,020
- Annual tax amount: $7,542
- Date on market: 9/17/2026
- Listing terms: Cash,Conventional,FHA,VA Loan
- Exclusions: None
- Ownership: Full Ownership
- Road surface type: Concrete, Curbs
Estimated market value
$343,700
$327,000 - $361,000
$2,669/mo
Price history
| Date | Event | Price |
|---|---|---|
| 11/5/2026 | Price change | $350,000-2.8%$147/sqft |
Source:  HAR #82059243 Report a problem | ||
| 9/17/2026 | Listed for sale | $360,000+67.4%$152/sqft |
Source: HAR #82059243 Report a problem | ||
| 9/2/2015 | Sold | -- |
Source: Agent Provided Report a problem | ||
| 7/28/2015 | Pending sale | $215,000$91/sqft |
Source: Keller Williams Realty Clear Lake/ NASA #85859924 Report a problem | ||
| 7/10/2015 | Listed for sale | $215,000+14.7%$91/sqft |
Source: Keller Williams Realty Clear Lake/ NASA #85859924 Report a problem | ||
| 4/1/2009 | Listing removed | $187,500$79/sqft |
Source: HAR #9261192 Report a problem | ||
| 2/21/2009 | Price change | $187,500-2.8%$79/sqft |
Source: HAR #9261192 Report a problem | ||
| 1/31/2009 | Price change | $193,000-3%$81/sqft |
Source: HAR #9261192 Report a problem | ||
| 1/11/2009 | Listed for sale | $199,000$84/sqft |
Source: HAR #9261192 Report a problem | ||
Public tax history
| Year | Property taxes | Tax assessment |
|---|---|---|
| 2025 | $5,257 -3.2% | $360,020 +4.8% |
| 2024 | $5,433 +1.5% | $343,620 +4.3% |
| 2023 | $5,351 -9.2% | $329,373 +10% |
| 2022 | $5,894 -3% | $299,430 +4.6% |
| 2021 | $6,077 +6.1% | $286,165 +10% |
| 2020 | $5,726 +11.4% | $260,150 +8.4% |
| 2019 | $5,138 -22.9% | $239,980 +11.6% |
| 2018 | $6,665 | $215,000 |
| 2017 | $6,665 +8.6% | $215,000 +8.6% |
| 2016 | $6,139 +80.5% | $198,040 |
| 2015 | $3,401 -4.4% | $198,040 +15.3% |
| 2014 | $3,559 | $171,780 |
| 2013 | -- | $171,780 |
| 2012 | -- | $171,780 |
| 2011 | -- | $171,780 |
| 2010 | -- | $171,780 |
| 2009 | -- | $171,780 |
| 2008 | -- | -- |
| 2007 | -- | $171,780 |
| 2006 | -- | $171,780 |
| 2005 | -- | $171,780 |
| 2004 | -- | $171,780 |
| 2003 | -- | $171,780 |
| 2002 | -- | $171,780 |
Find assessor info on the county website
Monthly payment
Est. payment
Payment breakdown
Explore the cost of this home by adjusting the details. Changes won't be saved.Climate risks
Neighborhood: Bay Colony Pointe
Nearby schools
Schools provided by the listing agent
- Elementary: Bay Colony Elementary School
- Middle: Dunbar Middle School (Dickinson)
- High: Dickinson High School
Source: HAR. This data may not be complete. We recommend contacting the local school district to confirm school assignments for this home.
- $326,4004 bd3 ba2.5k sqft2894 Morning Pond Ln, Dickinson, TX 77539Off Market

- $391,0004 bd3 ba2.9k sqft2890 Morning Pond Ln, Dickinson, TX 77539Off Market
- $394,500-- bd2 ba3.1k sqft122 Bending Brook Ln, Dickinson, TX 77539Off Market
- $355,1004 bd3 ba2.8k sqft110 Bending Brook Ln, Dickinson, TX 77539Off Market
Similar homes
- $358,0003 bd2 ba2.3k sqft125 Avery Springs Ln, Dickinson, TX 77539For Sale
 MLS ID #65928229, Lindsey Carroll, Douglas Elliman Real Estate. HAR
- $325,0003 bd2 ba2.5k sqft3012 Kings Isle Ln, Dickinson, TX 77539For Sale
 MLS ID #43338599, Jared Clark, Texas Premier Realty. HAR
- $299,0004 bd3 ba2.2k sqft3014 Misty Isle Ct, Dickinson, TX 77539For Sale
 MLS ID #75492485, Lisa Perrenoud, Orchard Brokerage. HAR
- $372,9953 bd2 ba2.5k sqft2129 Brittany Colony Dr, League City, TX 77573For Sale
 MLS ID #24288758, Amanda Ramirez, UTR TEXAS, REALTORS. HAR
