Welcome to this 4-bedroom, 2-bathroom one-story home located in the desirable Westover Park community. The covered front porch creates a welcoming entrance, leading into a tiled entryway that opens to a formal dining and living space. The open floor plan features high ceilings, adding to the sense of space and flow throughout the home.
The spacious primary bedroom includes an ensuite bath with an extra-long vanity, separate tub, and shower for added comfort. On the opposite side of the home, three secondary bedrooms share a full bath, offering privacy and flexibility for guests, a home office, or a playroom. Outside, the fenced backyard offers plenty of room for outdoor enjoyment. Neighborhood amenities include two swimming pools, a splash pad, playgrounds, tennis courts, a clubhouse, scenic lakes, and walking trails. With easy access to shopping, dining, and major thoroughfares, this home is in a great location.
Pending
Price cut: $30K (6/7)
$350,000
6140 Dunbar Ct, League City, TX 77573
4beds
2,473sqft
Single Family Residence
Built in 2004
6,878 Square Feet Lot
$341,800 Zestimate®
$142/sqft
$58/mo HOA
What's special
Open floor planHigh ceilingsTiled entrywayCovered front porchSpacious primary bedroom
- 165 days |
- 218 |
- 5 |
Zillow last checked:
Listing updated:
Listed by:
Demetrick Overstreet TREC #0644583 281-460-1351,
Keller Williams Memorial
Source: HAR,MLS#: 89893797
Facts & features
Interior
Bedrooms & bathrooms
- Bedrooms: 4
- Bathrooms: 2
- Full bathrooms: 2
Rooms
- Room types: Den, Game Room, Utility Room
Bedroom
- Level: First
- Area: 240
- Dimensions: 16 x 15
Bedroom
- Level: First
- Area: 120
- Dimensions: 12 x 10
Bedroom
- Level: First
- Area: 120
- Dimensions: 12 x 10
Bedroom
- Level: First
- Area: 160
- Dimensions: 16 x 10
Den
- Level: First
- Area: 361
- Dimensions: 19 x 19
Living room
- Level: First
- Area: 143
- Dimensions: 13 x 11
Heating
- Natural Gas
Cooling
- Electric
Appliances
- Included: Oven, Microwave, Electric Cooktop, Electric Range, Dishwasher
- Laundry: Electric Dryer Hookup, Washer Hookup
Features
- High Ceilings, All Bedrooms Down, Split Plan
- Flooring: Carpet, Tile
Interior area
- Total structure area: 2,473
- Total interior livable area: 2,473 sqft
Property
Parking
- Total spaces: 2
- Parking features: Attached
- Attached garage spaces: 2
Features
- Stories: 1
- Fencing: Back Yard
Lot
- Size: 6,878 Square Feet
- Features: Back Yard, Subdivided, 0 Up To 1/4 Acre
Details
- Parcel number: 754800030001000
Construction
Type & style
- Home type: SingleFamily
- Architectural style: Traditional
- Property subtype: Single Family Residence
Materials
- Brick
- Foundation: Slab
- Roof: Composition
Condition
- New construction: No
- Year built: 2004
Utilities & green energy
- Water: Water District
Community & HOA
Community
- Subdivision: Westover Park Sec 6a & 6b
HOA
- Has HOA: Yes
- HOA fee: $690 annually
Location
- Region: League City
Financial & listing details
- Price per square foot: $142/sqft
- Tax assessed value: $412,300
- Annual tax amount: $8,370
- Date on market: 3/2/2026
- Road surface type: Concrete
Estimated market value
$341,800
$325,000 - $359,000
$2,891/mo
Price history
| Date | Event | Price |
|---|---|---|
| 7/25/2026 | Pending sale | $350,000$142/sqft |
Source:  HAR #89893797 Report a problem HAR #89893797 Report a problem | ||
| 6/7/2026 | Price change | $350,000-7.9%$142/sqft |
Source: HAR #89893797 Report a problem | ||
| 3/2/2026 | Listed for sale | $380,000-7.3%$154/sqft |
Source: HAR #89893797 Report a problem | ||
| 2/1/2026 | Listing removed | $410,000$166/sqft |
Source: HAR #23625781 Report a problem | ||
| 8/23/2025 | Listed for sale | $410,000$166/sqft |
Source: HAR #23625781 Report a problem | ||
Public tax history
| Year | Property taxes | Tax assessment |
|---|---|---|
| 2025 | $990 -23.6% | $412,300 +1.1% |
| 2024 | $1,296 -1.4% | $407,991 +10% |
| 2023 | $1,314 +0% | $370,901 +10% |
| 2022 | $1,314 | $337,183 +10% |
| 2021 | $1,314 0% | $306,530 +7.4% |
| 2020 | $1,314 +1.2% | $285,420 +8.1% |
| 2019 | $1,299 -67.9% | $263,920 +6.4% |
| 2018 | $4,042 | $248,110 |
| 2017 | $4,042 +2.4% | $248,110 +10.6% |
| 2016 | $3,948 +282.3% | $224,380 |
| 2015 | $1,033 +5.9% | $224,380 +38.1% |
| 2014 | $975 | $162,500 |
| 2013 | -- | $162,500 |
| 2012 | -- | $162,500 -7.8% |
| 2011 | -- | $176,180 |
| 2010 | -- | $176,180 |
| 2009 | -- | $176,180 -3.5% |
| 2008 | -- | $182,530 +4.8% |
| 2007 | -- | $174,120 |
| 2006 | -- | $174,120 -2.3% |
| 2005 | -- | $178,240 |
Find assessor info on the county website
Monthly payment
Est. payment
Payment breakdown
Explore the cost of this home by adjusting the details. Changes won't be saved.Climate risks
Neighborhood: Westover Park
Nearby schools
GreatSchools rating
- 9/10Campbell Elementary SchoolGrades: PK-5Distance: 0.9 mi
- 7/10Creekside Intermediate SchoolGrades: 6-8Distance: 1.7 mi
- 8/10Clear Springs High SchoolGrades: 9-12Distance: 1.8 mi
Schools provided by the listing agent
- Elementary: Campbell Elementary School (Clear Creek)
- Middle: Creekside Intermediate School
- High: Clear Springs High School
Source: HAR. This data may not be complete. We recommend contacting the local school district to confirm school assignments for this home.
- $321,3003 bd2 ba1.8k sqft6142 Dunbar Ct, League City, TX 77573Off Market

- $369,400-- bd2 ba2.1k sqft6144 Dunbar Ct, League City, TX 77573Off Market
- $350,2003 bd2 ba2k sqft6146 Dunbar Ct, League City, TX 77573Off Market
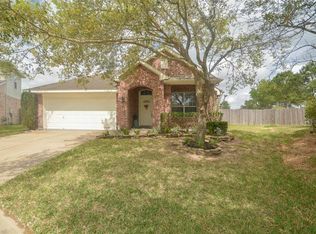
- $331,2003 bd2 ba1.9k sqft405 Livingstone Ln, League City, TX 77573Off Market
- $330,2003 bd2 ba2k sqft407 Livingstone Ln, League City, TX 77573Off Market
- $350,5003 bd2 ba2.1k sqft403 Livingstone Ln, League City, TX 77573Off Market
- $--3 bd2 ba1.8k sqft409 Livingstone Ln, League City, TX 77573Sold
- $328,0003 bd2 ba1.8k sqft6143 Dunbar Ct, League City, TX 77573Off Market
A local agent can set up tours, give advice and negotiate with sellers.
Similar homes
- $329,9904 bd3 ba2k sqft1006 Autumn Ct, League City, TX 77573For Sale
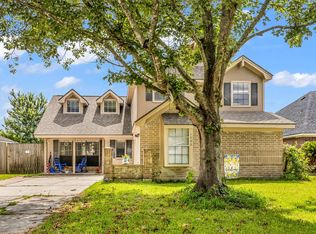 MLS ID #81849342, Debra Spurr, Grace Team Realty. HAR
 - $360,0004 bd2 ba2.3k sqft2215 Dublin Dr, League City, TX 77573For Sale
 MLS ID #82115732, Dustin Bauer, Logos Investment Properties & Real Estate. HAR
 - $374,5004 bd2 ba2.2k sqft2117 Laughing Gull Ln, League City, TX 77573For Sale
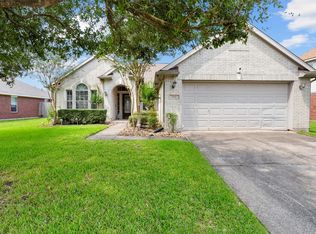 MLS ID #74927420, Amber Gomez, Keller Williams Realty Clear Lake / NASA. HAR
 - $345,0004 bd3 ba2.3k sqft2124 Bennigan St, League City, TX 77573For Sale
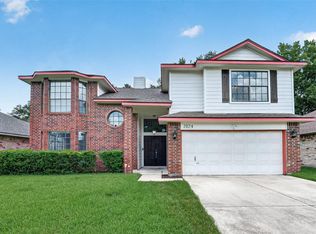 MLS ID #63149103, Lisa Mann, eXp Realty LLC. HAR
 - $334,9003 bd2 ba1.8k sqft2725 Palermo Ct, League City, TX 77573For SaleMLS ID #29095814, Tempi Starks, UTR TEXAS, REALTORS. HAR
- $389,9993 bd2 ba2.1k sqft2886 Milano Ln, League City, TX 77573For SaleMLS ID #13690562, Angela Wills, Heritage Realty. HAR
- $324,0003 bd2 ba1.8k sqft2118 Aberdeen Dr, League City, TX 77573For SaleMLS ID #37924451, Lindsey Vaughn, RE/MAX American Dream. HAR
- $340,0004 bd2 ba1.7k sqft3001 Meadow Bay Dr, Dickinson, TX 77539For SaleMLS ID #28523664, Lee Ann Vogel, UTR TEXAS, REALTORS. HAR
- $379,9004 bd3 ba2.5k sqft113 Coral Bay Dr, League City, TX 77573For SaleMLS ID #78438006, Gregory Langford, UTR TEXAS, REALTORS. HAR
- $439,9004 bd4 ba3.1k sqft415 Willow Pointe Dr, League City, TX 77573For SaleMLS ID #72731294, Ruwen Cui, UTR TEXAS, REALTORS. HAR
- $374,9004 bd3 ba3k sqft4102 Sand Dollar Ct, Seabrook, TX 77586For SaleMLS ID #24932991, Laura Christman, RE/MAX Coastal. HAR
- $365,0004 bd2 ba2.1k sqft2002 Water Oak Dr, Pearland, TX 77581For SaleMLS ID #24734250, Stephen Sutton, Keller Williams Preferred. HAR
- $350,0003 bd3 ba2k sqft5022 Casa Grande Dr, Dickinson, TX 77539For SaleMLS ID #22993626, Murlene Ware, eXp Realty, LLC. HAR
- $519,0005 bd3 ba2.7k sqft1501 W Castlewood Ave, Friendswood, TX 77546For SaleMLS ID #22001460, Shane Bergeson, Better Homes and Gardens Real Estate Gary Greene - Bay Area. HAR
- $322,0004 bd3 ba2.3k sqft1606 Diamond Brook Dr, Houston, TX 77062For SaleMLS ID #84947662, Terrance Harris, REALM Real Estate Professionals - Galleria. HAR
- $369,0003 bd3 ba2.4k sqft911 Oak Leaf St, La Porte, TX 77571For SaleMLS ID #70129120, Karen Kidd, The Kidd Team. HAR
- $350,0004 bd3 ba2.2k sqft138 Bayside Crossing Dr, La Porte, TX 77571For SaleMLS ID #42424002, Martha McCumpsey, Keller Williams Memorial. HAR
- $299,9993 bd3 ba2.3k sqft357 W Castle Harbour Dr, Friendswood, TX 77546For SaleMLS ID #95718545, Travis Manning, Martha Turner Sotheby's International Realty - Bay Area. HAR
- $--4 bd3 ba2.8k sqft10902 Spruce Dr N, La Porte, TX 77571AuctionServiceLink Auction
- $325,0003 bd2 ba1.7k sqft507 Shoreacres Blvd, Shoreacres, TX 77571For SaleMLS ID #26032245, Destiny Winters, Keller Williams Elite. HAR
