FRIENDSWOOD ISD SCHOOL DISCTRICT. Paradise in your own backyard! This 3/4-bedroom home is located in sought after Friendswood ISD. This home is both elegant and inviting with a spacious private resort style backyard, filled with a heated saltwater pool/spa, covered tile patio with additional recessed lighting (400 sqft), uncovered tile patio/pool deck, and 2 new ceiling fans. There is a 12x20 shed for additional storage. This home has a spacious family room with electric fireplace and an additional desk area. The large windows bring in lots of natural light. The kitchen contains custom cabinetry, Corian countertops, and black stainless-steel appliances and gas Stove. Other features include vault-high ceilings, tile, and wood floors throughout the home. This home has exterior recessed lighting along the front of the entire home, roof replace 2019 on home and shed (2019), Sprinkler System. Low tax rate. DID NOT FLOOD
For sale
$419,900
705 Balmoral Ct, Friendswood, TX 77546
3beds
2,300sqft
Single Family Residence
Built in 1983
0.27 Acres Lot
$409,000 Zestimate®
$183/sqft
$8/mo HOA
What's special
Vault-high ceilingsAdditional desk areaCorian countertopsSprinkler system
- 22 days
- 1,232
- 118
Likely to sell faster than
Zillow last checked:
Listing updated:
Listed by:
Lynn Batagower TREC #0570401 832-638-7125,
RA Brokers
Source: HAR,MLS#: 53563362
Facts & features
Interior
Bedrooms & bathrooms
- Bedrooms: 3
- Bathrooms: 2
- Full bathrooms: 2
Primary bedroom
- Level: First
- Area: 187
- Dimensions: 17x11
Bedroom
- Level: First
- Area: 121
- Dimensions: 11x11
Bedroom
- Level: First
- Area: 286
- Dimensions: 11x26
Breakfast
- Level: First
- Area: 120
- Dimensions: 12x10
Den
- Level: First
- Area: 130
- Dimensions: 10x13
Dining room
- Level: First
- Area: 161
- Dimensions: 11.5 x14
Kitchen
- Level: First
- Area: 231
- Dimensions: 21x11
Living room
- Level: First
- Area: 406
- Dimensions: 14x29
Heating
- Natural Gas
Cooling
- Electric
Features
- All Bedrooms Down, Primary Bed - 1st Floor, Primary Bed - 2nd Floor, Primary Bed - 3rd Floor, Primary Bed - 4th Floor, Split Plan, Walk-In Closet(s)
Interior area
- Total structure area: 2,300
- Total interior livable area: 2,300 sqft
Video & virtual tour
Property
Parking
- Total spaces: 2
- Parking features: Attached
- Attached garage spaces: 2
Features
- Stories: 1
- Has private pool: Yes
- Pool features: Gunite, In Ground
Lot
- Size: 0.27 Acres
- Features: Cul-De-Sac, Subdivided, 1/4 Up to 1/2 Acre
Details
- Parcel number: 607200080019000
Construction
Type & style
- Home type: SingleFamily
- Architectural style: Contemporary
- Property subtype: Single Family Residence
Materials
- Brick, Wood Siding
- Foundation: Slab
- Roof: Composition
Condition
- New construction: No
- Year built: 1983
Utilities & green energy
- Sewer: Public Sewer
- Water: Public
Community & HOA
Community
- Subdivision: Regency Estates 4
HOA
- Has HOA: Yes
- HOA fee: $100 annually
Location
- Region: Friendswood
Financial & listing details
- Price per square foot: $183/sqft
- Tax assessed value: $392,533
- Annual tax amount: $7,276
- Date on market: 10/3/2026
- Listing terms: Cash,Conventional,FHA,VA Loan
Estimated market value
$409,000
$389,000 - $429,000
$3,617/mo
Price history
| Date | Event | Price |
|---|---|---|
| 10/3/2026 | Listed for sale | $419,900-15.2%$183/sqft |
Source:  HAR #53563362 Report a problem | ||
| 2/9/2024 | Listing removed | -- |
Source: HAR #67825681 Report a problem | ||
| 2/9/2024 | Listed for sale | $494,900$215/sqft |
Source: HAR #67825681 Report a problem | ||
| 2/2/2024 | Listing removed | -- |
Source:  HAR #35297925 Report a problem | ||
| 2/2/2024 | Pending sale | $494,900$215/sqft |
Source: HAR #67825681 Report a problem | ||
| 1/24/2024 | Listed for sale | $494,900-1%$215/sqft |
Source: HAR #67825681 Report a problem | ||
| 1/18/2024 | Sold | -- |
Source: Agent Provided Report a problem | ||
| 12/29/2023 | Listed for rent | $3,000$1/sqft |
Source: HAR #35297925 Report a problem | ||
| 12/29/2023 | Price change | $499,900-1%$217/sqft |
Source: HAR #64539493 Report a problem | ||
| 11/11/2023 | Price change | $504,900-1.9%$220/sqft |
Source: HAR #64539493 Report a problem | ||
| 10/18/2023 | Price change | $514,900-2.8%$224/sqft |
Source: HAR #64539493 Report a problem | ||
| 10/3/2023 | Listed for sale | $529,900+68.2%$230/sqft |
Source: HAR #64539493 Report a problem | ||
| 7/19/2018 | Sold | -- |
Source: Agent Provided Report a problem | ||
| 6/18/2018 | Pending sale | $315,000$137/sqft |
Source: Clayton Nash Real Estate #63853223 Report a problem | ||
| 6/14/2018 | Listed for sale | $315,000$137/sqft |
Source: Clayton Nash Real Estate #63853223 Report a problem | ||
Public tax history
| Year | Property taxes | Tax assessment |
|---|---|---|
| 2025 | $2,184 +21.5% | $392,533 -1.8% |
| 2024 | $1,797 -1% | $399,699 +10% |
| 2023 | $1,815 | $363,363 +10% |
| 2022 | -- | $330,330 +10% |
| 2021 | $1,814 | $300,300 -3% |
| 2020 | -- | $309,628 +10% |
| 2019 | $1,852 -61.4% | $281,480 +29.4% |
| 2018 | $4,795 | $217,530 -1% |
| 2017 | $4,795 +7.7% | $219,660 +7.1% |
| 2016 | $4,451 +167% | $205,180 +11.8% |
| 2015 | $1,667 +2.6% | $183,450 +6.3% |
| 2014 | $1,624 | $172,600 |
| 2013 | -- | $172,600 |
| 2012 | -- | $172,600 +6.7% |
| 2011 | -- | $161,740 |
| 2010 | -- | $161,740 |
| 2009 | -- | $161,740 |
| 2008 | -- | $161,740 +9.8% |
| 2007 | -- | $147,260 +2.5% |
| 2006 | -- | $143,640 |
| 2005 | -- | $143,640 |
| 2004 | -- | $143,640 +5.3% |
| 2003 | -- | $136,400 |
| 2002 | -- | $136,400 |
Find assessor info on the county website
Monthly payment
Est. payment
Payment breakdown
Explore the cost of this home by adjusting the details. Changes won't be saved.Climate risks
Neighborhood: 77546
Nearby schools
Schools provided by the listing agent
- Elementary: Westwood Elementary School (Friendswood)
- Middle: Friendswood Junior High School
- High: Friendswood High School
Source: HAR. This data may not be complete. We recommend contacting the local school district to confirm school assignments for this home.
Similar homes
- $475,0004 bd3 ba2.6k sqft1209 Twin Oaks St, Friendswood, TX 77546For Sale
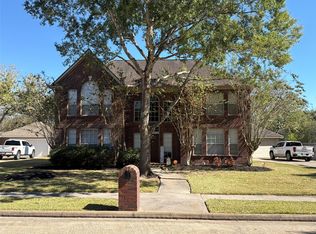 MLS ID #25172132, Rachel Osteen, KJ Platinum Properties LLC. HAR
- $458,5953 bd2 ba1.8k sqft506 N Clear Creek Dr, Friendswood, TX 77546For Sale
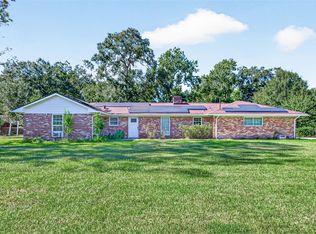 MLS ID #74623723, Carlos Nuncio, Champions NextGen Real Estate. HAR
- $369,0004 bd2 ba1.8k sqft1208 Piney Woods Dr, Friendswood, TX 77546For Sale
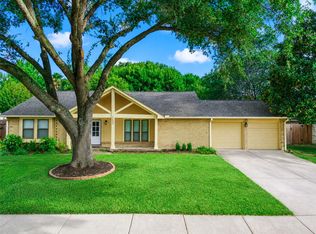 MLS ID #39044104, Daniel Hernandez, Top Guns Realty on Lake Conroe. HAR
- $310,0004 bd2 ba1.7k sqft4314 Saffron Ln, Friendswood, TX 77546For Sale By Owner

