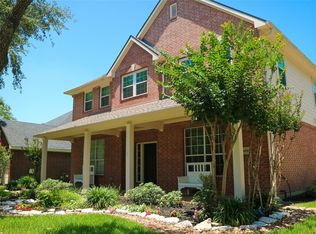
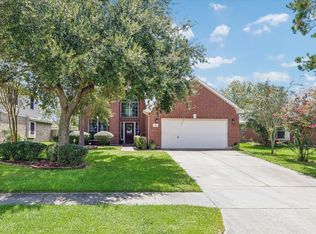
Welcome to a home that blends timeless character, generous living space, and a backyard made for enjoying Texas summers. Nestled in an established League City community, this 4-bedroom, 2.5-bath home features an ideal family floor plan with plenty of room to gather, relax, and grow. The additional upstairs living area is perfect for a game room, media space, or a place for the kids to unwind. Step outside to your own private retreat featuring a sparkling pool and hot tub, with plenty of space for entertaining and making memories.
An established neighborhood, low tax rate, and convenient League City location add even more value. With comfortable living spaces inside and a backyard designed to be enjoyed year-round, this home is a wonderful opportunity to make League City home.
Vacant and move-in ready soon!
Coming soon
$425,000
5118 Winterwood Dr, League City, TX 77573
4beds
2,356sqft
Single Family Residence
Built in 1999
7,143 Square Feet Lot
$327,700 Zestimate®
$180/sqft
$33/mo HOA
What's special
- 15 days
- 443
- 39
Zillow last checked:
Listing updated:
Listed by:
Tracy Kenney TREC #0792213 832-643-6585,
Wagner McGee Realty
Source: HAR,MLS#: 95336295
Facts & features
Interior
Bedrooms & bathrooms
- Bedrooms: 4
- Bathrooms: 3
- Full bathrooms: 2
- 1/2 bathrooms: 1
Primary bedroom
- Level: First
- Area: 304
- Dimensions: 19x16
Bedroom
- Level: Second
- Area: 144
- Dimensions: 12x12
Bedroom
- Level: Second
- Area: 108
- Dimensions: 9x12
Bedroom
- Level: Second
- Area: 120
- Dimensions: 10x12
Other
- Level: First
Other
- Level: Second
Breakfast
- Level: First
Kitchen
- Level: First
Living room
- Level: First
Living room
- Level: Second
Primary bath
- Level: First
Utility room
- Level: First
Heating
- Electric, Natural Gas
Cooling
- Ceiling Fan(s), Electric
Appliances
- Included: Disposal, Refrigerator, Gas Oven, Microwave, Gas Range, Dishwasher
- Laundry: Electric Dryer Hookup, Gas Dryer Hookup, Washer Hookup
Features
- Crown Molding, Formal Entry/Foyer, High Ceilings
- Flooring: Carpet, Engineered Hardwood, Tile
- Number of fireplaces: 1
- Fireplace features: Gas, Gas Log
Interior area
- Total structure area: 2,356
- Total interior livable area: 2,356 sqft
Property
Parking
- Total spaces: 2
- Parking features: Attached
- Attached garage spaces: 2
Features
- Stories: 2
- Patio & porch: Patio/Deck, Porch
- Has private pool: Yes
- Pool features: Gunite
- Has spa: Yes
- Spa features: Spa/Hot Tub, Private
- Fencing: Back Yard
Lot
- Size: 7,143 Square Feet
- Features: Subdivided, 0 Up To 1/4 Acre
Details
- Parcel number: 281900070046000
Construction
Type & style
- Home type: SingleFamily
- Architectural style: Traditional
- Property subtype: Single Family Residence
Materials
- Brick, Cement Siding
- Foundation: Slab
- Roof: Composition
Condition
- New construction: No
- Year built: 1999
Utilities & green energy
- Sewer: Public Sewer
- Water: Public
Community & HOA
Community
- Subdivision: Countryside Sec 4
HOA
- Has HOA: Yes
- Amenities included: Jogging Path, Park, Pool, Trail(s)
- HOA fee: $395 annually
Location
- Region: League City
Financial & listing details
- Price per square foot: $180/sqft
- Tax assessed value: $351,930
- Annual tax amount: $5,836
- Date on market: 8/17/2026
- Listing terms: Cash,Conventional,FHA
- Road surface type: Concrete
Estimated market value
$327,700
$301,000 - $351,000
$2,636/mo
Price history
Price history is unavailable.
Public tax history
| Year | Property taxes | Tax assessment |
|---|---|---|
| 2025 | $1,940 +2.4% | $351,930 +4.4% |
| 2024 | $1,895 -4% | $337,180 +0.7% |
| 2023 | $1,973 +2.4% | $334,771 +10% |
| 2022 | $1,927 -2.2% | $304,337 +10% |
| 2021 | $1,970 -1.6% | $276,670 +9.5% |
| 2020 | $2,002 -1.4% | $252,560 +3.7% |
| 2019 | $2,029 -54.8% | $243,530 +5.2% |
| 2018 | $4,485 | $231,530 |
| 2017 | $4,485 +10.6% | $231,530 +17.1% |
| 2016 | $4,054 +131.1% | $197,700 |
| 2015 | $1,754 +2.3% | $197,700 +22.2% |
| 2014 | $1,715 | $161,720 |
| 2013 | -- | $161,720 |
| 2012 | -- | $161,720 |
| 2011 | -- | $161,720 |
| 2010 | -- | $161,720 |
| 2009 | -- | $161,720 |
| 2008 | -- | $161,720 |
| 2007 | -- | $161,720 |
| 2006 | -- | $161,720 |
| 2005 | -- | $161,720 +8.8% |
| 2004 | -- | $148,620 |
| 2003 | -- | $148,620 |
| 2002 | -- | $148,620 |
| 2001 | -- | $148,620 |
Find assessor info on the county website
Monthly payment
Est. payment
Payment breakdown
Explore the cost of this home by adjusting the details. Changes won't be saved.Climate risks
Neighborhood: Countryside
Nearby schools
Schools provided by the listing agent
- Elementary: Hall Elementary School
- Middle: Creekside Intermediate School
- High: Clear Springs High School
Source: HAR. This data may not be complete. We recommend contacting the local school district to confirm school assignments for this home.
- $347,800-- bd2 ba2.5k sqft5116 Winterwood Dr, League City, TX 77573Off Market
- $349,3003 bd3 ba2.5k sqft5120 Winterwood Dr, League City, TX 77573Off Market

- $281,0003 bd2 ba1.4k sqft5117 Cherry Blossom Dr, League City, TX 77573Off Market
- $378,800-- bd2 ba2.4k sqft5114 Winterwood Dr, League City, TX 77573Off Market
Similar homes
- $374,5004 bd2 ba2.2k sqft2117 Laughing Gull Ln, League City, TX 77573For Sale
 MLS ID #42719255, Amber Gomez, Keller Williams Realty Clear Lake / NASA. HAR
 - $429,0004 bd3 ba3k sqft606 Biscayne Bend Ln, League City, TX 77573For Sale
 MLS ID #98505086, Imeldia Adams, Keller Williams Memorial. HAR
 - $412,9003 bd2 ba2.5k sqft302 Le Doux Oaks, League City, TX 77573For Sale
 MLS ID #31477431, Jamie Terry, Priority One Real Estate. HAR
 - $380,0005 bd4 ba2.7k sqft429 Blossomwood Dr, League City, TX 77573For Sale
 MLS ID #20542099, Samantha Connaway, RE/MAX Space Center. HAR
