Enjoy seasonal fireworks from your backyard oasis and nights in the hot tub gazing at your wood burning kiva fireplace. Spend your time lounging in the tropical gardens by the pool adjacent up to a neighborhood greenbelt. Instead of back neighbors, you have turtles to feed, birds to watch, or just hike the neighborhood trail. The Kemah boardwalk only 5 minutes away. In the primary bath, feel those vacation vibes as you soak in your free-standing tub surrounded by wood & natural stone for a serene spa experience. Upstairs beautiful acacia wood runs throughout. Use the spacious bedrooms for family, guests, or home office. Take in the tranquil views of the greenbelt. The beautiful kitchen boasts tons of storage granite countertops, stainless steel appliances, and a view into the pool area. The slate floors downstairs can handle the swimmers, the pets, and more. This house blends the indoors and outdoors with all the fun and convenience of the South Shore community and Clear Creek ISD.
For sale
$379,000
114 Bayou Bend Dr, League City, TX 77573
4beds
2,700sqft
Single Family Residence
Built in 1990
7,522 Square Feet Lot
$378,200 Zestimate®
$140/sqft
$33/mo HOA
What's special
Wood burning kiva fireplaceHot tubBackyard oasisSpacious bedroomsSlate floors downstairs
- 9 hours |
- 242 |
- 29 |
Zillow last checked:
Listing updated:
Listed by:
Rhan Pruitt TREC #0620237 713-882-3683,
1st Texas, Realtors
Source: HAR,MLS#: 34399377
Facts & features
Interior
Bedrooms & bathrooms
- Bedrooms: 4
- Bathrooms: 3
- Full bathrooms: 2
- 1/2 bathrooms: 1
Rooms
- Room types: Den, Utility Room
Primary bedroom
- Level: Second
- Area: 270
- Dimensions: 18 X 15
Bedroom
- Level: Second
- Area: 156
- Dimensions: 13 X 12
Bedroom
- Level: Second
- Area: 144
- Dimensions: 12 X 12
Bedroom
- Level: Second
- Area: 143
- Dimensions: 13 X 11
Breakfast
- Level: First
- Area: 144
- Dimensions: 12 X 12
Den
- Level: First
- Area: 252
- Dimensions: 18 X 14
Dining room
- Level: First
- Area: 224
- Dimensions: 16 X 14
Kitchen
- Level: First
- Area: 192
- Dimensions: 16 X 12
Living room
- Level: First
- Area: 224
- Dimensions: 16 X 14
Heating
- Natural Gas
Cooling
- Ceiling Fan(s), Electric
Appliances
- Included: Disposal, Refrigerator, Electric Oven, Oven, Microwave, Gas Cooktop, Dishwasher
- Laundry: Electric Dryer Hookup, Gas Dryer Hookup, Washer Hookup
Features
- Crown Molding, Formal Entry/Foyer, High Ceilings, Wet Bar, All Bedrooms Up, Primary Bed - 2nd Floor, Walk-In Closet(s)
- Flooring: Laminate, Slate, Tile
- Windows: Window Coverings
- Number of fireplaces: 1
- Fireplace features: Gas
Interior area
- Total structure area: 2,700
- Total interior livable area: 2,700 sqft
Property
Parking
- Total spaces: 2
- Parking features: Detached
- Garage spaces: 2
Features
- Stories: 2
- Patio & porch: Patio/Deck
- Has private pool: Yes
- Pool features: Gunite, In Ground, Pool/Spa Combo
- Has spa: Yes
- Spa features: Spa/Hot Tub, Private
- Fencing: Back Yard
Lot
- Size: 7,522 Square Feet
- Features: Back Yard, Subdivided, 0 Up To 1/4 Acre
Details
- Parcel number: 384300040031000
Construction
Type & style
- Home type: SingleFamily
- Architectural style: Traditional
- Property subtype: Single Family Residence
Materials
- Brick, Wood Siding
- Foundation: Slab
- Roof: Composition
Condition
- New construction: No
- Year built: 1990
Utilities & green energy
- Sewer: Public Sewer
- Water: Public
Green energy
- Energy efficient items: Attic Vents, Thermostat
Community & HOA
Community
- Features: Subdivision Tennis Court
- Subdivision: Harbour Park Sec 2 90
HOA
- Has HOA: Yes
- Amenities included: Playground, Pond, Pool, Tennis Court(s)
- HOA fee: $400 annually
Location
- Region: League City
Financial & listing details
- Price per square foot: $140/sqft
- Tax assessed value: $363,810
- Annual tax amount: $6,033
- Date on market: 8/27/2026
- Listing terms: Cash,Conventional,FHA,VA Loan
- Road surface type: Concrete
Estimated market value
$378,200
$359,000 - $397,000
$3,013/mo
Price history
| Date | Event | Price |
|---|---|---|
| 8/27/2026 | Listed for sale | $379,000-5%$140/sqft |
Source:  HAR #34399377 Report a problem HAR #34399377 Report a problem | ||
| 7/4/2026 | Listing removed | $399,000$148/sqft |
Source: HAR #9443763 Report a problem | ||
| 4/10/2026 | Price change | $399,000-3.6%$148/sqft |
Source: HAR #9443763 Report a problem | ||
| 3/13/2026 | Price change | $414,000-2.4%$153/sqft |
Source: HAR #9443763 Report a problem | ||
| 3/11/2026 | Listed for sale | $424,000$157/sqft |
Source: HAR #9443763 Report a problem | ||
| 2/11/2026 | Pending sale | $424,000$157/sqft |
Source: HAR #9443763 Report a problem | ||
| 2/5/2026 | Price change | $424,000-3.6%$157/sqft |
Source: HAR #9443763 Report a problem | ||
| 1/5/2026 | Listed for sale | $439,900+71.2%$163/sqft |
Source: HAR #9443763 Report a problem | ||
| 8/7/2014 | Sold | -- |
Source: Agent Provided Report a problem | ||
| 7/22/2014 | Listed for sale | $257,000$95/sqft |
Source: Keller Williams Clear Lake/Nasa #41602224 Report a problem | ||
| 7/8/2014 | Pending sale | $257,000$95/sqft |
Source: Keller Williams Clear Lake/Nasa #41602224 Report a problem | ||
| 6/27/2014 | Price change | $257,000-1.9%$95/sqft |
Source: Keller Williams Clear Lake/Nasa #41602224 Report a problem | ||
| 6/7/2014 | Listed for sale | $262,000$97/sqft |
Source: Keller Williams Clear Lake/Nasa #41602224 Report a problem | ||
| 5/26/2014 | Pending sale | $262,000$97/sqft |
Source: Keller Williams Clear Lake/Nasa #41602224 Report a problem | ||
| 5/20/2014 | Listed for sale | $262,000+37.9%$97/sqft |
Source: Keller Williams Clear Lake/Nasa #41602224 Report a problem | ||
| 4/19/2010 | Sold | -- |
Source: Agent Provided Report a problem | ||
| 1/16/2010 | Listed for sale | $190,000$70/sqft |
Source: RE/MAX Space Center #21177864 Report a problem | ||
Public tax history
| Year | Property taxes | Tax assessment |
|---|---|---|
| 2025 | $2,006 +2.1% | $363,810 +4.1% |
| 2024 | $1,965 +4.9% | $349,583 +10% |
| 2023 | $1,873 +2.4% | $317,803 +10% |
| 2022 | $1,829 -2.2% | $288,912 +10% |
| 2021 | $1,870 -1.2% | $262,647 +10% |
| 2020 | $1,892 -5.4% | $238,770 +0.9% |
| 2019 | $2,001 -58.4% | $236,580 +3.6% |
| 2018 | $4,808 | $228,250 -1.8% |
| 2017 | $4,808 +10.6% | $232,410 +10.2% |
| 2016 | $4,348 +80.8% | $210,910 |
| 2015 | $2,405 +43.9% | $210,910 +23.8% |
| 2014 | $1,672 | $170,400 |
| 2013 | -- | $170,400 +9.8% |
| 2012 | -- | $155,250 |
| 2011 | -- | $155,250 |
| 2010 | -- | $155,250 |
| 2009 | -- | $155,250 |
| 2008 | -- | $155,250 |
| 2007 | -- | $155,250 |
| 2006 | -- | $155,250 |
| 2005 | -- | $155,250 |
| 2004 | -- | $155,250 +6.2% |
| 2003 | -- | $146,150 |
| 2002 | -- | $146,150 |
| 2001 | -- | $146,150 |
Find assessor info on the county website
Monthly payment
Est. payment
Payment breakdown
Explore the cost of this home by adjusting the details. Changes won't be saved.Climate risks
Neighborhood: Harbour Park
Nearby schools
GreatSchools rating
- 9/10Lloyd R Ferguson Elementary SchoolGrades: PK-5Distance: 0.5 mi
- 5/10Clear Creek Intermediate SchoolGrades: 6-8Distance: 1.9 mi
- 6/10Clear Creek High SchoolGrades: 9-12Distance: 2 mi
Schools provided by the listing agent
- Elementary: Ferguson Elementary School
- Middle: Clear Creek Intermediate School
- High: Clear Creek High School
Source: HAR. This data may not be complete. We recommend contacting the local school district to confirm school assignments for this home.
- $323,9003 bd2 ba1.7k sqft112 Bayou Bend Dr, League City, TX 77573Off Market

- $423,6004 bd3 ba2.6k sqft116 Bayou Bend Dr, League City, TX 77573Off Market
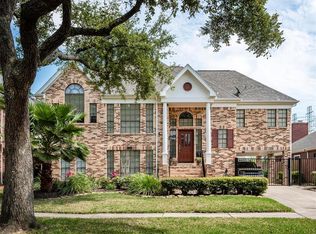
- $345,400-- bd2 ba2.6k sqft110 Bayou Bend Dr, League City, TX 77573Off Market
- $301,2003 bd2 ba1.7k sqft118 Bayou Bend Dr, League City, TX 77573Off Market

- $377,1004 bd3 ba2.7k sqft115 Bayou Bend Dr, League City, TX 77573Off Market
- $351,000-- bd2 ba2.4k sqft2121 Galleon Dr, League City, TX 77573Off Market
- $341,800-- bd2 ba2.4k sqft117 Bayou Bend Dr, League City, TX 77573Off Market
- $334,8004 bd3 ba2.7k sqft2126 Galleon Dr, League City, TX 77573Off Market
A local agent can set up tours, give advice and negotiate with sellers.
Similar homes
- $458,0004 bd4 ba3k sqft2202 Castle Bay Dr, League City, TX 77573For Sale
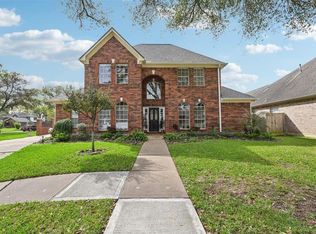 MLS ID #69422553, Jennifer Johnson, Griffin Realty & Associates. HAR
 - $379,9004 bd3 ba2.5k sqft113 Coral Bay Dr, League City, TX 77573For Sale
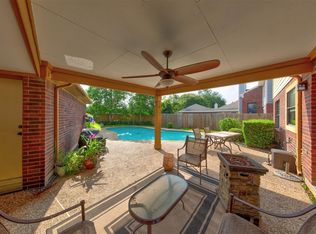 MLS ID #78438006, Gregory Langford, UTR TEXAS, REALTORS. HAR
 - $418,0004 bd3 ba2.7k sqft124 Lake Point Dr, League City, TX 77573For Sale
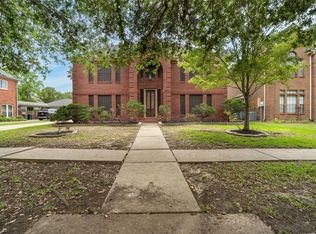 MLS ID #49852624, Scott Stubbs, Boardwalk Real Estate. HAR
 - $359,0003 bd2 ba2.2k sqft3133 Moonlit Lake Cir, League City, TX 77573For Sale
 MLS ID #24837041, Sara Molina, NB Elite Realty. HAR
 - $349,9993 bd3 ba2.3k sqft3126 Pebble Bay Dr, League City, TX 77573For SaleMLS ID #10183548, Ruwen Cui, UTR TEXAS, REALTORS. HAR
- $385,0004 bd3 ba2.6k sqft5123 Carefree Dr, League City, TX 77573For SaleMLS ID #26505056, Jessica Banis, Alpha Elite Realty. HAR
- $375,0003 bd2 ba2.5k sqft2205 Mission St, Kemah, TX 77565For SaleMLS ID #39444705, Amy Kershner, RE/MAX Space Center. HAR
- $459,9994 bd3 ba3k sqft2372 Autumn Mist Ct, League City, TX 77573For SaleMLS ID #97368877, Bethany McCormack, Keller Williams Preferred. HAR
- $349,9004 bd2 ba2.3k sqft2215 Dublin Dr, League City, TX 77573For SaleMLS ID #82115732, Dustin Bauer, Logos Investment Properties & Real Estate. HAR
- $465,5005 bd4 ba3k sqft3124 Sand Shadow Dr, League City, TX 77573For SaleMLS ID #27310528, Phyllis Foster, Phyllis Foster Real Estate Services. HAR
- $399,0004 bd2 ba2.5k sqft321 Holly Branch Ln, Kemah, TX 77565For SaleMLS ID #53217412, Celeste Taylor-Velasco, Redfin Corporation. HAR
- $382,0003 bd3 ba2.3k sqft602 Oak Briar Dr, Kemah, TX 77565For SaleMLS ID #83766527, Glenda Nochez, Coldwell Banker Properties Unlimited. HAR
- $339,5004 bd3 ba2.3k sqft2124 Bennigan St, League City, TX 77573For SaleMLS ID #63149103, Lisa Mann, eXp Realty LLC. HAR
- $425,0004 bd3 ba2.6k sqft830 Island Meadow Ct, Houston, TX 77062For SaleMLS ID #48540029, Samantha Fisher, RE/MAX Space Center. HAR
- $435,0003 bd2 ba2.4k sqft3535 Bayou Forest Dr, Shoreacres, TX 77571For SaleMLS ID #10058671, Anita Cameron, EOC Realty Associates LLC. HAR
- $399,9003 bd3 ba2.6k sqft311 Oak Hollow Dr, League City, TX 77573For SaleMLS ID #34429203, Kim Simmons, Foundations Realty. HAR
- $519,9004 bd4 ba3.3k sqft2111 Riverside Dr, League City, TX 77573For SaleMLS ID #21652308, William Wimmer, EVERAGENT. HAR
- $384,0003 bd2 ba2.9k sqft217 Baywood St, Shoreacres, TX 77571For SaleMLS ID #26349372, Hattie Johnson, Trendstar Realty. HAR
- $490,0004 bd4 ba3.3k sqft2403 N Lake Front Dr, League City, TX 77573For SaleMLS ID #7117680, Deborah Bly, eXp Realty, LLC. HAR
- $435,9004 bd4 ba3k sqft406 Ashberry Ct, League City, TX 77573For SaleMLS ID #46262045, Jimmy Franklin, eXp Realty LLC. HAR
