Welcome to 1806 Winter Knoll Way, a beautifully renovated home in the highly sought-after Bay Oaks subdivision of Clear Lake. Thoughtfully updated with clean, modern transitional finishes, this residence blends timeless architecture with comfort & style. The first floor features a spacious primary suite and a private home office that can also function as a bedroom, complete with an ensuite bathroom and closet. Elegant living and dining areas offer inviting spaces, while the oversized kitchen with breakfast area is ideal for everyday living and entertaining. A conveniently located laundry room adds functionality. Upstairs, you’ll find two generously sized bedrooms and a large game room, offering flexible space for relaxation or play. Situated on an oversized lot, the backyard offers great potential for outdoor living, complemented by a detached two-car garage. This move-in ready home combines style, space, and location—an exceptional opportunity in Bay Oaks.
For sale
Price cut: $10.9K (9/22)
$579,000
1806 Winter Knoll Way, Houston, TX 77062
4beds
3,220sqft
Single Family Residence
Built in 1990
0.33 Acres Lot
$571,300 Zestimate®
$180/sqft
$110/mo HOA
What's special
Detached two-car garageTimeless architectureClean modern transitional finishesOversized lotConveniently located laundry roomTwo generously sized bedroomsSpacious primary suite
- 14 days
- 273
- 23
Likely to sell faster than
Zillow last checked:
Listing updated:
Listed by:
Erin Gorkiewicz TREC #0650795 832-580-1997,
UTR TEXAS, REALTORS
Source: HAR,MLS#: 28461280
Facts & features
Interior
Bedrooms & bathrooms
- Bedrooms: 4
- Bathrooms: 3
- Full bathrooms: 3
Primary bedroom
- Level: First
- Area: 323
- Dimensions: 17x19
Bedroom
- Level: Second
- Area: 216
- Dimensions: 12x18
Bedroom
- Level: Second
- Area: 216
- Dimensions: 12x18
Bedroom
- Level: First
- Area: 195
- Dimensions: 15x13
Heating
- Natural Gas
Cooling
- Ceiling Fan(s), Electric
Appliances
- Included: Disposal, Refrigerator, Oven, Electric Cooktop, Dishwasher
- Laundry: Electric Dryer Hookup, Washer Hookup
Features
- Central Vacuum, Crown Molding, Formal Entry/Foyer, High Ceilings, Vaulted Ceiling, 1 Bedroom Down - Not Primary BR, En-Suite Bath, Primary Bed - 1st Floor, Split Plan, Walk-In Closet(s)
- Flooring: Carpet, Tile, Vinyl
- Number of fireplaces: 1
Interior area
- Total structure area: 3,220
- Total interior livable area: 3,220 sqft
Property
Parking
- Total spaces: 2
- Parking features: Detached, Garage Door Opener, Double-Wide Driveway
- Garage spaces: 2
Features
- Levels: Multi/Split,Split Level
- Stories: 2
- Patio & porch: Patio/Deck, Porch
- Exterior features: Back Green Space, Side Yard, Sprinkler System
- Fencing: Partial
Lot
- Size: 0.33 Acres
- Features: Back Yard, Cul-De-Sac, Near Golf Course, Subdivided, 1/4 Up to 1/2 Acre
Details
- Parcel number: 1168830010020
Construction
Type & style
- Home type: SingleFamily
- Architectural style: Colonial,Traditional
- Property subtype: Single Family Residence
Materials
- Brick
- Foundation: Slab
- Roof: Composition
Condition
- New construction: No
- Year built: 1990
Utilities & green energy
- Sewer: Public Sewer
- Water: Public, Water District
Green energy
- Energy efficient items: Thermostat
Community & HOA
Community
- Subdivision: Bay Oaks Sec 04
HOA
- Has HOA: Yes
- Amenities included: Basketball Court, Playground, Pool, Tennis Court(s)
- HOA fee: $1,320 annually
Location
- Region: Houston
Financial & listing details
- Price per square foot: $180/sqft
- Tax assessed value: $579,333
- Annual tax amount: $13,714
- Date on market: 10/9/2026
- Listing terms: Cash,Conventional,VA Loan
- Road surface type: Concrete, Curbs
Estimated market value
$571,300
$543,000 - $600,000
$3,192/mo
Price history
| Date | Event | Price |
|---|---|---|
| 10/8/2026 | Listed for sale | $579,000$180/sqft |
Source:  HAR #54154169 Report a problem HAR #54154169 Report a problem | ||
| 9/30/2026 | Pending sale | $579,000$180/sqft |
Source: HAR #54154169 Report a problem | ||
| 9/22/2026 | Price change | $579,000-1.8%$180/sqft |
Source: HAR #54154169 Report a problem | ||
| 8/28/2026 | Price change | $589,900-1.5%$183/sqft |
Source: HAR #54154169 Report a problem | ||
| 7/15/2026 | Price change | $599,000-2.6%$186/sqft |
Source: HAR #54154169 Report a problem | ||
| 6/14/2026 | Price change | $615,000-1.6%$191/sqft |
Source: HAR #54154169 Report a problem | ||
| 5/11/2026 | Price change | $625,000-1.6%$194/sqft |
Source: HAR #54154169 Report a problem | ||
| 4/27/2026 | Price change | $635,000-1.2%$197/sqft |
Source: HAR #54154169 Report a problem | ||
| 4/11/2026 | Listed for sale | $642,500$200/sqft |
Source: HAR #54154169 Report a problem | ||
Public tax history
| Year | Property taxes | Tax assessment |
|---|---|---|
| 2025 | $6,651 +333.2% | $579,333 +8.2% |
| 2024 | $1,535 | $535,640 -6% |
| 2023 | -- | $570,081 +11.6% |
| 2022 | $1,479 | $510,749 +11% |
| 2021 | -- | $460,306 +13.3% |
| 2020 | $1,511 -21.9% | $406,336 +0.6% |
| 2019 | $1,934 -63.1% | $404,108 +1.1% |
| 2018 | $5,245 | $399,541 |
| 2017 | $5,245 +4% | $399,541 +4.5% |
| 2016 | $5,042 -9.1% | $382,263 |
| 2015 | $5,547 | $382,263 +5.1% |
| 2014 | $5,547 | $363,749 +5.9% |
| 2013 | -- | $343,330 +1.2% |
| 2012 | -- | $339,200 |
| 2011 | -- | $339,200 |
| 2010 | -- | $339,200 |
| 2009 | -- | $339,200 +20.6% |
| 2007 | -- | $281,350 +4.9% |
| 2006 | -- | $268,184 +10% |
| 2005 | -- | $243,804 +10% |
| 2004 | -- | $221,640 |
| 2003 | -- | $221,640 |
| 2002 | -- | $221,640 |
| 2001 | -- | $221,640 -2.7% |
| 2000 | -- | $227,700 |
Find assessor info on the county website
Monthly payment
Est. payment
Payment breakdown
Explore the cost of this home by adjusting the details. Changes won't be saved.Climate risks
Neighborhood: Clear Lake
Nearby schools
Schools provided by the listing agent
- Elementary: Falcon Pass Elementary School
- Middle: Space Center Intermediate School
- High: Clear Lake High School
Source: HAR. This data may not be complete. We recommend contacting the local school district to confirm school assignments for this home.
- $573,3004 bd3 ba3.1k sqft1810 Winter Knoll Way, Houston, TX 77062Off Market
- $508,7004 bd3 ba2.8k sqft1802 Winter Knoll Way, Houston, TX 77062Off Market
- $590,8004 bd3 ba3.4k sqft1803 Winter Knoll Way, Houston, TX 77062Off Market
- $618,8004 bd3 ba3.3k sqft1814 Winter Knoll Way, Houston, TX 77062Off Market
Similar homes
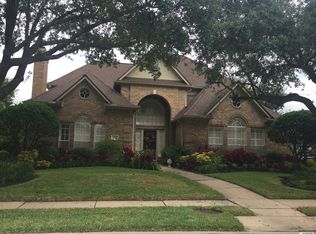
- $557,5003 bd3 ba3.1k sqft14214 Ridgewood Lake Ct, Houston, TX 77062For Sale
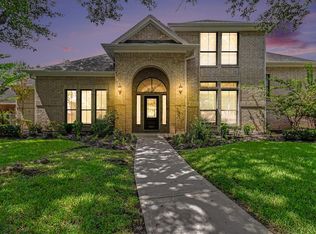 MLS ID #57311820, Misty Bacon Renner, Bacon Realty Group LLC. HAR
 - $525,0005 bd4 ba3.3k sqft11715 Orchard Mountain Dr, Houston, TX 77059For Sale
 MLS ID #51024759, Carrie Nelson, Better Homes and Gardens Real Estate Gary Greene - Bay Area. HAR
 - $439,9004 bd3 ba2.9k sqft1120 Hidden Oaks Dr, League City, TX 77573For Sale
 MLS ID #10267479, Cathy Spacek, REALM Real Estate Professionals - North Houston. HAR
 - $599,9005 bd3 ba3.6k sqft2312 Pebble Beach Dr, League City, TX 77573For Sale
 MLS ID #11323611, Steven Kinne, SERHANT. HAR
