Experience coastal living in Seabrook! This spacious 4-bedroom, 2.5-bath home offers an open kitchen, dining and living area designed for easy everyday living and entertaining. The first-floor primary suite is complemented by a dedicated office, while upstairs you'll find three secondary bedrooms, a full bath and spacious game room. Outdoor living is a highlight with an inviting covered front porch, covered back porch and second-floor balcony with water views. The elevated design provides extensive covered parking and additional ground-level space, while the fenced backyard offers room to relax and enjoy the outdoors. Ideally situated near Clear Lake, boating and waterfront recreation, parks and trails, local shopping and dining, Kemah Boardwalk and Space Center Houston. Enjoy easy access to the recreation, dining, shopping and entertainment that make the Clear Lake area such a desirable destination. Call today to schedule your private showing!
For sale
$540,000
2922 Seargent St, Seabrook, TX 77586
4beds
2,739sqft
Single Family Residence
Built in 2022
8,062 Square Feet Lot
$523,100 Zestimate®
$197/sqft
$-- HOA
What's special
- 18 days
- 256
- 23
Likely to sell faster than
Zillow last checked:
Listing updated:
Listed by:
Kelly Dean TREC #0711460 409-771-9168,
SWK Realty Group LLC
Source: HAR,MLS#: 66432152
Facts & features
Interior
Bedrooms & bathrooms
- Bedrooms: 4
- Bathrooms: 3
- Full bathrooms: 2
- 1/2 bathrooms: 1
Primary bedroom
- Level: First
- Area: 221
- Dimensions: 17X13
Bedroom
- Level: Second
- Dimensions: 1210
Bedroom
- Level: Second
- Area: 156
- Dimensions: 13X12
Bedroom
- Level: Second
- Area: 168
- Dimensions: 14X12
Other
- Level: First
- Area: 110
- Dimensions: 11X10
Dining room
- Level: First
- Area: 180
- Dimensions: 15X12
Family room
- Level: First
- Area: 256
- Dimensions: 16X16
Game room
- Level: Second
- Area: 150
- Dimensions: 15X10
Kitchen
- Level: First
- Area: 144
- Dimensions: 16X9
Primary bath
- Level: First
Utility room
- Level: First
Heating
- Natural Gas
Cooling
- Ceiling Fan(s), Electric
Appliances
- Included: Disposal, Freestanding Oven, Gas Oven, Oven, Microwave, Free-Standing Range, Gas Cooktop, Dishwasher
- Laundry: Electric Dryer Hookup, Gas Dryer Hookup, Washer Hookup
Features
- High Ceilings, Primary Bed - 1st Floor, Walk-In Closet(s)
- Flooring: Carpet, Tile, Vinyl
- Windows: Storm Window(s), Shutters, Window Coverings
Interior area
- Total structure area: 2,739
- Total interior livable area: 2,739 sqft
Video & virtual tour
Property
Parking
- Total spaces: 2
- Parking features: Electric Vehicle Charging Station(s), Attached Carport
- Carport spaces: 2
Features
- Stories: 2
- Patio & porch: Covered, Patio/Deck, Porch
- Exterior features: Balcony, Sprinkler System
- Fencing: Back Yard
- Has view: Yes
- View description: Lake, Water
- Has water view: Yes
- Water view: Lake,Water
Lot
- Size: 8,062 Square Feet
- Features: Back Yard, Subdivided, 0 Up To 1/4 Acre
Details
- Parcel number: 1442900010004
Construction
Type & style
- Home type: SingleFamily
- Architectural style: Traditional
- Property subtype: Single Family Residence
Materials
- Cement Siding
- Foundation: Raised, Pillar/Post/Pier
- Roof: Composition
Condition
- New construction: No
- Year built: 2022
Utilities & green energy
- Sewer: Public Sewer
- Water: Public
Green energy
- Energy efficient items: Attic Vents, Thermostat
Community & HOA
Community
- Subdivision: Ledtje
Location
- Region: Seabrook
Financial & listing details
- Price per square foot: $197/sqft
- Tax assessed value: $498,000
- Annual tax amount: $10,269
- Date on market: 9/30/2026
- Listing terms: Cash,Conventional,FHA,VA Loan
- Road surface type: Asphalt
Estimated market value
$523,100
$497,000 - $549,000
$3,241/mo
Price history
| Date | Event | Price |
|---|---|---|
| 10/1/2026 | Listed for sale | $540,000-1.8%$197/sqft |
Source:  HAR #66432152 Report a problem HAR #66432152 Report a problem | ||
| 9/15/2026 | Listing removed | $549,900$201/sqft |
Source: HAR #52662110 Report a problem | ||
| 9/4/2026 | Price change | $549,900+0.2%$201/sqft |
Source: HAR #52662110 Report a problem | ||
| 7/2/2026 | Listed for sale | $549,000-4.5%$200/sqft |
Source: HAR #83077806 Report a problem | ||
| 7/2/2026 | Listing removed | $575,000$210/sqft |
Source: HAR #49940322 Report a problem | ||
| 6/10/2026 | Listed for sale | $575,000-4.2%$210/sqft |
Source: HAR #49940322 Report a problem | ||
| 5/21/2026 | Listing removed | $599,900$219/sqft |
Source: HAR #26271383 Report a problem | ||
| 5/6/2026 | Price change | $599,900-4.3%$219/sqft |
Source: HAR #26271383 Report a problem | ||
| 4/9/2026 | Price change | $627,000-2.3%$229/sqft |
Source: HAR #26271383 Report a problem | ||
| 2/19/2026 | Listed for sale | $642,000-1.2%$234/sqft |
Source: HAR #19680897 Report a problem | ||
| 8/20/2025 | Listing removed | $649,900$237/sqft |
Source: HAR #57339284 Report a problem | ||
| 7/21/2025 | Listed for sale | $649,900+18.2%$237/sqft |
Source: HAR #57339284 Report a problem | ||
| 2/8/2024 | Sold | -- |
Source: eXp Realty #121642436 Report a problem | ||
| 1/16/2024 | Pending sale | $550,000$201/sqft |
Source: HAR #918025 Report a problem | ||
| 10/26/2023 | Price change | $550,000-4.3%$201/sqft |
Source: HAR #918025 Report a problem | ||
| 10/11/2023 | Listed for sale | $575,000-4.2%$210/sqft |
Source: HAR #918025 Report a problem | ||
| 10/5/2023 | Listing removed | -- |
Source:  HAR #39766450 Report a problem HAR #39766450 Report a problem | ||
| 9/29/2023 | Price change | $3,300-5.7%$1/sqft |
Source: HAR #39766450 Report a problem | ||
| 9/1/2023 | Listing removed | -- |
Source: HAR #51072337 Report a problem | ||
| 9/1/2023 | Listed for rent | $3,500$1/sqft |
Source: HAR #39766450 Report a problem | ||
| 7/11/2023 | Price change | $599,900-6.3%$219/sqft |
Source: HAR #51072337 Report a problem | ||
| 7/6/2023 | Price change | $639,900-1.5%$234/sqft |
Source: HAR #51072337 Report a problem | ||
| 5/23/2023 | Price change | $649,900-3.7%$237/sqft |
Source: HAR #50162440 Report a problem | ||
| 4/27/2023 | Price change | $675,000-3.6%$246/sqft |
Source: HAR #50162440 Report a problem | ||
| 3/10/2023 | Listed for sale | $699,999$256/sqft |
Source: HAR #50162440 Report a problem | ||
Public tax history
| Year | Property taxes | Tax assessment |
|---|---|---|
| 2025 | $4,355 -28.2% | $498,000 -12.6% |
| 2024 | $6,065 +69.5% | $570,075 +58.2% |
| 2023 | $3,577 +161% | $360,291 |
| 2022 | $1,371 | -- |
| 2021 | -- | $143,757 +25.9% |
| 2020 | -- | $114,193 +3% |
| 2019 | $970 -55.2% | $110,864 +2.3% |
| 2018 | $2,166 | $108,409 +30.6% |
| 2017 | $2,166 +0.4% | $83,000 |
| 2016 | $2,158 +85.7% | $83,000 -20.9% |
| 2015 | $1,162 | $104,928 +14.6% |
| 2014 | $1,162 | $91,553 +22.4% |
| 2013 | -- | $74,800 -31.1% |
| 2012 | -- | $108,555 +171.4% |
| 2011 | -- | $40,000 |
| 2010 | -- | $40,000 |
| 2009 | -- | $40,000 -3.9% |
| 2007 | -- | $41,630 -10.1% |
| 2006 | -- | $46,300 |
| 2005 | -- | $46,300 |
| 2004 | -- | $46,300 |
| 2003 | -- | $46,300 |
| 2002 | -- | $46,300 |
| 2001 | -- | $46,300 |
| 2000 | -- | $46,300 |
Find assessor info on the county website
Monthly payment
Est. payment
Payment breakdown
Explore the cost of this home by adjusting the details. Changes won't be saved.Climate risks
Neighborhood: 77586
Nearby schools
Schools provided by the listing agent
- Elementary: Bay Elementary School
- Middle: Seabrook Intermediate School
- High: Clear Falls High School
Source: HAR. This data may not be complete. We recommend contacting the local school district to confirm school assignments for this home.
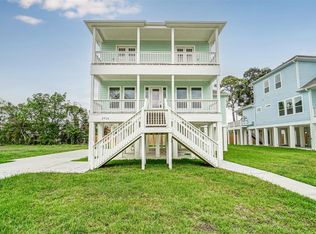
Similar homes
- $600,0004 bd4 ba2.9k sqft215 Whispering Oaks Dr, Seabrook, TX 77586For Sale
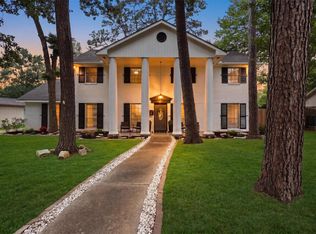 MLS ID #56247916, Nichelle Richards, Nan & Company Properties-Galveston Office. HAR
 - $550,0004 bd4 ba2.1k sqft4436 Shady Lake Dr, Seabrook, TX 77586New Construction
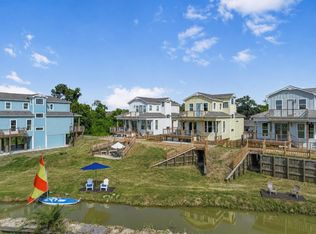 MLS ID #49563988, Maelia Davis, The Agency Austin, LLC. HAR
 - $750,0003 bd3 ba2.1k sqft3405 Oak Alley Ct, Seabrook, TX 77586For Sale
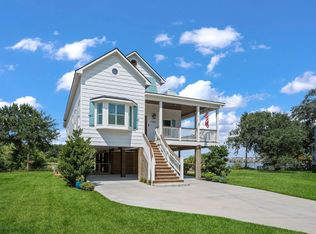 MLS ID #33593567, Robin Bailey, RE/MAX Universal. HAR
 - $599,9005 bd3 ba3.6k sqft2312 Pebble Beach Dr, League City, TX 77573For Sale
 MLS ID #11323611, Steven Kinne, SERHANT. HAR
