Move-in ready with significant recent upgrades —New Roof 8/26, fresh whole-interior house paint, upgraded lighting throughout, recent dishwasher, a Tesla wall charger in the four car garage, and two high-end LG front-load washer/dryer units (large-capacity, ThinQ Wi-Fi app control) mounted on storage pedestals. Ring Video Doorbell (3rd gen) included. Both A/C systems have been addressed: one already fitted with a new coil, and a second new coil is on hand and available for installation.
This Perry Homes property boasts five bedrooms, 3.5 baths, a private home office, island kitchen. The primary suite features a bay window seating area, high ceiling, dual vanity bath, separate shower, soaking tub, and a super-sized closet. Upstairs, there is a spacious gameroom, four bedrooms, and two baths. The backyard is large enough for a pool.
For sale
$699,000
15511 Turtle Oak Ct, Houston, TX 77059
5beds
4,264sqft
Single Family Residence
Built in 1999
9,844 Square Feet Lot
$687,700 Zestimate®
$164/sqft
$110/mo HOA
What's special
Fresh whole-interior house paintPrivate home officeFive bedroomsSoaking tubIsland kitchenUpgraded lighting throughoutSuper-sized closet
- 179 days
- 250
- 19
Zillow last checked:
Listing updated:
Listed by:
Dan McCarver TREC #0213372 281-793-4545,
Better Homes and Gardens Real Estate Gary Greene - Bay Area
Source: HAR,MLS#: 55772269
Facts & features
Interior
Bedrooms & bathrooms
- Bedrooms: 5
- Bathrooms: 4
- Full bathrooms: 3
- 1/2 bathrooms: 1
Primary bedroom
- Level: First
- Area: 315
- Dimensions: 15x21
Bedroom
- Level: Second
- Area: 156
- Dimensions: 12x13
Bedroom
- Level: Second
- Area: 156
- Dimensions: 12x13
Bedroom
- Level: Second
- Area: 165
- Dimensions: 11x15
Bedroom
- Level: Second
- Area: 143
- Dimensions: 11x13
Other
- Level: First
- Area: 154
- Dimensions: 11x14
Breakfast
- Level: First
- Area: 165
- Dimensions: 11x15
Dining room
- Level: First
- Area: 180
- Dimensions: 12x15
Family room
- Level: First
- Area: 462
- Dimensions: 21x22
Game room
- Level: Second
- Area: 462
- Dimensions: 21x22
Kitchen
- Level: First
- Area: 210
- Dimensions: 14x15
Living room
- Level: First
- Area: 168
- Dimensions: 12x14
Heating
- Natural Gas, Zoned
Cooling
- Ceiling Fan(s), Electric, Zoned
Appliances
- Included: Disposal, Refrigerator, Electric Oven, Oven, Microwave, Gas Cooktop, Dishwasher
Features
- 2 Staircases, Crown Molding, Formal Entry/Foyer, High Ceilings, Primary Bed - 1st Floor
- Flooring: Tile, Wood
- Windows: Window Coverings
- Number of fireplaces: 1
- Fireplace features: Gas, Wood Burning
Interior area
- Total structure area: 4,264
- Total interior livable area: 4,264 sqft
Video & virtual tour
Property
Parking
- Total spaces: 4
- Parking features: Attached, Tandem, Double-Wide Driveway
- Attached garage spaces: 4
Features
- Stories: 2
- Has spa: Yes
Lot
- Size: 9,844 Square Feet
- Features: Cul-De-Sac, Near Golf Course, Wooded, 0 Up To 1/4 Acre
Details
- Parcel number: 1194870030019
Construction
Type & style
- Home type: SingleFamily
- Architectural style: Traditional
- Property subtype: Single Family Residence
Materials
- Brick
- Foundation: Slab
- Roof: Composition
Condition
- New construction: No
- Year built: 1999
Details
- Builder name: Perry Homes
Utilities & green energy
- Sewer: Public Sewer
- Water: Water District
Green energy
- Energy efficient items: Attic Vents, Thermostat
Community & HOA
Community
- Subdivision: Bay Oaks
HOA
- Has HOA: Yes
- Amenities included: Basketball Court, Paid Patrol, Park, Picnic Area, Playground, Pool, Sport Court, Tennis Court(s)
- HOA fee: $1,320 annually
Location
- Region: Houston
Financial & listing details
- Price per square foot: $164/sqft
- Tax assessed value: $662,900
- Annual tax amount: $15,692
- Date on market: 4/10/2026
- Listing terms: Cash,Conventional,FHA,VA Loan
- Ownership: Full Ownership
- Road surface type: Concrete
Estimated market value
$687,700
$653,000 - $722,000
$4,203/mo
Price history
| Date | Event | Price |
|---|---|---|
| 7/31/2026 | Listed for sale | $699,000$164/sqft |
Source:  HAR #55772269 Report a problem HAR #55772269 Report a problem | ||
| 7/22/2026 | Pending sale | $699,000$164/sqft |
Source: HAR #55772269 Report a problem | ||
| 6/25/2026 | Price change | $699,000-3.6%$164/sqft |
Source: HAR #55772269 Report a problem | ||
| 5/11/2026 | Price change | $724,900-1.4%$170/sqft |
Source: HAR #55772269 Report a problem | ||
| 4/10/2026 | Listed for sale | $734,900+6%$172/sqft |
Source: HAR #55772269 Report a problem | ||
| 5/13/2025 | Listing removed | $4,300$1/sqft |
Source:  HAR #25896302 Report a problem HAR #25896302 Report a problem | ||
| 5/4/2025 | Price change | $4,300-4.4%$1/sqft |
Source: HAR #25896302 Report a problem | ||
| 3/24/2025 | Listed for rent | $4,500$1/sqft |
Source: HAR #25896302 Report a problem | ||
| 3/2/2025 | Price change | $693,000-0.3%$163/sqft |
Source: HAR #10567792 Report a problem | ||
| 11/24/2024 | Listed for sale | $695,000$163/sqft |
Source: HAR #10567792 Report a problem | ||
| 11/4/2024 | Listing removed | $695,000$163/sqft |
Source: HAR #18345021 Report a problem | ||
| 11/4/2024 | Listed for sale | $695,000$163/sqft |
Source: HAR #18345021 Report a problem | ||
| 7/2/2024 | Pending sale | $695,000$163/sqft |
Source: HAR #18345021 Report a problem | ||
| 5/6/2024 | Price change | $695,000-2.4%$163/sqft |
Source: HAR #18345021 Report a problem | ||
| 3/13/2024 | Listed for sale | $712,000+49.9%$167/sqft |
Source: HAR #18345021 Report a problem | ||
| 8/12/2015 | Sold | -- |
Source: Agent Provided Report a problem | ||
| 7/31/2015 | Pending sale | $475,000$111/sqft |
Source: Keller Williams Realty Metropolitan #68865754 Report a problem | ||
| 7/15/2015 | Price change | $475,000-4.8%$111/sqft |
Source: Keller Williams - Houston Metropolitan #68865754 Report a problem | ||
| 5/13/2015 | Price change | $499,000-1.2%$117/sqft |
Source: Keller Williams - Houston Metropolitan #68865754 Report a problem | ||
| 3/21/2015 | Listed for sale | $505,000+10%$118/sqft |
Source: Keller Williams Realty Metropolitan #68865754 Report a problem | ||
| 12/28/2014 | Listing removed | $459,000$108/sqft |
Source: Better Homes and Gardens Real Estate Gary Greene #20614433 Report a problem | ||
| 9/8/2014 | Price change | $459,000-2.1%$108/sqft |
Source: Better Homes and Gardens Real Estate Gary Greene #20614433 Report a problem | ||
| 6/20/2014 | Listed for sale | $469,000$110/sqft |
Source: Better Homes and Gardens Real Estate Gary Greene #20614433 Report a problem | ||
Public tax history
| Year | Property taxes | Tax assessment |
|---|---|---|
| 2025 | $2,726 +9.6% | $662,900 +3.4% |
| 2024 | $2,487 -52.1% | $641,053 +4.1% |
| 2023 | $5,196 -0.5% | $616,081 +0.9% |
| 2022 | $5,221 | $610,402 -0.9% |
| 2021 | -- | $615,728 +4.4% |
| 2020 | $4,977 +8.3% | $589,663 +21.6% |
| 2019 | $4,596 -59.1% | $485,000 -3.8% |
| 2018 | $11,249 | $504,368 +9.6% |
| 2017 | $11,249 -0.1% | $460,000 |
| 2016 | $11,257 -10.9% | $460,000 -15.5% |
| 2015 | $12,631 | $544,556 +8.9% |
| 2014 | $12,631 | $500,108 +8.7% |
| 2013 | -- | $460,000 |
| 2012 | -- | $460,000 -13.7% |
| 2011 | -- | $533,238 |
| 2010 | -- | $533,238 |
| 2009 | -- | $533,238 +26% |
| 2007 | -- | $423,350 |
| 2006 | -- | $423,350 |
| 2005 | -- | $423,350 +8.6% |
| 2004 | -- | $389,900 +10% |
| 2003 | -- | $354,460 |
| 2002 | -- | $354,460 |
| 2001 | -- | $354,460 |
| 2000 | -- | $354,460 |
Find assessor info on the county website
Monthly payment
Est. payment
Payment breakdown
Explore the cost of this home by adjusting the details. Changes won't be saved.Climate risks
Neighborhood: Clear Lake
Nearby schools
Schools provided by the listing agent
- Elementary: Falcon Pass Elementary School
- Middle: Space Center Intermediate School
- High: Clear Lake High School
Source: HAR. This data may not be complete. We recommend contacting the local school district to confirm school assignments for this home.

Similar homes
- $649,0004 bd4 ba3.5k sqft15511 Pinenut Bay Ct, Houston, TX 77059For Sale
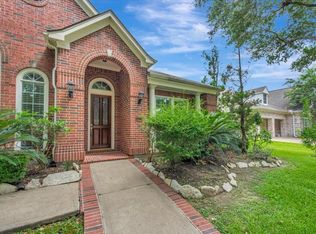 MLS ID #73623439, Dan McCarver, Better Homes and Gardens Real Estate Gary Greene - Bay Area. HAR
 - $745,0005 bd4 ba3.5k sqft2502 Blossom Bay Ct, Houston, TX 77059For Sale
 MLS ID #65531112, Rola Naffa, HomeSmart. HAR
 - $799,0004 bd6 ba4.7k sqft3806 Canyon Bluff Ct, Houston, TX 77059For Sale
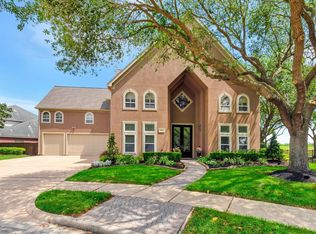 MLS ID #55302353, Dan McCarver, Better Homes and Gardens Real Estate Gary Greene - Bay Area. HAR
 - $525,0005 bd4 ba3.3k sqft11715 Orchard Mountain Dr, Houston, TX 77059For Sale
 MLS ID #51024759, Carrie Nelson, Better Homes and Gardens Real Estate Gary Greene - Bay Area. HAR
