Step into this welcoming one-story home featuring high ceilings and a flexible layout. The focal point is the airy Great Room, flowing seamlessly into the island kitchen and morning area with a view of the covered patio and secluded fenced backyard. The primary suite is a retreat with a cozy seating area, vaulted ceiling, and a spacious bath with dual closets. Wood and tile floors, formal spaces perfect for various uses, a convenient butler's pantry, and a private guest suite/home office make this floor plan exceptional. Tandem three-car garage. Enjoy proximity to Bay Oaks "Dinosaur Park" on a tree-lined cul de sac.
For sale
$649,000
15511 Pinenut Bay Ct, Houston, TX 77059
4beds
3,506sqft
Single Family Residence
Built in 2000
0.26 Acres Lot
$635,900 Zestimate®
$185/sqft
$110/mo HOA
What's special
Welcoming one-story homeHigh ceilingsAiry great roomCozy seating areaWood and tile floorsFlexible layoutTandem three-car garage
- 73 days
- 424
- 29
Zillow last checked:
Listing updated:
Listed by:
Dan McCarver TREC #0213372 281-793-4545,
Better Homes and Gardens Real Estate Gary Greene - Bay Area
Source: HAR,MLS#: 73623439
Facts & features
Interior
Bedrooms & bathrooms
- Bedrooms: 4
- Bathrooms: 4
- Full bathrooms: 3
- 1/2 bathrooms: 1
Primary bedroom
- Level: First
- Area: 340
- Dimensions: 17x20
Bedroom
- Level: First
- Area: 165
- Dimensions: 11x15
Bedroom
- Level: First
- Area: 144
- Dimensions: 12x12
Bedroom
- Level: First
- Area: 180
- Dimensions: 12x15
Breakfast
- Level: First
- Area: 156
- Dimensions: 12x13
Dining room
- Level: First
- Area: 255
- Dimensions: 15x17
Family room
- Level: First
- Area: 486
- Dimensions: 18x27
Living room
- Level: First
- Area: 182
- Dimensions: 13x14
Heating
- Natural Gas, Zoned
Cooling
- Electric, Zoned
Appliances
- Included: Disposal, Refrigerator, Electric Oven, Oven, Microwave, Gas Cooktop, Dishwasher
- Laundry: Electric Dryer Hookup, Gas Dryer Hookup, Washer Hookup
Features
- Crown Molding, Formal Entry/Foyer, High Ceilings, All Bedrooms Down, Walk-In Closet(s)
- Flooring: Carpet, Tile
- Windows: Window Coverings
- Number of fireplaces: 1
- Fireplace features: Gas Log, Wood Burning
Interior area
- Total structure area: 3,506
- Total interior livable area: 3,506 sqft
Video & virtual tour
Property
Parking
- Total spaces: 3
- Parking features: Attached, Tandem
- Attached garage spaces: 3
Features
- Stories: 1
- Patio & porch: Covered
- Exterior features: Sprinkler System
- Fencing: Back Yard
Lot
- Size: 0.26 Acres
- Features: Cul-De-Sac, Near Golf Course, Subdivided, Wooded, 0 Up To 1/4 Acre
Details
- Parcel number: 1208000010009
Construction
Type & style
- Home type: SingleFamily
- Architectural style: Traditional
- Property subtype: Single Family Residence
Materials
- Brick
- Foundation: Slab
- Roof: Composition
Condition
- New construction: No
- Year built: 2000
Details
- Builder name: Perry Homes
Utilities & green energy
- Water: Water District
Green energy
- Energy efficient items: Thermostat
Community & HOA
Community
- Features: Subdivision Tennis Court
- Subdivision: Bay Oaks
HOA
- Has HOA: Yes
- Amenities included: Basketball Court, Paid Patrol, Park, Picnic Area, Playground, Pool, Tennis Court(s)
- HOA fee: $1,320 annually
Location
- Region: Houston
Financial & listing details
- Price per square foot: $185/sqft
- Tax assessed value: $694,775
- Annual tax amount: $15,883
- Date on market: 7/29/2026
- Listing terms: Cash,Conventional,FHA,VA Loan
- Ownership: Full Ownership
- Road surface type: Concrete
Estimated market value
$635,900
$604,000 - $668,000
$3,873/mo
Price history
| Date | Event | Price |
|---|---|---|
| 8/6/2026 | Listed for sale | $649,000$185/sqft |
Source:  HAR #73623439 Report a problem HAR #73623439 Report a problem | ||
| 7/31/2026 | Pending sale | $649,000$185/sqft |
Source: HAR #73623439 Report a problem | ||
| 7/29/2026 | Listed for sale | $649,000$185/sqft |
Source: HAR #73623439 Report a problem | ||
Public tax history
| Year | Property taxes | Tax assessment |
|---|---|---|
| 2025 | $2,906 +26.3% | $694,775 +10.4% |
| 2024 | $2,301 | $629,249 +2.8% |
| 2023 | -- | $611,847 +8% |
| 2022 | $1,660 | $566,303 +21.5% |
| 2021 | -- | $466,165 -3.8% |
| 2020 | $2,240 -22.3% | $484,431 -3.9% |
| 2019 | $2,882 -60.8% | $504,074 +0.5% |
| 2018 | $7,354 | $501,462 |
| 2017 | $7,354 +7.8% | $501,462 +19.5% |
| 2016 | $6,823 -5.9% | $419,732 -10.7% |
| 2015 | $7,253 | $470,000 +2.8% |
| 2014 | $7,253 | $457,200 +10% |
| 2013 | -- | $415,569 +28.9% |
| 2012 | -- | $322,375 |
| 2011 | -- | $322,375 -14.1% |
| 2010 | -- | $375,289 |
| 2009 | -- | $375,289 -5.4% |
| 2007 | -- | $396,580 |
| 2006 | -- | $396,580 +5.4% |
| 2005 | -- | $376,189 +10% |
| 2004 | -- | $341,990 +7.7% |
| 2003 | -- | $317,400 +10% |
| 2002 | -- | $288,600 |
Find assessor info on the county website
Monthly payment
Est. payment
Payment breakdown
Explore the cost of this home by adjusting the details. Changes won't be saved.Climate risks
Neighborhood: Clear Lake
Nearby schools
Schools provided by the listing agent
- Elementary: Falcon Pass Elementary School
- Middle: Space Center Intermediate School
- High: Clear Lake High School
Source: HAR. This data may not be complete. We recommend contacting the local school district to confirm school assignments for this home.
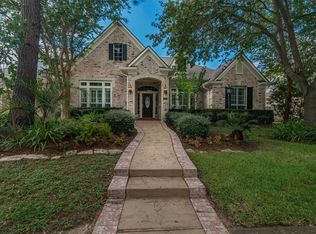


Similar homes
- $699,0005 bd4 ba4.2k sqft15511 Turtle Oak Ct, Houston, TX 77059For Sale
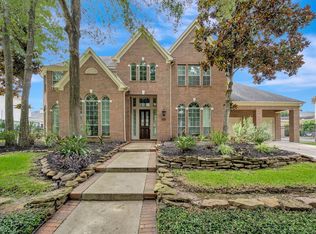 MLS ID #55772269, Dan McCarver, Better Homes and Gardens Real Estate Gary Greene - Bay Area. HAR
 - $579,0004 bd3 ba3.2k sqft1806 Winter Knoll Way, Houston, TX 77062For Sale
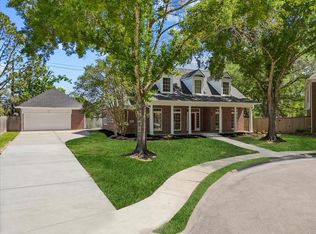 MLS ID #28461280, Erin Gorkiewicz, UTR TEXAS, REALTORS. HAR
 - $799,0004 bd6 ba4.7k sqft3806 Canyon Bluff Ct, Houston, TX 77059For Sale
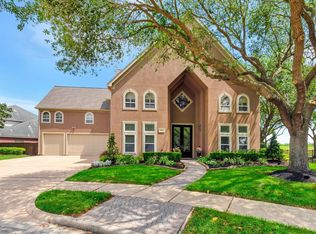 MLS ID #55302353, Dan McCarver, Better Homes and Gardens Real Estate Gary Greene - Bay Area. HAR
 - $745,0005 bd4 ba3.5k sqft2502 Blossom Bay Ct, Houston, TX 77059For Sale
 MLS ID #65531112, Rola Naffa, HomeSmart. HAR
