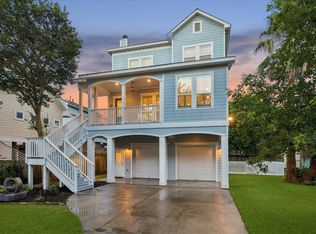
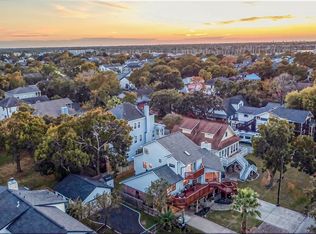
Coastal luxury meets island living at 808 Elm in the heart of Clear Lake Shores. From the tropical curb appeal to the beautifully designed interior, this home feels special from the moment you arrive. An enclosed staircase & welcoming entry lead to a light-filled, open-concept living space with soaring ceilings & a beautiful kitchen centered around a large island made for gathering & entertaining. The main-level primary suite offers a private retreat with an en-suite bath & direct access to the front balcony. Upstairs, 2 spacious secondary bedrooms have access to the covered balcony, have hidden storage plus share a large bath complemented by an impressive amount of built-in storage. An oversized 2 car garage + workshop area & generous parking add everyday convenience. The home has a waterfront lease that can be purchased. Local dining & shops are just a golf cart ride away. Beautifully maintained, thoughtfully designed & ready to enjoy—this is Clear Lake Shores living at its finest.
For sale
$779,000
808 Elm Rd, Clear Lake Shores, TX 77565
3beds
2,361sqft
Single Family Residence
Built in 2012
8,001 Square Feet Lot
$749,400 Zestimate®
$330/sqft
$-- HOA
What's special
- 45 days
- 143
- 5
Zillow last checked:
Listing updated:
Listed by:
Shanna McGinty TREC #0470867 281-772-7716,
Bay Haven Realty
Source: HAR,MLS#: 23220147
Facts & features
Interior
Bedrooms & bathrooms
- Bedrooms: 3
- Bathrooms: 4
- Full bathrooms: 2
- 1/2 bathrooms: 2
Primary bedroom
- Level: First
- Area: 306
- Dimensions: 18X17
Bedroom
- Level: Second
- Area: 340
- Dimensions: 17X20
Bedroom
- Level: Second
- Area: 340
- Dimensions: 17X20
Kitchen
- Level: First
- Area: 272
- Dimensions: 17X16
Living room
- Level: First
- Area: 357
- Dimensions: 21X17
Heating
- Natural Gas
Cooling
- Ceiling Fan(s), Electric
Appliances
- Included: Disposal, Electric Oven, Microwave, Gas Cooktop, Dishwasher
Features
- Balcony, High Ceilings, 2 Bedrooms Up, Primary Bed - 1st Floor
- Flooring: Tile, Wood
Interior area
- Total structure area: 2,361
- Total interior livable area: 2,361 sqft
Video & virtual tour
Property
Parking
- Total spaces: 3
- Parking features: Attached, Additional Parking, Garage Door Opener
- Attached garage spaces: 3
Features
- Stories: 2
- Patio & porch: Covered, Patio/Deck
- Has spa: Yes
- Spa features: Spa/Hot Tub
Lot
- Size: 8,001 Square Feet
- Features: Back Yard, Build Line Restricted, Subdivided, 0 Up To 1/4 Acre
Details
- Parcel number: 262000000897000
Construction
Type & style
- Home type: SingleFamily
- Architectural style: Mediterranean
- Property subtype: Single Family Residence
Materials
- Cement Siding, Wood Siding
- Foundation: Raised
- Roof: Composition
Condition
- New construction: No
- Year built: 2012
Utilities & green energy
- Sewer: Public Sewer
- Water: Public
Green energy
- Energy efficient items: Thermostat
Community & HOA
Community
- Subdivision: Clear Lake Shores
Location
- Region: Clear Lake Shores
Financial & listing details
- Price per square foot: $330/sqft
- Tax assessed value: $626,227
- Annual tax amount: $9,933
- Date on market: 10/5/2026
- Listing terms: Cash,Conventional,FHA,VA Loan
- Ownership: Full Ownership
- Road surface type: Concrete
Estimated market value
$749,400
$712,000 - $787,000
$3,071/mo
Price history
| Date | Event | Price |
|---|---|---|
| 10/15/2026 | Listed for sale | $779,000$330/sqft |
Source:  HAR #23220147 Report a problem | ||
Public tax history
| Year | Property taxes | Tax assessment |
|---|---|---|
| 2025 | $2,072 +15.9% | $626,227 +14.1% |
| 2024 | $1,788 -3.6% | $548,826 |
| 2023 | $1,855 -36.6% | $548,826 -11.3% |
| 2022 | $2,925 -3.3% | $618,795 +7.1% |
| 2021 | $3,024 -0.7% | $577,654 +10% |
| 2020 | $3,047 +10.8% | $525,140 +5% |
| 2019 | $2,749 -66.6% | $500,000 -2.6% |
| 2018 | $8,241 | $513,450 +13.1% |
| 2017 | $8,241 +3.5% | $454,070 +8.1% |
| 2016 | $7,964 +188.4% | $420,010 |
| 2015 | $2,762 +5.3% | $420,010 +187.3% |
| 2014 | $2,623 | $146,170 |
| 2013 | -- | $146,170 +192.3% |
| 2012 | -- | $50,000 |
| 2011 | -- | $50,000 -33.3% |
| 2010 | -- | $75,000 |
| 2009 | -- | $75,000 |
| 2008 | -- | $75,000 |
| 2007 | -- | $75,000 |
Find assessor info on the county website
Monthly payment
Est. payment
Payment breakdown
Explore the cost of this home by adjusting the details. Changes won't be saved.Climate risks
Neighborhood: 77565
Nearby schools
Schools provided by the listing agent
- Elementary: Stewart Elementary School (Clear Creek)
- Middle: Bayside Intermediate School
- High: Clear Falls High School
Source: HAR. This data may not be complete. We recommend contacting the local school district to confirm school assignments for this home.
- $316,1002 bd2 ba1.5k sqft821 Forest Rd, Clear Lake Shores, TX 77565Off Market

- $497,6003 bd3 ba1.5k sqft818 Elm Rd, Clear Lake Shores, TX 77565Off Market

- $421,7002 bd2 ba1.3k sqft811 Forest Rd, Clear Lake Shores, TX 77565Off Market

- $541,900-- bd2 ba2.1k sqft612 E Shore Dr, Clear Lake Shores, TX 77565Off Market
Similar homes
- $775,0003 bd3 ba2.6k sqft209 Queen Rd, Clear Lake Shores, TX 77565For Sale
 MLS ID #84241677, Alex Lyon, Foundations Realty. HAR
- $685,0004 bd3 ba2.6k sqft907 Juniper Rd, Clear Lake Shores, TX 77565For Sale
 MLS ID #96788414, Nick Boyd, Keystone Realty Group. HAR
- $699,0003 bd3 ba2.7k sqft23 Harbor Ln, Kemah, TX 77565For Sale
 MLS ID #81635908, Shannon Hall, Gulf Coast, Realtors. HAR
- $825,0004 bd3 ba2.6k sqft3608 Elmen St, Seabrook, TX 77586For Sale
 MLS ID #18638265, Jane Thomas, Brooks Ballard International Real Estate. HAR
