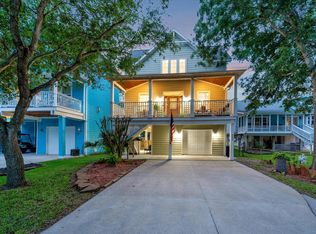
Enjoy a lifestyle filled with outdoor recreation, golf cart parades, community gatherings, and beautiful sunsets! This well-maintained custom home features 3 bedrooms, 2 baths, a 2-car garage, and a spacious flex room. Key features include pine wood floors, crown molding and fireplace, open-concept living with soaring ceilings, abundant natural light & designer fixtures, chef’s kitchen with wainscot cabinetry, center island, under-cabinet lighting, and stainless steel appliances + an expansive dining area perfect for entertaining. The private primary retreat an ensuite bath with dual sinks, jetted garden tub, separate shower, walk-in closet with built-ins. Centrally located between the community pool and Deep Hole Park, this rare find sits on a 5,000 sq. ft. corner lot just blocks from the boat ramp, Jarboe Park and the paddle board/kayak dock. Beautifully finished with designer paint colors and coordinating drapery throughout—this home truly must be seen in person to be appreciated!
For sale
$559,900
616 E Shore Dr, Clear Lake Shores, TX 77565
3beds
1,973sqft
Single Family Residence
Built in 1998
5,000 Square Feet Lot
$545,900 Zestimate®
$284/sqft
$-- HOA
What's special
Pine wood floorsAbundant natural lightStainless steel appliancesPrivate primary retreatWalk-in closet with built-insSoaring ceilingsExpansive dining area
- 301 days
- 94
- 2
Zillow last checked:
Listing updated:
Listed by:
Dustin Hill TREC #0605027 832-693-6767,
JLA Realty
Source: HAR,MLS#: 15147582
Facts & features
Interior
Bedrooms & bathrooms
- Bedrooms: 3
- Bathrooms: 2
- Full bathrooms: 2
Rooms
- Room types: Family Room
Primary bathroom
- Features: Primary Bath: Double Sinks, Primary Bath: Separate Shower, Primary Bath: Soaking Tub, Secondary Bath(s): Tub/Shower Combo
Kitchen
- Features: Breakfast Bar, Kitchen Island, Kitchen open to Family Room, Pantry
Heating
- Natural Gas
Cooling
- Electric
Appliances
- Included: Disposal, Freestanding Oven, Microwave, Gas Range, Dishwasher
Features
- Crown Molding, Formal Entry/Foyer, High Ceilings, Vaulted Ceiling, All Bedrooms Up, En-Suite Bath, Sitting Area, Walk-In Closet(s)
- Flooring: Carpet, Tile, Wood
- Windows: Window Coverings
- Number of fireplaces: 1
- Fireplace features: Gas Log
Interior area
- Total structure area: 1,973
- Total interior livable area: 1,973 sqft
Property
Parking
- Total spaces: 2
- Parking features: Attached
- Attached garage spaces: 2
Features
- Stories: 2
Lot
- Size: 5,000 Square Feet
- Features: Back Yard, Corner Lot, Subdivided, 0 Up To 1/4 Acre
Details
- Parcel number: 262000000930002
Construction
Type & style
- Home type: SingleFamily
- Architectural style: Traditional
- Property subtype: Single Family Residence
Materials
- Cement Siding
- Foundation: Slab
- Roof: Composition
Condition
- New construction: No
- Year built: 1998
Utilities & green energy
- Sewer: Public Sewer
- Water: Public
Community & HOA
Community
- Subdivision: Clear Lake Shores
Location
- Region: Clear Lake Shores
Financial & listing details
- Price per square foot: $284/sqft
- Tax assessed value: $481,680
- Annual tax amount: $7,147
- Date on market: 10/31/2025
Estimated market value
$545,900
$519,000 - $573,000
$2,748/mo
Price history
| Date | Event | Price |
|---|---|---|
| 10/31/2025 | Listed for sale | $559,900+6.6%$284/sqft |
Source:  HAR #15147582 Report a problem HAR #15147582 Report a problem | ||
| 9/15/2022 | Listing removed | -- |
Source: HAR #36197829 Report a problem | ||
| 8/11/2022 | Pending sale | $525,000$266/sqft |
Source: HAR #36197829 Report a problem | ||
| 7/26/2022 | Price change | $525,000-1.9%$266/sqft |
Source: HAR #36197829 Report a problem | ||
| 7/16/2022 | Price change | $535,000-1.8%$271/sqft |
Source: HAR #36197829 Report a problem | ||
| 7/12/2022 | Listed for sale | $545,000$276/sqft |
Source: HAR #36197829 Report a problem | ||
| 5/27/2022 | Pending sale | $545,000$276/sqft |
Source: HAR #36197829 Report a problem | ||
| 5/5/2022 | Listed for sale | $545,000$276/sqft |
Source: HAR #36197829 Report a problem | ||
Public tax history
| Year | Property taxes | Tax assessment |
|---|---|---|
| 2025 | $1,953 -9.3% | $481,680 -7.9% |
| 2024 | $2,154 -3.8% | $523,090 +0% |
| 2023 | $2,239 +51.9% | $523,050 +22.3% |
| 2022 | $1,474 -11.5% | $427,747 +10% |
| 2021 | $1,666 +0.8% | $388,861 +10% |
| 2020 | $1,653 -6.3% | $353,510 -9% |
| 2019 | $1,764 -70.1% | $388,340 +8.1% |
| 2018 | $5,900 | $359,300 +13.8% |
| 2017 | $5,900 +7.4% | $315,740 +1.4% |
| 2016 | $5,494 +202.1% | $311,270 |
| 2015 | $1,819 +5.3% | $311,270 +27.6% |
| 2014 | $1,727 | $244,000 |
| 2013 | -- | $244,000 |
| 2012 | -- | $244,000 |
| 2011 | -- | $244,000 +4.6% |
| 2010 | -- | $233,170 |
| 2009 | -- | $233,170 -4.8% |
| 2008 | -- | $245,000 -2.5% |
| 2007 | -- | $251,200 +15% |
| 2006 | -- | $218,430 |
| 2005 | -- | $218,430 +4.7% |
| 2004 | -- | $208,600 +2% |
| 2003 | -- | $204,540 +6.2% |
| 2002 | -- | $192,550 |
| 2001 | -- | $192,550 |
Find assessor info on the county website
Monthly payment
Est. payment
Payment breakdown
Explore the cost of this home by adjusting the details. Changes won't be saved.Climate risks
Neighborhood: 77565
Nearby schools
Schools provided by the listing agent
- Elementary: Stewart Elementary School (Clear Creek)
- Middle: Bayside Intermediate School
- High: Clear Falls High School
Source: HAR. This data may not be complete. We recommend contacting the local school district to confirm school assignments for this home.
- $573,000-- bd2 ba2.1k sqft612 E Shore Dr, Clear Lake Shores, TX 77565Off Market
- $549,200-- bd2 ba2.5k sqft608 E Shore Dr, Clear Lake Shores, TX 77565Off Market
- $639,500-- bd3 ba2.3k sqft808 Elm Rd, Clear Lake Shores, TX 77565Off Market
- $481,900-- bd2 ba1.7k sqft620 E Shore Dr, Clear Lake Shores, TX 77565Off Market
Similar homes
- $559,0003 bd3 ba2.2k sqft222 Oak Rd, Clear Lake Shores, TX 77565For Sale
 MLS ID #36438713, Betsy Salbilla, Keller Williams Realty Clear Lake / NASA. HAR
 - $599,0003 bd3 ba2k sqft112 Oak Rd, Clear Lake Shores, TX 77565For Sale
 MLS ID #98726713, Keith Owens, Owens & Associates Realty, LLC. HAR
 - $699,0003 bd3 ba2.7k sqft23 Harbor Ln, Kemah, TX 77565For Sale
 MLS ID #81635908, Shannon Hall, Gulf Coast, Realtors. HAR
 - $564,9004 bd4 ba2.9k sqft1714 Hartford Mills Ln, League City, TX 77573For Sale
 MLS ID #44012558, Jamie Terry, Priority One Real Estate. HAR
