Welcome to your very own waterfront retreat- an elevated, never-flooded home with jaw-dropping views and a porch made for relaxing, hosting, or watching the sunset. If you have been dreaming of fishing days or just slow mornings on the water, this is it. This stunning three-bedroom, two-and-a-half-bath home is designed for comfort and convenience. On the main living floor, you will find a full bedroom with a bathroom, plus a living room, kitchen, and laundry room. Upstairs, you will find two bedrooms that share a Jack and Jill bath with a spa tub and another outdoor balcony. The primary suite features a walk-in closet with a vanity and sink area. Outside, a lift can be used for extra accessibility. Outback, you will find sixty-two feet of waterfrontage with a concrete bulkhead. The 900 ft pier and boatlift do need repairs to bring them back to their full potential. Out front, you will notice two extra storage buildings as well. Do not miss the opportunity to make this house your home.
For sale
$550,000
5212 Bayside Dr, Beach City, TX 77523
3beds
1,805sqft
Single Family Residence
Built in 2012
0.32 Acres Lot
$531,500 Zestimate®
$305/sqft
$-- HOA
What's special
Two extra storage buildingsThree-bedroom two-and-a-half-bath homeJaw-dropping viewsOutdoor balconyElevated never-flooded homeLaundry room
- 75 days |
- 250 |
- 8 |
Zillow last checked:
Listing updated:
Listed by:
Chandal Franger TREC #0734157 713-376-2707,
RE/MAX ONE
Source: HAR,MLS#: 41202312
Facts & features
Interior
Bedrooms & bathrooms
- Bedrooms: 3
- Bathrooms: 3
- Full bathrooms: 2
- 1/2 bathrooms: 1
Rooms
- Room types: Utility Room
Bedroom
- Level: Second
- Area: 238
- Dimensions: 17 x 14
Bedroom
- Level: First
- Area: 121
- Dimensions: 11 x 11
Bedroom
- Level: Second
- Area: 154
- Dimensions: 14 x 11
Other
- Level: Second
- Area: 70
- Dimensions: 7 x 10
Dining room
- Level: First
- Area: 182
- Dimensions: 13 x 14
Other
- Level: First
- Area: 432
- Dimensions: 36 x 12
Kitchen
- Level: First
- Area: 180
- Dimensions: 10 x 18
Living room
- Level: First
- Area: 322
- Dimensions: 23 x 14
Heating
- Electric
Cooling
- Ceiling Fan(s), Electric
Appliances
- Included: Microwave, Dishwasher
- Laundry: Washer Hookup
Features
- 2 Bedrooms Up, Primary Bed - 1st Floor
- Flooring: Stone, Tile
Interior area
- Total structure area: 1,805
- Total interior livable area: 1,805 sqft
Property
Features
- Stories: 2
- On waterfront: Yes
- Waterfront features: Bay Front, Concrete Bulkhead, Pier
Lot
- Size: 0.32 Acres
- Features: Cleared, Waterfront, 1/4 Up to 1/2 Acre
Details
- Parcel number: 4574
Construction
Type & style
- Home type: SingleFamily
- Architectural style: Traditional
- Property subtype: Single Family Residence
Materials
- Cement Siding
- Foundation: Raised
- Roof: Composition
Condition
- New construction: No
- Year built: 2012
Utilities & green energy
- Sewer: Public Sewer
- Water: Public
Community & HOA
Community
- Subdivision: Sylvan Acres
Location
- Region: Beach City
Financial & listing details
- Price per square foot: $305/sqft
- Tax assessed value: $224,170
- Annual tax amount: $3,762
- Date on market: 6/8/2026
- Listing terms: Cash,Conventional,FHA,VA Loan
Estimated market value
$531,500
$505,000 - $558,000
$2,186/mo
Price history
| Date | Event | Price |
|---|---|---|
| 6/8/2026 | Listed for sale | $550,000$305/sqft |
Source:  HAR #41202312 Report a problem HAR #41202312 Report a problem | ||
Public tax history
| Year | Property taxes | Tax assessment |
|---|---|---|
| 2025 | $34 +13% | $224,170 +2.5% |
| 2024 | $30 +6% | $218,670 |
| 2023 | $28 +9% | $218,670 +32.5% |
| 2022 | $26 -90.2% | $165,030 -0.6% |
| 2021 | $267 -8.6% | $166,090 |
| 2020 | $293 -1.7% | $166,090 +17.1% |
| 2018 | $298 -80.2% | $141,860 |
| 2017 | $1,506 -3.6% | $141,860 0% |
| 2016 | $1,563 -5.3% | $141,870 |
| 2015 | $1,651 | -- |
| 2014 | $1,651 | $141,890 |
| 2013 | -- | -- |
| 2012 | -- | -- |
| 2011 | -- | -- |
| 2010 | -- | -- |
| 2009 | -- | -- |
| 2008 | -- | -- |
| 2007 | -- | -- |
| 2006 | -- | -- |
| 2005 | -- | -- |
| 2004 | -- | -- |
| 2003 | -- | -- |
Find assessor info on the county website
Monthly payment
Est. payment
Payment breakdown
Explore the cost of this home by adjusting the details. Changes won't be saved.Climate risks
Neighborhood: 77523
Getting around
0 / 100
Car-DependentNearby schools
GreatSchools rating
- 3/10Lorenzo De Zavala Elementary SchoolGrades: K-5Distance: 5.1 mi
- 3/10Horace Mann Junior High SchoolGrades: 6-8Distance: 5.3 mi
- 4/10Lee High SchoolGrades: 9-12Distance: 6.5 mi
Schools provided by the listing agent
- Elementary: Lorenzo De Zavala Elementary School (Goose Creek)
- Middle: Horace Mann J H
- High: Lee High School (Goose Creek)
Source: HAR. This data may not be complete. We recommend contacting the local school district to confirm school assignments for this home.
- $321,800-- bd-- ba2k sqft5216 Bayside Dr, Beach City, TX 77523Off Market
- $27,7700.65 acres5206 Bayside Dr, Beach City, TX 77523Off Market
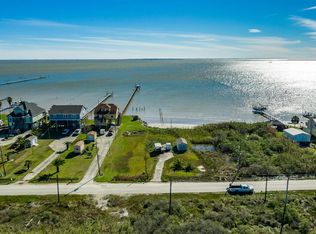
- $592,6003 bd4 ba2.4k sqft5222 Bayside Dr, Beach City, TX 77523Off Market

- $875,0003 bd2 ba1.8k sqft5226 Bayside Dr, Beach City, TX 77523For Sale
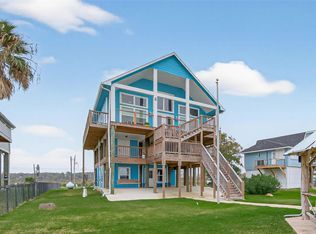
- $--0.43 acres5226 Bayside, Hankamer, TX 77523Off Market
- $371,800-- bd-- ba1.3k sqft5234 Bayside Dr, Baytown, TX 77523Off Market
- $355,400-- bd-- ba1.2k sqft5306 Bayside Dr, Beach City, TX 77523Off Market
- $590,1004 bd3 ba1.5k sqft5106 Bayside Dr, Beach City, TX 77523Off Market
A local agent can set up tours, give advice and negotiate with sellers.
Similar homes
- $799,9003 bd2 ba2.5k sqft8224 Fm 2354, Baytown, TX 77523For Sale
 MLS ID #63116113, Troy Cothran, Victory Properties, Inc.. HAR
 - $485,0004 bd3 ba2.4k sqft6310 Wildlife Way, Cove, TX 77523For Sale
 MLS ID #26145430, Jonna Robbins, Orchard Brokerage. HAR
 - $774,5003 bd3 ba2.2k sqft9926 Ocean Dr, Beach City, TX 77523For Sale
 MLS ID #67523417, Rebecca Baker, RE/MAX ONE - Premier. HAR
 - $452,9004 bd3 ba2.4k sqft5922 Redfish Run, Cove, TX 77523For Sale
 MLS ID #14508033, Jonna Robbins, Orchard Brokerage. HAR
 - $559,9003 bd4 ba2.1k sqft937 5th St, San Leon, TX 77539For SaleMLS ID #94264920, Jenni Meador, By The Bay Realty. HAR
- $400,0004 bd3 ba2k sqft8018 Dogwood Ct, Cove, TX 77523For SaleMLS ID #29717580, Suzanne Heinrich, Main Properties. HAR
- $474,9003 bd3 ba2.1k sqft603 Shady Glen Dr, Anahuac, TX 77514For SaleMLS ID #47948924, Connie Reddington, Century 21 Realty Partners. HAR
- $410,0003 bd2 ba1.6k sqft1133 E Meyer Rd, Seabrook, TX 77586For SaleMLS ID #13793341, Ramsey Thompson, Realty Of America, LLC. HAR
- $559,9003 bd2 ba1.9k sqft616 E Shore Dr, Clear Lake Shores, TX 77565For SaleMLS ID #15147582, Dustin Hill, JLA Realty. HAR
- $569,0003 bd2 ba2.3k sqft2823 Bayshore Dr, Bacliff, TX 77518For SaleMLS ID #51201218, Jessica Meyer, Greenwood King Properties - Voss Office. HAR
- $369,0003 bd3 ba2.4k sqft911 Oak Leaf St, La Porte, TX 77571For SaleMLS ID #70129120, Karen Kidd, The Kidd Team. HAR
- $559,0003 bd3 ba2.2k sqft222 Oak Rd, Clear Lake Shores, TX 77565For SaleMLS ID #36438713, Betsy Salbilla, Keller Williams Realty Clear Lake / NASA. HAR
- $324,9003 bd3 ba2.4k sqft1539 Sterling Dr, Baytown, TX 77523For SaleMLS ID #86523478, Kevin King, RE/MAX ONE - Premier. HAR
- $625,0003 bd2 ba1.5k sqft2636 Lily St, Pasadena, TX 77503For SaleMLS ID #18468835, Kayla Scarbrough, eXp Realty, LLC. HAR
- $380,0003 bd3 ba1.8k sqft12615 Old River Dr, Mont Belvieu, TX 77523For SaleMLS ID #4134321, Hannah Vaughan, RE/MAX ONE - Premier. HAR
- $360,0003 bd3 ba2.3k sqft1320 Oregon St, La Porte, TX 77571For SaleMLS ID #27831247, Kimberly Thorpe, RE/MAX Integrity. HAR
- $665,0003 bd3 ba1.8k sqft427 2nd St, San Leon, TX 77539For SaleMLS ID #87365540, Janice Garay, Nan & Company Properties - Corporate Office (Heights). HAR
- $650,0003 bd3 ba2.3k sqft100 Avenue A, San Leon, TX 77539For SaleMLS ID #87420657, Moselle Chapman, Greenwood King Properties - Kirby Office. HAR
- $459,0003 bd2 ba2.5k sqft114 24th St, San Leon, TX 77539For SaleMLS ID #80703970, Brian Davis, Grand Terra Realty. HAR
- $397,0005 bd3 ba2k sqft207 Heartfield Ln, Smith Point, TX 77514For SaleMLS ID #44784147, Tafi Daniels, RE/MAX ONE - Premier. HAR
