Dream Home in Barbers Hill ISD — Gunite Pool, Half-Acre Lot & 25x30 Shop! Welcome to your dream home in the highly sought-after Barbers Hill ISD — where luxury, space, and low taxes come together in the most spectacular way! This stunning 4-bedroom, 2.5-bath residence sits on over half an acre and is packed with features that make everyday living feel like a permanent vacation. Dive into the gorgeous large gunite pool, complete with a tranquil waterfall — the ultimate backyard oasis for warm summer days and unforgettable entertaining! For the hobbyist, entrepreneur, or car enthusiast, the coveted 25x30 shop with a half bath, electricity, and specialty lighting is an absolute game-changer — flex space doesn't get better than this!
Enjoy the added bonus of low taxes while residing in a community with exceptional amenities and highly rated schools. This oasis won't last!
For sale
Price cut: $8K (8/23)
$477,000
6310 Wildlife Way, Cove, TX 77523
4beds
2,468sqft
Single Family Residence
Built in 2002
0.55 Acres Lot
$471,800 Zestimate®
$193/sqft
$42/mo HOA
What's special
Gunite poolUltimate backyard oasisTranquil waterfall
- 48 days
- 322
- 13
Zillow last checked:
Listing updated:
Listed by:
Jonna Robbins TREC #0822607 832-768-8014,
Orchard Brokerage
Source: HAR,MLS#: 26145430
Facts & features
Interior
Bedrooms & bathrooms
- Bedrooms: 4
- Bathrooms: 3
- Full bathrooms: 2
- 1/2 bathrooms: 1
Rooms
- Room types: Utility Room
Primary bedroom
- Level: First
- Area: 208
- Dimensions: 16x13
Bedroom
- Level: Second
- Area: 132
- Dimensions: 11x12
Bedroom
- Level: Second
- Area: 121
- Dimensions: 11x11
Bedroom
- Level: Second
- Area: 100
- Dimensions: 10x10
Breakfast
- Level: First
- Area: 100
- Dimensions: 10x10
Dining room
- Level: First
- Area: 121
- Dimensions: 11x11
Other
- Level: Second
- Area: 168
- Dimensions: 14x12
Game room
- Level: Second
- Area: 176
- Dimensions: 16x11
Kitchen
- Level: First
- Area: 130
- Dimensions: 13x10
Utility room
- Level: First
- Area: 64
- Dimensions: 8x8
Heating
- Electric
Cooling
- Electric
Appliances
- Included: Disposal, Electric Oven, Microwave, Electric Range, Dishwasher
- Laundry: Electric Dryer Hookup, Gas Dryer Hookup, Washer Hookup
Features
- Formal Entry/Foyer, High Ceilings, Prewired for Alarm System, En-Suite Bath, Primary Bed - 1st Floor, Split Plan, Walk-In Closet(s)
- Flooring: Tile
- Number of fireplaces: 1
- Fireplace features: Wood Burning
Interior area
- Total structure area: 2,468
- Total interior livable area: 2,468 sqft
Property
Parking
- Total spaces: 2
- Parking features: Attached, Garage Door Opener, Double-Wide Driveway, RV Access/Parking, Workshop in Garage
- Attached garage spaces: 2
Features
- Levels: Split Level
- Stories: 2
- Patio & porch: Covered, Patio/Deck
- Has private pool: Yes
- Pool features: In Ground
- Fencing: Back Yard
Lot
- Size: 0.55 Acres
- Features: Back Yard, Cul-De-Sac, Subdivided, 1/2 Up to 1 Acre
Details
- Additional structures: Workshop
- Parcel number: 37724
Construction
Type & style
- Home type: SingleFamily
- Architectural style: Traditional
- Property subtype: Single Family Residence
Materials
- Brick, Cement Siding
- Foundation: Slab
- Roof: Composition
Condition
- New construction: No
- Year built: 2002
Utilities & green energy
- Water: Water District
Community & HOA
Community
- Security: Prewired for Alarm System
- Subdivision: Southern Plantation Sec 02
HOA
- Has HOA: Yes
- Amenities included: Park
- HOA fee: $500 annually
Location
- Region: Cove
Financial & listing details
- Price per square foot: $193/sqft
- Tax assessed value: $434,710
- Annual tax amount: $6,785
- Date on market: 7/24/2026
- Listing terms: Cash,Conventional,FHA,VA Loan
- Ownership: Full Ownership
- Road surface type: Asphalt
Estimated market value
$471,800
$448,000 - $495,000
$3,206/mo
Price history
| Date | Event | Price |
|---|---|---|
| 8/23/2026 | Price change | $477,000-1.6%$193/sqft |
Source:  HAR #26145430 Report a problem HAR #26145430 Report a problem | ||
| 7/24/2026 | Listed for sale | $485,000+4.3%$197/sqft |
Source: HAR #26145430 Report a problem | ||
| 5/19/2024 | Listing removed | -- |
Source: HAR #7818449 Report a problem | ||
| 4/12/2024 | Pending sale | $465,000$188/sqft |
Source: HAR #7818449 Report a problem | ||
| 4/3/2024 | Price change | $465,000-4.1%$188/sqft |
Source: HAR #7818449 Report a problem | ||
| 3/25/2024 | Listed for sale | $485,000-7.6%$197/sqft |
Source: HAR #7818449 Report a problem | ||
| 3/19/2024 | Listing removed | -- |
Source: HAR #37307782 Report a problem | ||
| 3/7/2024 | Listed for sale | $525,000+78.3%$213/sqft |
Source: HAR #37307782 Report a problem | ||
| 3/5/2015 | Sold | -- |
Source: Agent Provided Report a problem | ||
| 1/6/2015 | Price change | $294,500-1.8%$119/sqft |
Source: RE/MAX PREMIER #18434306 Report a problem | ||
| 11/5/2014 | Listed for sale | $299,900$122/sqft |
Source: RE/MAX Premier #18434306 Report a problem | ||
Public tax history
| Year | Property taxes | Tax assessment |
|---|---|---|
| 2025 | $1,956 +36.1% | $434,710 +8.3% |
| 2024 | $1,437 +3% | $401,560 -14.8% |
| 2023 | $1,396 +0.2% | $471,470 +35.6% |
| 2022 | $1,393 -9% | $347,740 |
| 2021 | $1,531 +6.3% | $347,740 |
| 2020 | $1,440 +19.9% | $347,740 +16.1% |
| 2018 | $1,201 -28.2% | $299,590 |
| 2017 | $1,671 +31.1% | $299,590 +34.1% |
| 2016 | $1,275 +29% | $223,360 |
| 2015 | $988 | -- |
| 2014 | $988 | $225,690 |
| 2013 | -- | -- |
| 2012 | -- | -- |
| 2011 | -- | -- |
| 2010 | -- | -- |
| 2009 | -- | -- |
| 2008 | -- | -- |
| 2007 | -- | -- |
| 2006 | -- | -- |
| 2005 | -- | -- |
| 2004 | -- | -- |
| 2003 | -- | -- |
Find assessor info on the county website
Monthly payment
Est. payment
Payment breakdown
Explore the cost of this home by adjusting the details. Changes won't be saved.Climate risks
Neighborhood: 77523
Nearby schools
Schools provided by the listing agent
- Elementary: Barbers Hill South Elementary School
- Middle: Barbers Hill South Middle School
- High: Barbers Hill High School
Source: HAR. This data may not be complete. We recommend contacting the local school district to confirm school assignments for this home.
Similar homes
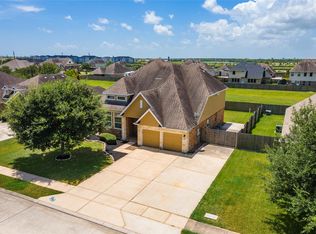
- $445,9004 bd3 ba2.4k sqft5922 Redfish Run, Cove, TX 77523For Sale
 MLS ID #14508033, Jonna Robbins, Orchard Brokerage. HAR

 - $430,0004 bd4 ba2.8k sqft9611 Indian Trl, Mont Belvieu, TX 77523For Sale
 MLS ID #48852741, Selina Lupian, Epique Realty LLC. HAR
 - $460,0005 bd5 ba2.7k sqft7903 Veranda Dr, Cove, TX 77523For Sale
 MLS ID #56953926, Nereyda Tellez, JLA Realty. HAR
 - $467,5003 bd2 ba2.1k sqft14618 Stablebrook Dr, Beach City, TX 77523For Sale
 MLS ID #38369022, Leticia Sandoval, Texas Signature Realty. HAR
