Modern coastal living at its finest in this like-new, custom-built 3-year-old, 3-story home on stilts. Enjoy an open-concept kitchen and living room that creates a bright, inviting space for gathering. The master suite is a stunning loft on the third floor overlooking the main living area. A 405' pier with electricity and a boat lift makes this a sportsman’s dream. Home includes an elevator, 25kW Generac generator, dehumidifier, water softener, and fiberglass water tank. Plumbing is in place on the second level for a future bathhouse, along with an insulated storage room. There’s abundant covered space for entertaining, plus a gazebo with a new cover (8/25). A cement bulkhead with walkway leads you to the home. Sold fully furnished—ready for move-in and waterfront enjoyment.
For sale
$875,000
5226 Bayside Dr, Beach City, TX 77523
3beds
1,830sqft
Single Family Residence
Built in 2022
0.43 Acres Lot
$837,100 Zestimate®
$478/sqft
$-- HOA
What's special
- 253 days |
- 93 |
- 8 |
Zillow last checked:
Listing updated:
Listed by:
Caren Van Lue TREC #0804572 713-614-7741,
JLA Realty
Source: HAR,MLS#: 12610089
Facts & features
Interior
Bedrooms & bathrooms
- Bedrooms: 3
- Bathrooms: 2
- Full bathrooms: 2
Rooms
- Room types: Family Room, Utility Room
Primary bathroom
- Features: Full Secondary Bathroom Down, Primary Bath: Shower Only
Kitchen
- Features: Kitchen Island, Kitchen open to Family Room, Pantry, Pot Filler, Pots/Pans Drawers, Reverse Osmosis, Soft Closing Cabinets, Soft Closing Drawers, Under Cabinet Lighting
Heating
- Propane
Cooling
- Ceiling Fan(s), Electric
Appliances
- Included: ENERGY STAR Qualified Appliances, Water Heater, Dryer, Refrigerator, Washer, Water Softener, Electric Oven, Freestanding Oven, Gas Oven, Oven, Microwave, Free-Standing Range, Gas Range, Dishwasher, Instant Hot Water
- Laundry: Gas Dryer Hookup, Washer Hookup
Features
- Balcony, Elevator, Elevator Shaft, High Ceilings, Vaulted Ceiling, 2 Bedrooms Down, Primary Bed - 2nd Floor
- Flooring: Vinyl
- Windows: Insulated/Low-E windows, Storm Window(s), Window Coverings
Interior area
- Total structure area: 1,830
- Total interior livable area: 1,830 sqft
Property
Parking
- Total spaces: 8
- Parking features: Attached, Oversized, Additional Parking, Boat, Double-Wide Driveway, Extra Driveway, RV Access/Parking, Detached Carport
- Attached garage spaces: 2
- Carport spaces: 6
- Covered spaces: 8
Accessibility
- Accessibility features: Customized Wheelchair Accessible, Disabled Access, Master Bath Disabled Access
Features
- Levels: Multi/Split
- Stories: 2
- Patio & porch: Covered, Patio/Deck, Porch
- Exterior features: Balcony, Boat Lift
- Fencing: None
- Has view: Yes
- View description: Bay
- Has water view: Yes
- Water view: Bay
- Waterfront features: Bay Front, Bulkhead, Concrete Bulkhead, Pier
Lot
- Size: 0.43 Acres
- Features: Back Yard, Subdivided, Waterfront, 0 Up To 1/4 Acre
Details
- Parcel number: 7175
Construction
Type & style
- Home type: SingleFamily
- Property subtype: Single Family Residence
Materials
- Spray Foam Insulation, Cement Siding
- Foundation: Raised
- Roof: Composition
Condition
- New construction: No
- Year built: 2022
Utilities & green energy
- Sewer: Other
- Water: Other, Well
Green energy
- Energy efficient items: Thermostat, Lighting, Exposure/Shade
Community & HOA
Community
- Subdivision: Sylvan Acres
HOA
- Amenities included: Boat Dock
Location
- Region: Beach City
Financial & listing details
- Price per square foot: $478/sqft
- Tax assessed value: $353,170
- Annual tax amount: $6,049
- Date on market: 12/12/2025
- Listing terms: Cash,Conventional,VA Loan
- Road surface type: Asphalt
Estimated market value
$837,100
$795,000 - $879,000
$2,428/mo
Price history
| Date | Event | Price |
|---|---|---|
| 12/12/2025 | Listed for sale | $875,000+1667.7%$478/sqft |
Source:  HAR #12610089 Report a problem HAR #12610089 Report a problem | ||
| 11/2/2012 | Listing removed | $49,500$27/sqft |
Source: Realm Real Estate Professional #53674181 Report a problem | ||
| 10/7/2012 | Price change | $49,500-10%$27/sqft |
Source: Realm Real Estate Professional #53674181 Report a problem | ||
| 6/10/2012 | Listed for sale | $55,000-19.4%$30/sqft |
Source: Realm Real Estate Professional #53674181 Report a problem | ||
| 3/21/2012 | Listing removed | $68,200$37/sqft |
Source: Mary Dunn Real Estate, Inc. #64915665 Report a problem | ||
| 7/21/2011 | Price change | $68,200-12.3%$37/sqft |
Source: Mary Dunn Real Estate, Inc. #64915665 Report a problem | ||
| 2/25/2011 | Price change | $77,777-5.7%$43/sqft |
Source: Mary Dunn Real Estate, Inc. #64915665 Report a problem | ||
| 10/9/2010 | Price change | $82,500-2.9%$45/sqft |
Source: Mary Dunn Real Estate, Inc. #63871444 Report a problem | ||
| 1/12/2010 | Price change | $85,000-19%$46/sqft |
Source: Realm Real Estate Professional #83433045 Report a problem | ||
| 11/25/2009 | Price change | $105,000-16%$57/sqft |
Source: Realm Real Estate Professional #83433045 Report a problem | ||
| 6/21/2009 | Listed for sale | $125,000$68/sqft |
Source: Realm Real Estate Professional #83433045 Report a problem | ||
Public tax history
| Year | Property taxes | Tax assessment |
|---|---|---|
| 2025 | $1,589 +7.2% | $353,170 +6.7% |
| 2024 | $1,482 -1.9% | $330,930 |
| 2023 | $1,512 +816.9% | $330,930 +906.8% |
| 2022 | $165 -9% | $32,870 |
| 2021 | $181 +7.4% | $32,870 +7.4% |
| 2020 | $169 -0.9% | $30,610 |
| 2018 | $170 -75.2% | $30,610 |
| 2017 | $686 -0.3% | -- |
| 2016 | $688 +10.3% | $30,610 |
| 2015 | $624 | -- |
| 2014 | $624 | $27,810 |
| 2013 | -- | -- |
| 2009 | -- | -- |
| 2008 | -- | -- |
| 2007 | -- | -- |
| 2006 | -- | -- |
| 2005 | -- | -- |
| 2004 | -- | -- |
| 2003 | -- | -- |
Find assessor info on the county website
Monthly payment
Est. payment
Payment breakdown
Explore the cost of this home by adjusting the details. Changes won't be saved.Climate risks
Neighborhood: 77523
Nearby schools
GreatSchools rating
- 3/10Lorenzo De Zavala Elementary SchoolGrades: K-5Distance: 5.1 mi
- 3/10Horace Mann Junior High SchoolGrades: 6-8Distance: 5.3 mi
- 4/10Lee High SchoolGrades: 9-12Distance: 6.5 mi
Schools provided by the listing agent
- Elementary: Lorenzo De Zavala Elementary School (Goose Creek)
- Middle: Horace Mann J H
- High: Lee High School (Goose Creek)
Source: HAR. This data may not be complete. We recommend contacting the local school district to confirm school assignments for this home.
- $--0.43 acres5226 Bayside, Hankamer, TX 77523Off Market
- $373,700-- bd-- ba1.3k sqft5234 Bayside Dr, Baytown, TX 77523Off Market
- $592,6003 bd4 ba2.4k sqft5222 Bayside Dr, Beach City, TX 77523Off Market

- $324,500-- bd-- ba2k sqft5216 Bayside Dr, Beach City, TX 77523Off Market
- $363,100-- bd-- ba1.2k sqft5306 Bayside Dr, Beach City, TX 77523Off Market
- $550,0003 bd3 ba1.8k sqft5212 Bayside Dr, Beach City, TX 77523For Sale
- $128,400-- bd-- ba-- sqft5310 Bayside Dr, Beach City, TX 77523Off Market
- $27,7700.65 acres5206 Bayside Dr, Beach City, TX 77523Off Market
A local agent can set up tours, give advice and negotiate with sellers.
Similar homes
- $799,9003 bd2 ba2.5k sqft8224 Fm 2354, Baytown, TX 77523For Sale
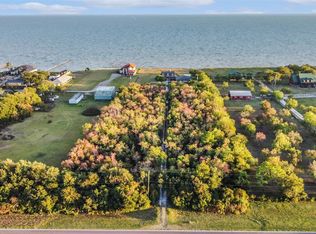 MLS ID #63116113, Troy Cothran, Victory Properties, Inc.. HAR
 - $774,5003 bd3 ba2.2k sqft9926 Ocean Dr, Beach City, TX 77523For Sale
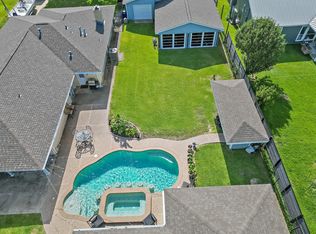 MLS ID #67523417, Rebecca Baker, RE/MAX ONE - Premier. HAR
 - $899,0003 bd4 ba2.7k sqft9520 El Chaco St, Baytown, TX 77521For Sale
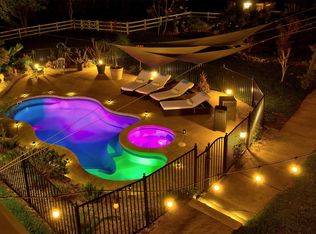 MLS ID #10155648, Daniel Vera, Keller Williams Realty Clear Lake / NASA. HAR
 - $845,0003 bd2 ba1.2k sqft2015 Crescent Dr, La Porte, TX 77571For Sale
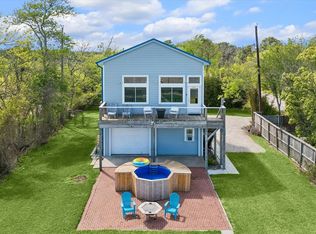 MLS ID #38069806, Sarah Callaway Sulma, Martha Turner Sotheby's International Realty. HAR
 - $595,0004 bd3 ba2.2k sqft15415 Skyhawk Ln, Beach City, TX 77523For SaleMLS ID #74067227, Lisa Clary, Coldwell Banker Realty - Baytown. HAR
- $725,0004 bd3 ba1.8k sqft1010 Kilgore Rd, Baytown, TX 77520For SaleMLS ID #16323396, Anita Cameron, EOC Realty Associates LLC. HAR
- $849,9003 bd2 ba2.2k sqft2522 Baycrest Dr, Houston, TX 77058For SaleMLS ID #16729986, Karen Gandy, Karen Gandy, Broker. HAR
- $885,0005 bd5 ba2.6k sqft2001 Ocean View Dr, Seabrook, TX 77586For SaleMLS ID #24498629, Faron Daigle, Faron Daigle Realty. HAR
- $995,0003 bd3 ba2.5k sqft1015 Todville Rd, Seabrook, TX 77586For SaleMLS ID #8917395, Blake Baker, eXp Realty, LLC. HAR
- $750,0003 bd3 ba2k sqft2609 Avenue A, San Leon, TX 77539For SaleMLS ID #81620936, Shannon Hall, Gulf Coast, Realtors. HAR
- $830,0003 bd3 ba2.2k sqft1623 Dick Bay Dr, San Leon, TX 77539For SaleMLS ID #57477171, Susan Cahill, Better Homes and Gardens Real Estate Gary Greene - Galveston. HAR
- $589,0004 bd2 ba1.9k sqft4 Shore Acres Cir, La Porte, TX 77571For SaleMLS ID #2658879, Deborah Bly, eXp Realty, LLC. HAR
- $675,0003 bd3 ba1.9k sqft4001 29th St N, Texas City, TX 77590For SaleMLS ID #43270091, Denise Crawford, Welcome Home Real Estate. HAR
- $1,099,0005 bd3 ba2.5k sqft2534 Cliff Dr, San Leon, TX 77539For SaleMLS ID #95228755, Natasha Valasek, Real Broker, LLC. HAR
- $734,9003 bd3 ba1.9k sqft809 Todville Rd, Seabrook, TX 77586For SaleMLS ID #69260809, Karen Keating, Karen Keating, Broker. HAR
- $785,0003 bd3 ba2.6k sqft209 Queen Rd, Clear Lake Shores, TX 77565For SaleMLS ID #95240635, Alex Lyon, Foundations Realty. HAR
- $650,0003 bd3 ba2.3k sqft100 Avenue A, San Leon, TX 77539For SaleMLS ID #87420657, Moselle Chapman, Greenwood King Properties - Kirby Office. HAR
- $1,050,0005 bd5 ba2.5k sqft6641 S Eagle Rd, Anahuac, TX 77514For SaleMLS ID #21790631, Tafi Daniels, RE/MAX ONE - Premier. HAR
- $665,0003 bd3 ba1.8k sqft427 2nd St, San Leon, TX 77539For SaleMLS ID #87365540, Janice Garay, Nan & Company Properties - Corporate Office (Heights). HAR
- $800,0002 bd2 ba1.3k sqft3723 Bayshore Dr, Bacliff, TX 77518For SaleMLS ID #17248918, Michael Seder, eXp Realty LLC. HAR
