Wake up to sweeping views of Galveston Bay in this elevated Bacliff retreat, sitting 17’5” above sea level. Built exceptionally well & designed for durability, this home features 2x6 exterior walls w/blown-in insulation offering strength & efficiency. Inside you’ll find 2 bedrooms, 2 full baths & open layout filled w/natural light. Beautiful kitchen w/gas cooking, soft close doors & drawers & custom cabinetry opens to the living & breakfast room. The primary suite has direct access to a private screened-in porch overlooking the bay, perfect for enjoying morning coffee! 2nd bedroom features a Murphy bed, easily converting this room into an office! A 250’ private pier makes fishing & sunrise watching effortless. All furniture & appliance are included. Privately gated driveway, fully fenced yard, oversized 350 sq ft garage w/EV charger, attic storage, tankless water heater, keyless entry & trash service included in the water bill complete this turnkey waterfront property!
For sale
$800,000
3723 Bayshore Dr, Bacliff, TX 77518
2beds
1,360sqft
:
Get pre-qualified$5,518/mo
Single Family Residence
Built in 2011
0.27 Acres Lot
$750,500 Zestimate®
$588/sqft
$-- HOA
What's special
Fully fenced yardLiving and breakfast roomAttic storageTankless water heaterPrivately gated drivewayCustom cabinetry
- 79 days |
- 96 |
- 3 |
Zillow last checked:
Listing updated:
Listed by:
Michael Seder TREC #0421100 832-381-8424,
eXp Realty LLC,
Kaitlyn Arceneaux TREC #0732003 713-446-2572,
eXp Realty LLC
Source: HAR,MLS#: 17248918
Facts & features
Interior
Bedrooms & bathrooms
- Bedrooms: 2
- Bathrooms: 2
- Full bathrooms: 2
Rooms
- Room types: Family Room, Utility Room
Primary bathroom
- Features: Full Secondary Bathroom Down, Primary Bath: Double Sinks, Primary Bath: Shower Only, Secondary Bath(s): Tub/Shower Combo
Kitchen
- Features: Island w/ Cooktop, Kitchen open to Family Room
Heating
- Natural Gas
Cooling
- Ceiling Fan(s), Electric
Appliances
- Included: Water Heater, Disposal, Dryer, Refrigerator, Washer, Gas Oven, Microwave, Gas Range, Dishwasher
Features
- High Ceilings, All Bedrooms Down, Primary Bed - 1st Floor
- Flooring: Tile
Interior area
- Total structure area: 1,360
- Total interior livable area: 1,360 sqft
Property
Parking
- Total spaces: 1
- Parking features: Attached, Electric Gate, Garage Door Opener, Boat, Driveway Gate, RV Access/Parking
- Attached garage spaces: 1
Features
- Stories: 1
- Patio & porch: Covered, Patio/Deck, Screened
- Fencing: Back Yard,Full
- Has view: Yes
- View description: Bay, Water
- Has water view: Yes
- Water view: Bay,Water
- Waterfront features: Bay Front, Pier
Lot
- Size: 0.27 Acres
- Features: Back Yard, Waterfront, 1/4 Up to 1/2 Acre
Details
- Parcel number: 609000010007001
Construction
Type & style
- Home type: SingleFamily
- Architectural style: Other
- Property subtype: Single Family Residence
Materials
- Cement Siding
- Foundation: Pillar/Post/Pier
- Roof: Composition
Condition
- New construction: No
- Year built: 2011
Utilities & green energy
- Water: Water District
Green energy
- Energy efficient items: Attic Vents, Thermostat
Community & HOA
Community
- Subdivision: Reppert/Clifton By The Sea
Location
- Region: Bacliff
Financial & listing details
- Price per square foot: $588/sqft
- Tax assessed value: $448,560
- Annual tax amount: $9,023
- Date on market: 5/18/2026
- Listing terms: Cash,FHA,VA Loan
- Exclusions: See Attached List
Estimated market value
$750,500
$713,000 - $788,000
$1,688/mo
Price history
| Date | Event | Price |
|---|---|---|
| 5/18/2026 | Listed for sale | $800,000$588/sqft |
Source:  HAR #17248918 Report a problem HAR #17248918 Report a problem | ||
| 4/17/2026 | Listing removed | $800,000$588/sqft |
Source: HAR #98590101 Report a problem | ||
| 3/4/2026 | Listed for sale | $800,000$588/sqft |
Source: HAR #98590101 Report a problem | ||
Public tax history
| Year | Property taxes | Tax assessment |
|---|---|---|
| 2025 | $9,023 -4.3% | $448,560 -6.5% |
| 2024 | $9,428 +0.2% | $479,920 +0% |
| 2023 | $9,411 +1.7% | $479,916 +10.6% |
| 2022 | $9,254 +1.9% | $433,921 +6.8% |
| 2021 | $9,079 +37% | $406,370 +43% |
| 2020 | $6,627 -12% | $284,210 |
| 2019 | $7,528 -0.9% | $284,210 -2% |
| 2018 | $7,598 | $290,010 |
| 2017 | $7,598 +20.8% | $290,010 +23.5% |
| 2016 | $6,289 -1.3% | $234,920 |
| 2015 | $6,369 +9.6% | $234,920 +11.8% |
| 2014 | $5,809 | $210,200 |
| 2013 | -- | $210,200 |
| 2012 | -- | $210,200 |
Find assessor info on the county website
Monthly payment
Est. payment
Payment breakdown
Explore the cost of this home by adjusting the details. Changes won't be saved.Climate risks
Neighborhood: 77518
Nearby schools
GreatSchools rating
- 5/10Kenneth E Little Elementary SchoolGrades: PK-3Distance: 0.5 mi
- 7/10Eugene 'Gene' Kranz Junior High SchoolGrades: 6-8Distance: 2.5 mi
- 6/10Dickinson High SchoolGrades: 9-12Distance: 4.2 mi
Schools provided by the listing agent
- Elementary: Kenneth E. Little Elementary School
- Middle: Dunbar Middle School (Dickinson)
- High: Dickinson High School
Source: HAR. This data may not be complete. We recommend contacting the local school district to confirm school assignments for this home.
- $793,800-- bd2 ba2.6k sqft3727 Bayshore Dr, Bacliff, TX 77518Off Market
- $3,500,00017 bd14 ba9.7k sqft3709 Bayshore Dr #1-12, Bacliff, TX 77518For Sale
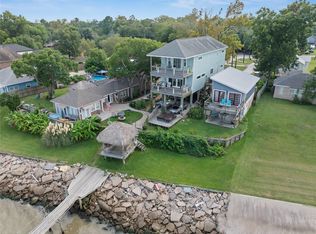
- $853,3004 bd3 ba3.5k sqft3731 Bayshore Dr, Bacliff, TX 77518Off Market

- $503,480-- bd1 ba1.6k sqft3709 Bayshore Dr, Bacliff, TX 77518Off Market
- $209,170-- bd1 ba960 sqft3709 Bayshore Dr, Bacliff, TX 77518Off Market
- $216,010-- bd3 ba1.1k sqft3709 Bayshore Dr, Bacliff, TX 77518Off Market
- $577,400-- bd2 ba2.5k sqft3709 Bayshore Dr, Bacliff, TX 77518Off Market
- $450,0003 bd2 ba1.5k sqft3726 Bayshore Dr, Bacliff, TX 77518For Sale
A local agent can set up tours, give advice and negotiate with sellers.
Similar homes
- $850,0003 bd2 ba1.5k sqft308 Bay Ave, Kemah, TX 77565For Sale
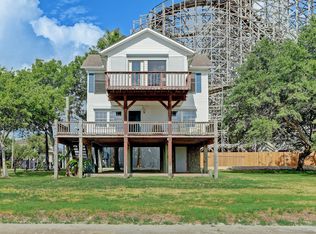 MLS ID #70242832, My Nguyen, Better Homes and Gardens Real Estate Gary Greene - Bay Area. HAR
 - $659,0003 bd3 ba1.6k sqft1030 Ginger St, Santa Fe, TX 77517For Sale
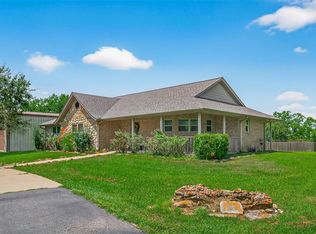 MLS ID #5890700, Nadia Palacios, RE/MAX Fine Properties. HAR
 - $424,0004 bd2 ba2k sqft4514 Boulevard St, Bacliff, TX 77518For Sale
 MLS ID #43274007, Michelle Hall, Real Broker, LLC. HAR
 - $845,0003 bd2 ba1.2k sqft2015 Crescent Dr, La Porte, TX 77571For Sale
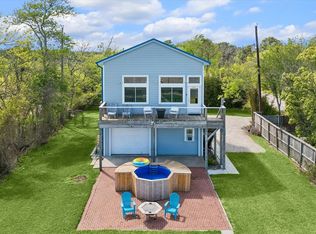 MLS ID #38069806, Sarah Callaway Sulma, Martha Turner Sotheby's International Realty. HAR
 - $665,0003 bd3 ba1.8k sqft427 2nd St, San Leon, TX 77539For SaleMLS ID #87365540, Janice Garay, Nan & Company Properties - Corporate Office (Heights). HAR
- $734,9003 bd3 ba1.9k sqft809 Todville Rd, Seabrook, TX 77586For SaleMLS ID #69260809, Karen Keating, Karen Keating, Broker. HAR
- $799,0004 bd2 ba1.9k sqft1319 Coral Way, Tiki Island, TX 77554For SaleMLS ID #30863624, Michael Gaido, Sand N Sea Properties, LLC. HAR
- $475,0003 bd2 ba1.8k sqft7202 Wetzel Rd, Dickinson, TX 77539For SaleMLS ID #13663452, Cyndi De Palermo, Red Diamond Realty. HAR
- $625,0003 bd2 ba2k sqft1309 8th St, San Leon, TX 77539For SaleMLS ID #2189078, Cyndi De Palermo, Red Diamond Realty. HAR
- $640,0002 bd2 ba1.6k sqft11578 28th St, Santa Fe, TX 77510For SaleMLS ID #61567045, Monica Rojas, Call It Closed Int'l Realty. HAR
- $675,0003 bd3 ba1.9k sqft4001 29th St N, Texas City, TX 77590For SaleMLS ID #43270091, Denise Crawford, Welcome Home Real Estate. HAR
- $725,0004 bd3 ba1.8k sqft1010 Kilgore Rd, Baytown, TX 77520For SaleMLS ID #16323396, Anita Cameron, EOC Realty Associates LLC. HAR
- $789,5004 bd2 ba1.8k sqft325 Admiral Cir, Tiki Island, TX 77554For SaleMLS ID #98736920, Peter Van Borssum, Sand N Sea Properties, LLC. HAR
- $639,9993 bd2 ba1.7k sqft7460 Commander Roland Dr, Hitchcock, TX 77563For SaleMLS ID #21051439, Lynne LaQue, UTR TEXAS, REALTORS. HAR
- $750,0003 bd2 ba1.1k sqft303 Tahiti Rd, Tiki Island, TX 77554For SaleMLS ID #98558208, George Fishman, EVERAGENT. HAR
- $474,5003 bd2 ba1.5k sqft2414 Avenue P, San Leon, TX 77539For SaleMLS ID #45891518, Charlotte Norambuena, UTR TEXAS, REALTORS. HAR
- $495,9004 bd2 ba1.6k sqft1624 Texas Ave, League City, TX 77573For SaleMLS ID #98686635, Misty Martinez, Monarch & Co. HAR
- $589,0004 bd2 ba1.9k sqft4 Shore Acres Cir, La Porte, TX 77571For SaleMLS ID #2658879, Deborah Bly, eXp Realty, LLC. HAR
- $650,0003 bd2 ba1.6k sqft708 Cameron Cir, Pt Bolivar, TX 77650For SaleMLS ID #56018303, Etienne Leboeuf, eXp Realty LLC. HAR
- $619,9992 bd2 ba1.4k sqft223 Easterly Dr, Tiki Island, TX 77554For SaleMLS ID #22908406, Lizabeth Comiskey, Comiskey Realty. HAR
