One-of-a-kind barndominium on 5 acres in Santa Fe! This 1600 sq ft 2/2 home offers the perfect blend of modern comfort and country functionality. Inside, you’ll find stained concrete floors, granite countertops, stainless steel appliances, and an open-concept floor plan. The spacious primary suite features an en-suite bath with a large walk-in shower, and utility room located inside the home. An attached 40x40 oversized garage/shop with room for vehicles, mowers, equipment, and more. The garage is climate-controlled with zoned A/C and includes a bar area with refrigerator, making it perfect for hobbies, gatherings, or a workshop space. Additional highlights include a Generac whole-house generator, tankless hot water heater, metal roof with a 50-year warranty, well and septic, pond and peaceful acreage offering privacy and room to roam. Located in Santa Fe ISD, this unique property is ideal for those seeking space, durability, and modern amenities—all in a quiet country setting.
For sale
Price cut: $40.1K (9/10)
$599,900
11578 28th St, Santa Fe, TX 77510
2beds
1,600sqft
Single Family Residence
Built in 2015
5 Acres Lot
$583,400 Zestimate®
$375/sqft
$-- HOA
What's special
Open-concept floor planStainless steel appliancesGranite countertopsSpacious primary suite
- 271 days
- 132
- 6
Zillow last checked:
Listing updated:
Listed by:
Monica Rojas TREC #0401692 409-927-2000,
Call It Closed Int'l Realty
Source: HAR,MLS#: 61567045
Facts & features
Interior
Bedrooms & bathrooms
- Bedrooms: 2
- Bathrooms: 2
- Full bathrooms: 2
Rooms
- Room types: Utility Room
Primary bedroom
- Level: First
- Area: 313.44
- Dimensions: 24'7x12'9
Bedroom
- Level: First
- Area: 169.17
- Dimensions: 12'1x14'0
Other
- Level: First
- Area: 47.93
- Dimensions: 9'11x4'10
Living room
- Level: First
- Area: 881.56
- Dimensions: 23'3x37'11
Primary bath
- Level: First
- Area: 48.61
- Dimensions: 8'4x5'10
Heating
- Propane, Zoned
Cooling
- Ceiling Fan(s), Electric, Zoned
Appliances
- Included: Water Heater, Disposal, Gas Oven, Microwave, Free-Standing Range, Gas Range, Dishwasher
- Laundry: Gas Dryer Hookup, Washer Hookup
Features
- Crown Molding, All Bedrooms Down, En-Suite Bath, Walk-In Closet(s)
- Flooring: Concrete
- Windows: Window Coverings
- Has fireplace: No
Interior area
- Total structure area: 1,600
- Total interior livable area: 1,600 sqft
Property
Parking
- Total spaces: 2
- Parking features: Driveway Gate, Attached, Oversized, Additional Parking, Garage Door Opener, Double-Wide Driveway
- Attached garage spaces: 2
Features
- Stories: 1
- Patio & porch: Covered
- Exterior features: Side Yard
- Fencing: Cross Fenced,Full
Lot
- Size: 5 Acres
- Dimensions: 117 x 1860
- Features: Cleared, 2 Up to 5 Acres
Details
- Additional structures: Shed(s)
- Parcel number: 109500000421003
Construction
Type & style
- Home type: SingleFamily
- Property subtype: Single Family Residence
Materials
- Aluminum Siding
- Foundation: Slab
- Roof: Metal
Condition
- New construction: No
- Year built: 2015
Utilities & green energy
- Sewer: Septic Tank
Green energy
- Energy efficient items: Thermostat
Community & HOA
Community
- Subdivision: Alta Loma Outlots
Location
- Region: Santa Fe
Financial & listing details
- Price per square foot: $375/sqft
- Tax assessed value: $680,410
- Annual tax amount: $5,259
- Date on market: 1/16/2026
- Listing terms: Cash,Conventional,FHA,VA Loan
- Road surface type: Concrete
Estimated market value
$583,400
$554,000 - $613,000
$2,373/mo
Price history
| Date | Event | Price |
|---|---|---|
| 9/10/2026 | Price change | $599,900-6.3%$375/sqft |
Source:  HAR #61567045 Report a problem HAR #61567045 Report a problem | ||
| 6/9/2026 | Price change | $640,000-1.5%$400/sqft |
Source: HAR #61567045 Report a problem | ||
| 4/20/2026 | Price change | $650,000-3.7%$406/sqft |
Source: HAR #61567045 Report a problem | ||
| 3/17/2026 | Price change | $675,000-3.6%$422/sqft |
Source: HAR #61567045 Report a problem | ||
| 1/16/2026 | Listed for sale | $700,000$438/sqft |
Source: HAR #61567045 Report a problem | ||
Public tax history
| Year | Property taxes | Tax assessment |
|---|---|---|
| 2025 | $1,841 -9% | $253,528 +10% |
| 2024 | $2,023 +10.2% | $230,480 +10% |
| 2023 | $1,836 +6.3% | $209,527 +10% |
| 2022 | $1,727 +1.7% | $190,479 +10% |
| 2021 | $1,698 +4.1% | $173,163 +10% |
| 2020 | $1,631 +9% | $157,421 +10% |
| 2019 | $1,496 -48.9% | $143,110 +4.6% |
| 2018 | $2,926 | $136,790 |
| 2017 | $2,926 +11% | $136,790 +15.5% |
| 2016 | $2,635 +235.5% | $118,460 +97.4% |
| 2015 | $786 -3% | $60,000 |
| 2014 | $810 | $60,000 |
Find assessor info on the county website
Monthly payment
Est. payment
Payment breakdown
Explore the cost of this home by adjusting the details. Changes won't be saved.Climate risks
Neighborhood: 77510
Nearby schools
Schools provided by the listing agent
- Elementary: Dan J Kubacak Elementary School
- Middle: Santa Fe Junior High School
- High: Santa Fe High School
Source: HAR. This data may not be complete. We recommend contacting the local school district to confirm school assignments for this home.

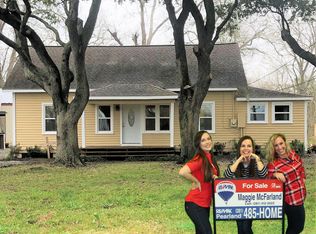
Similar homes
- $520,0003 bd4 ba2.1k sqft11021 32nd St, Santa Fe, TX 77510For Sale
 MLS ID #82024681, Charles Lehnhoff, Keller Williams Preferred. HAR
 - $615,0003 bd2 ba1.7k sqft7460 Commander Roland Dr, Hitchcock, TX 77563For Sale
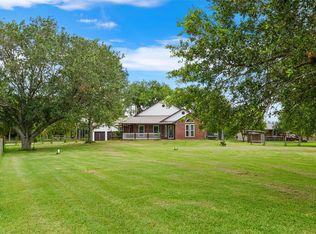 MLS ID #21051439, Lynne LaQue, UTR TEXAS, REALTORS. HAR
 - $579,0003 bd2 ba1.9k sqft12824 Gibbs St, Santa Fe, TX 77517For Sale
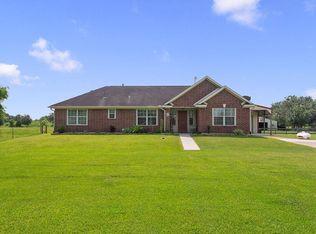 MLS ID #65493765, Sommer Moritz, Mega Realty. HAR
 - $579,9003 bd2 ba1.7k sqft15602 Fir Rd, Santa Fe, TX 77517For Sale
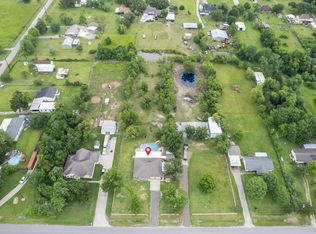 MLS ID #35840472, April Aberle, RE/MAX Crossroads Realty. HAR
 - $340,0003 bd2 ba1.8k sqft6220 Avenue O, Santa Fe, TX 77510For Sale
 MLS ID #2021762, Victoria Bates TREC #697136, Black Label RE Advisors, LLC. LERA MLS
