Custom 3-bedroom, 2-bath custom home perfectly situated on 5 beautiful acres, offering the ideal blend of comfort, space, and functionality. Inside, you’ll find a stunning kitchen featuring rich cedar cabinetry and plenty of room for cooking and entertaining. The inviting living room centers around a cozy wood-burning fireplace, creating a warm and welcoming atmosphere. Step outside to your private backyard retreat, complete with a huge covered patio, outdoor kitchen, and sparkling pool—perfect for entertaining or relaxing while enjoying peaceful country views. The property also includes a 1,200 square foot shop with two roll-up doors, a walk-through entry, and a loft for additional storage. A concrete drive and mature, established trees add to the property’s charm and convenience. This is country living at its finest with all the amenities you need.
For sale
Price cut: $29K (10/14)
$650,000
1095 County Road 423, Alvin, TX 77511
3beds
1,672sqft
Single Family Residence
Built in 2000
5 Acres Lot
$629,700 Zestimate®
$389/sqft
$-- HOA
What's special
Sparkling poolCozy wood-burning fireplacePeaceful country viewsOutdoor kitchenPrivate backyard retreatHuge covered patioMature established trees
- 184 days
- 398
- 40
Zillow last checked:
Listing updated:
Listed by:
Theresa Scopel TREC #0706585 281-299-6050,
Reyes Realty Group, LLC
Source: HAR,MLS#: 47973305
Facts & features
Interior
Bedrooms & bathrooms
- Bedrooms: 3
- Bathrooms: 2
- Full bathrooms: 2
Primary bedroom
- Level: First
- Area: 270
- Dimensions: 18x15
Bedroom
- Level: First
- Area: 210
- Dimensions: 15x14
Bedroom
- Level: First
- Area: 156
- Dimensions: 13x12
Dining room
- Level: First
- Area: 132
- Dimensions: 12x11
Kitchen
- Level: First
- Area: 169
- Dimensions: 13x13
Living room
- Level: First
- Area: 416
- Dimensions: 26x16
Heating
- Electric
Cooling
- Ceiling Fan(s), Electric
Appliances
- Included: Disposal, Microwave, Electric Cooktop, Dishwasher
- Laundry: Electric Dryer Hookup, Washer Hookup
Features
- All Bedrooms Down
- Flooring: Laminate, Tile
- Number of fireplaces: 1
- Fireplace features: Wood Burning
Interior area
- Total structure area: 1,672
- Total interior livable area: 1,672 sqft
Property
Parking
- Total spaces: 2
- Parking features: No Garage, Additional Parking, Double-Wide Driveway, Workshop in Garage, Detached Carport
- Carport spaces: 2
Features
- Stories: 1
- Patio & porch: Patio/Deck, Porch
- Exterior features: Outdoor Kitchen
- Has private pool: Yes
- Pool features: Gunite, In Ground
Lot
- Size: 5 Acres
- Features: Back Yard, Cleared, Wooded, 2 Up to 5 Acres
Details
- Additional structures: Workshop
- Additional parcels included: 1195-0029-010
- Parcel number: 11950029000
Construction
Type & style
- Home type: SingleFamily
- Architectural style: Ranch,Traditional
- Property subtype: Single Family Residence
Materials
- Vinyl Siding, Wood Siding
- Foundation: Slab
- Roof: Composition
Condition
- New construction: No
- Year built: 2000
Utilities & green energy
- Sewer: Aerobic Septic
- Water: Well
Community & HOA
Community
- Subdivision: Algoa Sd Tr 15
Location
- Region: Alvin
Financial & listing details
- Price per square foot: $389/sqft
- Tax assessed value: $293,870
- Annual tax amount: $3,430
- Date on market: 4/17/2026
- Listing terms: Cash,Conventional,FHA,VA Loan
- Road surface type: Asphalt
Estimated market value
$629,700
$598,000 - $661,000
$2,808/mo
Price history
| Date | Event | Price |
|---|---|---|
| 10/14/2026 | Price change | $650,000-4.3%$389/sqft |
Source:  HAR #47973305 Report a problem HAR #47973305 Report a problem | ||
| 4/17/2026 | Listed for sale | $679,000$406/sqft |
Source: HAR #47973305 Report a problem | ||
| 12/6/1999 | Sold | -- |
Source: Public Record Report a problem | ||
Public tax history
| Year | Property taxes | Tax assessment |
|---|---|---|
| 2025 | $5,409 +40.3% | $293,870 +3.3% |
| 2024 | $3,854 +12% | $284,504 +10% |
| 2023 | $3,442 -18.6% | $258,640 +10% |
| 2022 | $4,226 +1.6% | $235,127 +10% |
| 2021 | $4,160 +121.8% | $213,752 +10% |
| 2020 | $1,875 -52.3% | $194,320 -3.2% |
| 2019 | $3,935 +19.6% | $200,680 -4% |
| 2018 | $3,289 | $209,040 +20.4% |
| 2017 | $3,289 +61.1% | $173,550 +2.9% |
| 2016 | $2,042 | $168,670 +43.2% |
| 2015 | $2,042 | $117,800 +16.8% |
| 2014 | $2,042 | $100,830 +5.9% |
| 2012 | -- | $95,240 +4.4% |
| 2011 | -- | $91,260 |
| 2010 | -- | $91,260 -8% |
| 2009 | -- | $99,200 -1.1% |
| 2008 | -- | $100,300 +5.2% |
| 2006 | -- | $95,300 -21.4% |
| 2005 | -- | $121,240 +29.7% |
| 2004 | -- | $93,500 +16.6% |
| 2003 | -- | $80,210 +12.9% |
| 2002 | -- | $71,050 +1.6% |
| 2001 | -- | $69,960 |
Find assessor info on the county website
Monthly payment
Est. payment
Payment breakdown
Explore the cost of this home by adjusting the details. Changes won't be saved.Climate risks
Neighborhood: 77511
Nearby schools
Schools provided by the listing agent
- Elementary: Walt Disney Elementary School
- Middle: Alvin Junior High School
- High: Alvin High School
Source: HAR. This data may not be complete. We recommend contacting the local school district to confirm school assignments for this home.
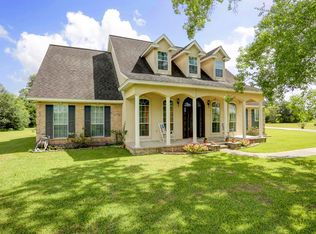
Similar homes
- $615,0003 bd2 ba1.7k sqft7460 Commander Roland Dr, Hitchcock, TX 77563For Sale
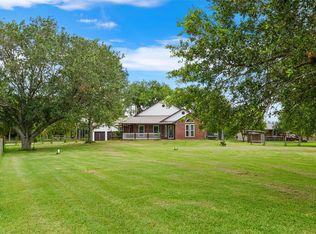 MLS ID #34648703, Lynne LaQue, UTR TEXAS, REALTORS. HAR
 - $399,0003 bd2 ba1.4k sqft3855 County Road 960, Alvin, TX 77511For Sale
 MLS ID #63935077, Tommy Pounds, Keller Williams Preferred. HAR
 - $579,9003 bd2 ba1.7k sqft15602 Fir Rd, Santa Fe, TX 77517For Sale
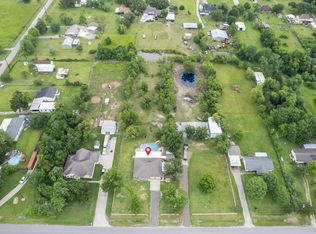 MLS ID #35840472, April Aberle, RE/MAX Crossroads Realty. HAR
 - $390,0003 bd2 ba1.8k sqft17310 McDonald Rd, Alvin, TX 77511For Sale
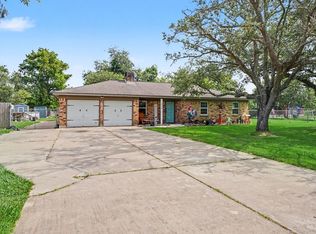 MLS ID #96047457, Carlos Larios, Orchard Brokerage. HAR
