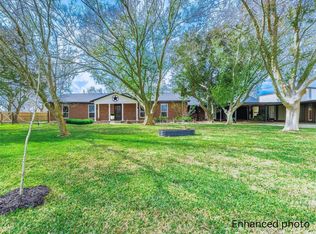
Spacious Country Home on a huge 5 Acre Lot. Located on a Quiet, Cul-De-Sac Street that's outside the Alvin City limits. Beautiful Mature Trees with Master Garden Landscaping. New Roof installed 2014. Never Flooded and in Zone X. All Electric with Well & Septic is easy on monthly utilities. 1 Downstairs Bedroom with Attached Bath & 1 Upstairs Bedroom with Attached Bath. Few spaces/nooks in the floorplan for creative uses, such as the 7X9 landing at the top of the stairs, could make a great home office or library. 13x12 Utility Shed just off the Back Porch houses the Laundry space. Wrap-Around Porch with a Large Covered Patio & Deck with expansive views of the Tree-Lined Perimeter. Plenty of room for a productive Garden & any Farm Pets. Lots of Elbow Room between Neighbors. Peaceful Country Living with all the access to City conveniences.
For sale
$450,000
15586 County Road 436, Alvin, TX 77511
2beds
1,866sqft
Single Family Residence
Built in 1979
5 Acres Lot
$-- Zestimate®
$241/sqft
$-- HOA
What's special
- 450 days
- 410
- 27
Zillow last checked:
Listing updated:
Listed by:
Joseph Murphy TREC #0536440 281-924-6723,
Keller Williams Preferred
Source: HAR,MLS#: 49225471
Facts & features
Interior
Bedrooms & bathrooms
- Bedrooms: 2
- Bathrooms: 2
- Full bathrooms: 2
Rooms
- Room types: Family Room
Primary bathroom
- Features: Primary Bath: Shower Only, Primary Bath: Tub/Shower Combo
Heating
- None
Cooling
- Ceiling Fan(s), Window Unit(s)
Appliances
- Included: Electric Oven, Electric Cooktop
- Laundry: Electric Dryer Hookup, Washer Hookup
Features
- High Ceilings, Primary Bed - 1st Floor, Primary Bed - 2nd Floor
- Flooring: Vinyl
- Has fireplace: No
Interior area
- Total structure area: 1,866
- Total interior livable area: 1,866 sqft
Property
Parking
- Total spaces: 4
- Parking features: Detached, Additional Parking, Garage Door Opener, Double-Wide Driveway, Detached Carport
- Garage spaces: 2
- Carport spaces: 2
- Covered spaces: 4
Features
- Stories: 2
- Patio & porch: Covered, Porch
- Exterior features: Back Green Space
- Has view: Yes
- View description: Water
- Has water view: Yes
- Water view: Water
- Waterfront features: Pond
Lot
- Size: 5 Acres
- Dimensions: 805 x 275
- Features: Back Yard, Cleared, Cul-De-Sac, 2 Up to 5 Acres
Details
- Additional structures: Shed(s)
- Parcel number: 64360020120
Construction
Type & style
- Home type: SingleFamily
- Architectural style: Traditional
- Property subtype: Single Family Residence
Materials
- Cement Siding, Wood Siding
- Foundation: Block & Beam
- Roof: Composition
Condition
- New construction: No
- Year built: 1979
Utilities & green energy
- Sewer: Septic Tank
- Water: Well
Community & HOA
Community
- Subdivision: Masterson
Location
- Region: Alvin
Financial & listing details
- Price per square foot: $241/sqft
- Tax assessed value: $352,390
- Annual tax amount: $5,682
- Date on market: 6/16/2025
- Listing terms: Cash,Conventional,Investor,VA Loan
- Exclusions: Security Cameras With Solar Equipment
- Ownership: Full Ownership
- Road surface type: Asphalt
Estimated market value
Not available
Estimated sales range
Not available
$1,828/mo
Price history
| Date | Event | Price |
|---|---|---|
| 8/3/2022 | Listed for sale | $450,000$241/sqft |
Source:  HAR #49225471 Report a problem HAR #49225471 Report a problem | ||
Public tax history
| Year | Property taxes | Tax assessment |
|---|---|---|
| 2025 | $6,486 +2% | $352,390 +2.9% |
| 2024 | $6,359 -39.8% | $342,420 -3.2% |
| 2023 | $10,556 +75.5% | $353,750 +25.3% |
| 2022 | $6,014 | $282,240 +10.2% |
| 2021 | -- | $256,220 +16.5% |
| 2020 | -- | $219,890 +16.4% |
| 2019 | $879 +8% | $188,980 |
| 2018 | $814 | $188,980 +1.9% |
| 2017 | $814 +28.2% | $185,420 +1.3% |
| 2016 | $635 | $182,960 +22.4% |
| 2015 | $635 | $149,480 +10.9% |
| 2014 | $635 | $134,810 +7.9% |
| 2012 | -- | $124,960 -3.9% |
| 2011 | -- | $130,010 |
| 2010 | -- | $130,010 -2.1% |
| 2009 | -- | $132,770 +26.7% |
| 2008 | -- | $104,780 -3.1% |
| 2006 | -- | $108,180 +23.2% |
| 2005 | -- | $87,800 +6.2% |
| 2004 | -- | $82,660 +5.7% |
| 2003 | -- | $78,170 +16.3% |
| 2002 | -- | $67,190 -0.2% |
| 2001 | -- | $67,300 |
Find assessor info on the county website
Monthly payment
Est. payment
Payment breakdown
Explore the cost of this home by adjusting the details. Changes won't be saved.Climate risks
Neighborhood: 77511
Nearby schools
Schools provided by the listing agent
- Elementary: Nelson Elementary School (Alvin)
- Middle: Fairview Junior High School
- High: Alvin High School
Source: HAR. This data may not be complete. We recommend contacting the local school district to confirm school assignments for this home.
Similar homes
- $474,5003 bd2 ba2.2k sqft2465 Ryan Dr, Alvin, TX 77511For Sale
 MLS ID #35111315, Elisa Hrachovina, Oak Story Realty, LLC.. HAR
 - $464,9003 bd2 ba2.2k sqft1619 County Road 387, Alvin, TX 77511For Sale
 MLS ID #31343703, Yvette Reyes-Hall, Reyes Realty Group, LLC. HAR
 - $379,9003 bd3 ba2k sqft14002 Bryan Ave, Alvin, TX 77511For Sale
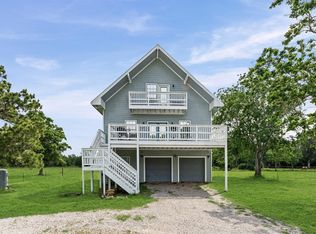 MLS ID #58443372, Hector Guerra, LPT Realty, LLC. HAR
 - $396,9003 bd3 ba1.7k sqft3015 Indian Acres St, Alvin, TX 77511For Sale
 MLS ID #16250834, Jack T. Carson, eXp Realty, LLC. HAR
