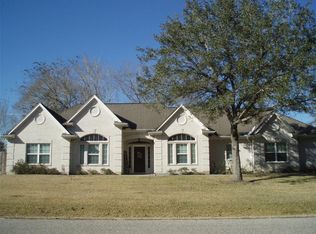
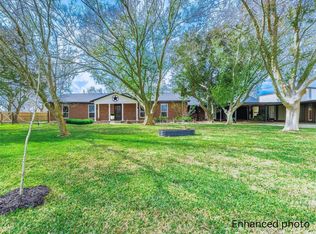
Welcome to 63 E County Road 136 in Alvin, TX! This beautiful property offers plenty of space, comfort, and versatility. Featuring 4 bedrooms and 2 bathrooms, the home includes tile flooring throughout and beautiful granite countertops. Outside, enjoy a large yard with plenty of room for entertaining, recreation, gardening, or simply relaxing. The property also features a large shop, perfect for storage, hobbies, projects, or additional workspace and a bar to relax at after. With its spacious layout, desirable features, and ample outdoor space, this Alvin property is ready to welcome you home!
For sale
Price cut: $14K (9/9)
$461,000
63 E County Road 136, Alvin, TX 77511
4beds
2,342sqft
Single Family Residence
Built in 1977
0.64 Acres Lot
$463,500 Zestimate®
$197/sqft
$-- HOA
What's special
Tile flooring throughoutAmple outdoor spaceBeautiful granite countertopsSpacious layout
- 27 days
- 406
- 35
Likely to sell faster than
Zillow last checked:
Listing updated:
Listed by:
Raya Carr TREC #0762341 832-318-3044,
AM Real Estate Group, LLC
Source: HAR,MLS#: 25364122
Facts & features
Interior
Bedrooms & bathrooms
- Bedrooms: 4
- Bathrooms: 2
- Full bathrooms: 2
Rooms
- Room types: Family Room, Utility Room
Primary bedroom
- Level: First
- Area: 242
- Dimensions: 22'x11'
Bedroom
- Level: First
- Area: 150
- Dimensions: 15'x10'
Bedroom
- Level: First
- Area: 110
- Dimensions: 11'x10'
Bedroom
- Level: First
- Area: 120
- Dimensions: 12'x10'
Heating
- Electric
Cooling
- Electric
Appliances
- Included: Disposal, Double Oven, Electric Oven, Microwave, Gas Range, Dishwasher
- Laundry: Electric Dryer Hookup, Washer Hookup
Features
- All Bedrooms Down, Walk-In Closet(s)
- Flooring: Tile
- Number of fireplaces: 1
- Fireplace features: Wood Burning
Interior area
- Total structure area: 2,342
- Total interior livable area: 2,342 sqft
Property
Parking
- Total spaces: 2
- Parking features: Attached, Additional Parking, Boat, RV Access/Parking, Workshop in Garage
- Attached garage spaces: 2
Features
- Stories: 1
- Patio & porch: Covered, Patio/Deck, Porch
- Fencing: Back Yard,Full
Lot
- Size: 0.64 Acres
- Features: Back Yard, Cleared, 1/2 Up to 1 Acre
Details
- Additional structures: Workshop
- Parcel number: 44480034000
Construction
Type & style
- Home type: SingleFamily
- Architectural style: Traditional
- Property subtype: Single Family Residence
Materials
- Brick
- Foundation: Slab
- Roof: Composition
Condition
- New construction: No
- Year built: 1977
Utilities & green energy
- Sewer: Septic Tank
- Water: Well
Community & HOA
Community
- Subdivision: Green Meadows Sec 2
Location
- Region: Alvin
Financial & listing details
- Price per square foot: $197/sqft
- Tax assessed value: $355,310
- Annual tax amount: $6,540
- Date on market: 8/13/2026
- Road surface type: Asphalt
Estimated market value
$463,500
$440,000 - $487,000
$2,937/mo
Price history
| Date | Event | Price |
|---|---|---|
| 9/9/2026 | Price change | $461,000-2.9%$197/sqft |
Source:  HAR #25364122 Report a problem HAR #25364122 Report a problem | ||
| 8/25/2026 | Price change | $475,000-2.1%$203/sqft |
Source: HAR #25364122 Report a problem | ||
| 8/13/2026 | Listed for sale | $485,000+71.4%$207/sqft |
Source: HAR #25364122 Report a problem | ||
| 10/10/2018 | Listing removed | $283,000$121/sqft |
Source: Keller Williams Preferred #66929249 Report a problem | ||
| 8/31/2018 | Pending sale | $283,000$121/sqft |
Source: Keller Williams Preferred #66929249 Report a problem | ||
| 7/29/2018 | Listed for sale | $283,000$121/sqft |
Source: Keller Williams Preferred #66929249 Report a problem | ||
| 7/23/2018 | Pending sale | $283,000$121/sqft |
Source: Keller Williams Preferred #66929249 Report a problem | ||
| 7/20/2018 | Listed for sale | $283,000+2.9%$121/sqft |
Source: Keller Williams Hou Preferred #66929249 Report a problem | ||
| 5/18/2016 | Listing removed | $274,900$117/sqft |
Source: Keller Williams Hou Preferred #1185042 Report a problem | ||
| 4/1/2016 | Pending sale | $274,900$117/sqft |
Source: Keller Williams - Keller Williams Houston Preferred #1185042 Report a problem | ||
| 3/25/2016 | Listed for sale | $274,900$117/sqft |
Source: Keller Williams Realty -Pearland #1185042 Report a problem | ||
Public tax history
| Year | Property taxes | Tax assessment |
|---|---|---|
| 2025 | $4,605 -9.8% | $355,310 -4.7% |
| 2024 | $5,105 +16.9% | $372,850 +20.2% |
| 2023 | $4,366 -15.7% | $310,200 +10% |
| 2022 | $5,179 -5% | $282,000 +2.5% |
| 2021 | $5,454 | $275,110 +7.6% |
| 2020 | -- | $255,600 +4.3% |
| 2019 | $4,883 +159.1% | $245,070 |
| 2018 | $1,884 | $245,070 +24.4% |
| 2017 | $1,884 +172.7% | $197,060 +5.8% |
| 2016 | $691 | $186,230 +35.1% |
| 2015 | $691 | $137,820 +11.8% |
| 2014 | $691 | $123,230 -17.3% |
| 2012 | -- | $149,090 +38.6% |
| 2011 | -- | $107,590 |
| 2010 | -- | $107,590 -4.3% |
| 2009 | -- | $112,420 |
| 2008 | -- | $112,420 -2.6% |
| 2006 | -- | $115,470 +3.9% |
| 2005 | -- | $111,090 +5.9% |
| 2004 | -- | $104,910 -3.7% |
| 2003 | -- | $108,950 +6.9% |
| 2002 | -- | $101,930 +7.8% |
| 2001 | -- | $94,520 |
Find assessor info on the county website
Monthly payment
Est. payment
Payment breakdown
Explore the cost of this home by adjusting the details. Changes won't be saved.Climate risks
Neighborhood: 77511
Nearby schools
Schools provided by the listing agent
- Elementary: Walt Disney Elementary School
- Middle: Alvin Junior High School
- High: Alvin High School
Source: HAR. This data may not be complete. We recommend contacting the local school district to confirm school assignments for this home.

Similar homes
- $420,0004 bd2 ba2.3k sqft314 Coke Ln, Alvin, TX 77511For Sale
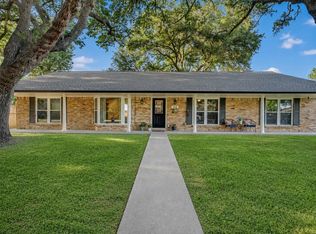 MLS ID #70004214, Melba Cortez, UTR TEXAS, REALTORS. HAR
 - $429,0003 bd3 ba2.1k sqft5420 August St, Alvin, TX 77511For Sale
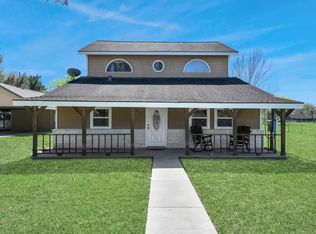 MLS ID #54374459, Carlos Izquierdo, Bayou City Living. HAR
 - $464,9003 bd2 ba2.2k sqft1619 County Road 387, Alvin, TX 77511For Sale
 MLS ID #31343703, Yvette Reyes-Hall, Reyes Realty Group, LLC. HAR
 - $358,9003 bd2 ba1.4k sqft110 Mustang Dr, Alvin, TX 77511For Sale
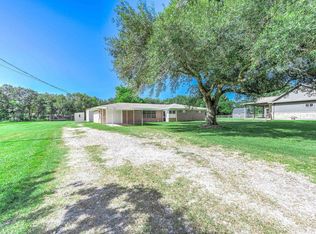 MLS ID #74363517, David Kane, Kane Rescom Realty. HAR
